- Overview
- Description
- Property Details
- Location
- Facts & Features
- Getting Around
- Nearby Homes
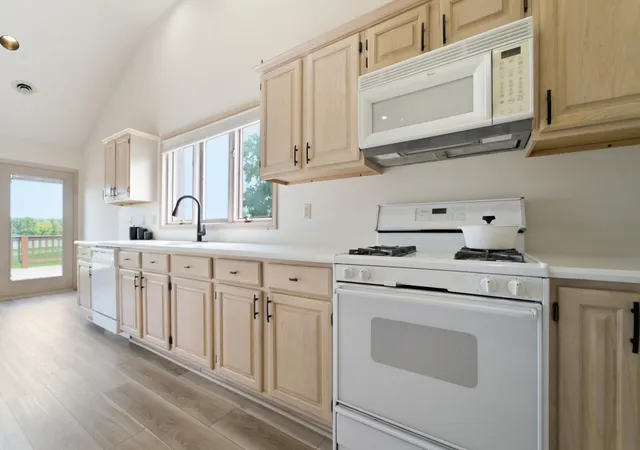

Street View
$495,000
Monthly Est:$2,464
 3 Beds
 4 Baths
2 full baths + 1 half bath
 4,052sqft
2279 N 850 West, Michigan City, IN 46360
$495,000
$2,464/moEst:
Get Pre-Approved
Single Family Residence
Built in 1990
$-- HOA
1 acre lot
$122/sq.ft
Description
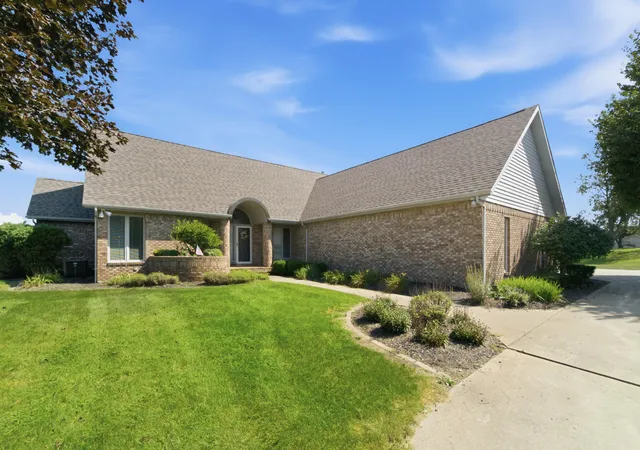
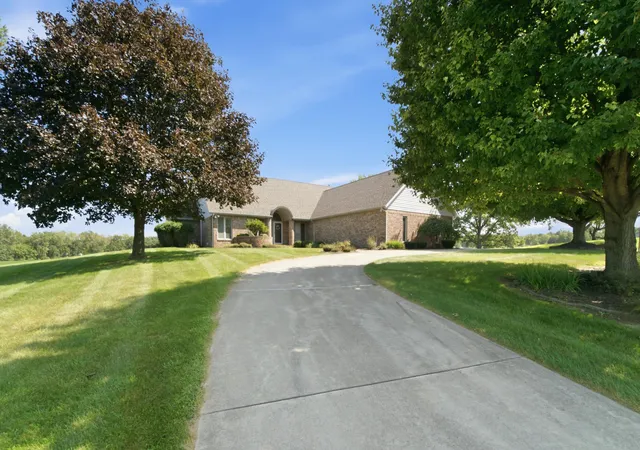
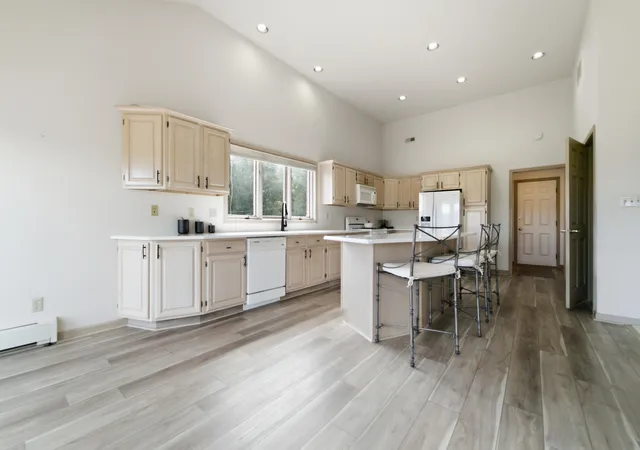
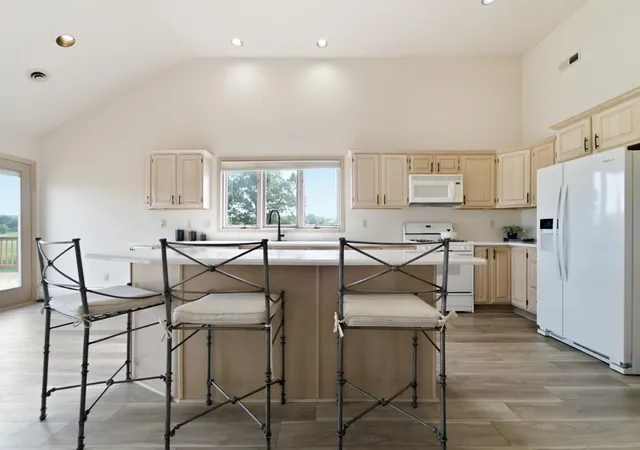
This beautiful 3 bedroom ,4 bath ranch home with finished basement sits on a lovely 1 acre parcel with AMAZING VIEWS ! Enjoy the awesome fall colors fast approaching on your private deck! This mostly brick home has so much to offer! First of all who doesn't need a 3 car garage these days with room for toys, lawn equipment etc? The main floor laundry is a great feature . The kitchen just had brand new quartz countertops installed, vinyl plank flooring and offers casual dining. Kitchen has ample cabinetry as in addition to the storage in the island Kitchen dining area opens to the huge deck for outside dining. There is a bedroom off the kitchen that could be multipurpose for those that work from home or need a nursery? This room has its own 1/2 bath a walk in closet for clothing or file cabinets or office equipment? The living room is spacious with vaulted ceilings, brand new skylites and an inviting gas fireplace for those upcoming cold weather nights. The primary suite is large with walk in closets ,double sink vanity, whirlpool tub with new vinyl plank flooring and accents to tub. Third bedroom is off entry foyer and has its own full bath to share with guests. The finished basement level is walk out to back yard. New carpet has just been installed for new owners. There is another brick gas fireplace and a wet bar with plenty of seating for those holiday get togethers fast approaching! The basement level has refreshed 3/4 bath with new lighting, and vanity as well as a nice size storage and mechanical room. This home has a BRAND NEW ROOF with the skylites replaced when the roof was completed. Home offers hot water heat plus has a kinetico water softener. There is an additional acre that is available but not included at this price. Home is virtually staged.
- Houzeo last checked: 12 hours ago
- Listing updated: October 28, 2026 at 6:27 pm
- Listing Provided by: Pat Mathews-Janasiak (219) 871-9385 | Blackrock Real Estate Services (219) 262-0086
- Source: Northwest Indiana REALTORS® Association MLS-IN as distributed by MLS GRID | MLS#: 844984

Property Details
Status
Active
Type
Single Family Residence
No. of Stories
-
County
City
Neighborhood
--
Year Built
1990
HOA Fees
-
Finished Area
4,052 sqft
Lot Size
1 acre lot
Basement Area
- sqft
MLS Name
Northwest Indiana REALTORS® Association MLS
MLS Number
844984
MLS Status
Active
Days on Market
56

Continue Your Journey in App
Find your dream home, receive real-time updates, and many more!
Continue Your Journey in App
Find your dream home, receive real-time updates, and many more!
Location
Facts & Features
Rooms
Bedrooms & bathrooms
Bedrooms: 3
Bathrooms: 4
Interior
Exterior Features
Lighting, Rain Gutters
Heating
Hot Water, Zoned
Window Features
Blinds, Insulated Windows
Sewer
Septic Tank
Interior Features
Ceiling Fan(s), Country Kitchen, Walk In Closet(s), Wet Bar, Vaulted Ceiling(s), Recessed Lighting, Open Floorplan, Kitchen Island, High Ceilings, Eat In Kitchen, Entrance Foyer, Double Vanity
Appliances
Dryer, Water Softener Owned, Washer, Range Hood, Refrigerator, Range, Microwave, Gas Water Heater, Dishwasher
Utilities & Energy
Laundry Features
Gas Dryer Hookup, Washer Hookup, Main Level, Laundry Room
Pool Features
None
Security Features
Carbon Monoxide Detector(s), Smoke Detector(s)
Utilities
Cable Connected, Electricity Connected
Basement
Finished, Walk Out Access, Storage Space, Interior Entry, Full
Water Source
Well
Electric
200+ Amp Service, Generator
Fireplace Features
Basement, Living Room, Great Room, Gas Log, Gas
Parking Features
Attached, Heated Garage, Garage Faces Side, Driveway, Concrete, Additional Parking, Garage Door Opener
Other Features
Subdivision Name
None
Lot Features
Few Trees, Landscaped
Patio And Porch Features
Deck
Price History
| Date | Event | Price |
|---|---|---|
10/25/2026 Source: | Price Decreased | $495,000 -3.88% $122/sqft |
09/28/2026 Source: | Listed for Sale | $515,000 $127/sqft |

Nearby Homes
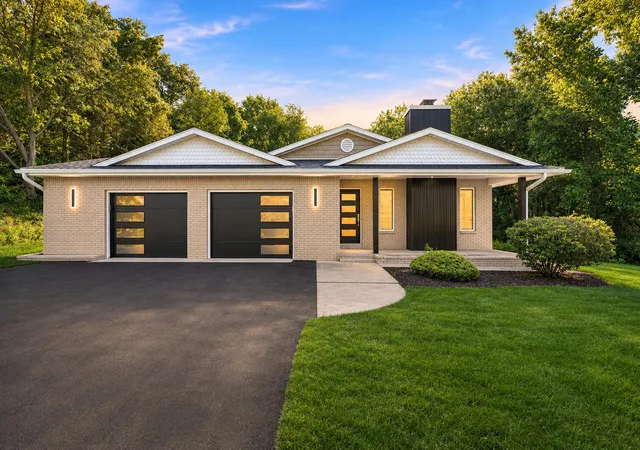
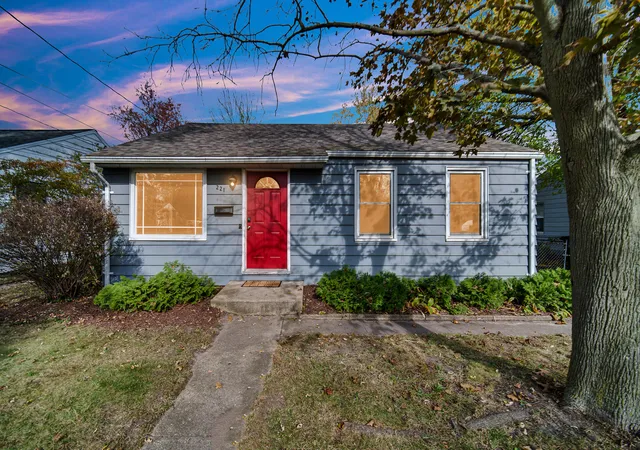
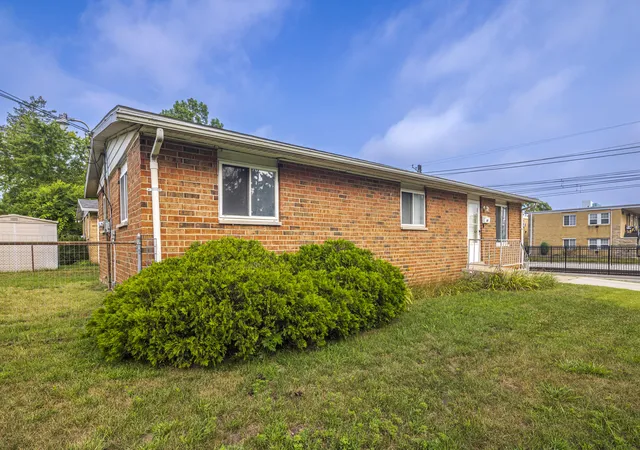

Find Homes by Property Features in Michigan City, IN
Nearby New Homes For Sale

Based on information provided by the Northwest Indiana REALTORS® Association, Inc. Multiple Listing Service through Nov 02, 2026, 02:16PM as submitted to and distributed by MLS GRID. All data is obtained from various sources and may not have been verified by the broker or MLS GRID. Supplied Open House Information is subject to change without notice. All information should be independently reviewed and verified for accuracy. Properties may or may not be listed by the office/agent presenting the information. IDX information is provided exclusively for consumers personal non-commercial use. It may not be used for any purpose other than to identify prospective properties consumers may be interested in purchasing. The data is deemed reliable but is not guaranteed by MLS GRID. The use of the MLS GRID Data may be subject to an end-user license agreement prescribed by the Member Participant’s applicable MLS, if any, and as amended from time to time. © 2026 Northwest Indiana REALTORS® Association, Inc. Multiple Listing Service. All rights reserved.
 Advertising Broker: Donna Mink | Mink Realty
