- Overview
- Description
- Property Details
- Location
- HOA Management
- Facts & Features
- Getting Around
- Nearby Homes


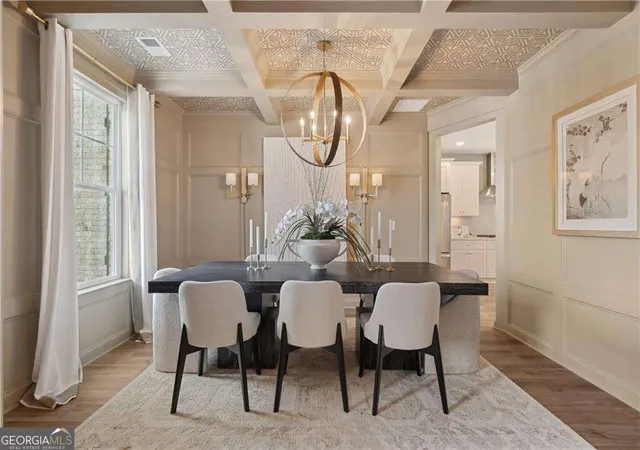


$614,993
Monthly Est:$3,061
 5 Beds
 4 Baths
4 full baths
 3,647sqft
228 Compass Rd, Hampton, GA 30228
$614,993
$3,061/moEst:
Get Pre-Approved
Single Family Residence
Built in 2026
$-- HOA
17,424 sqft lot
$169/sq.ft
Description
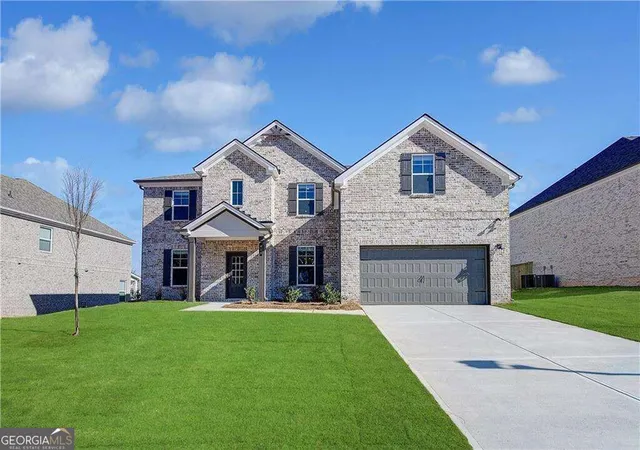
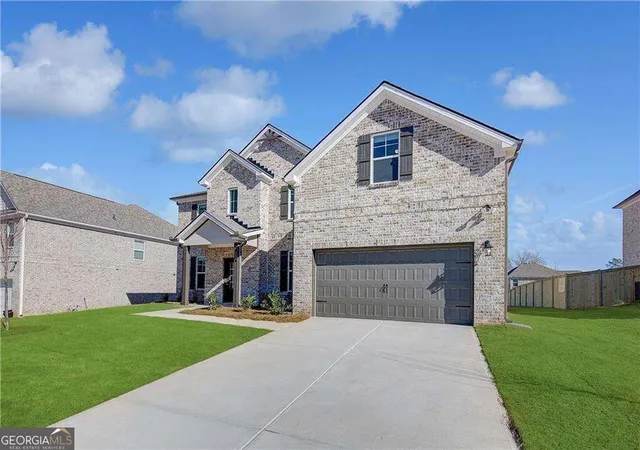
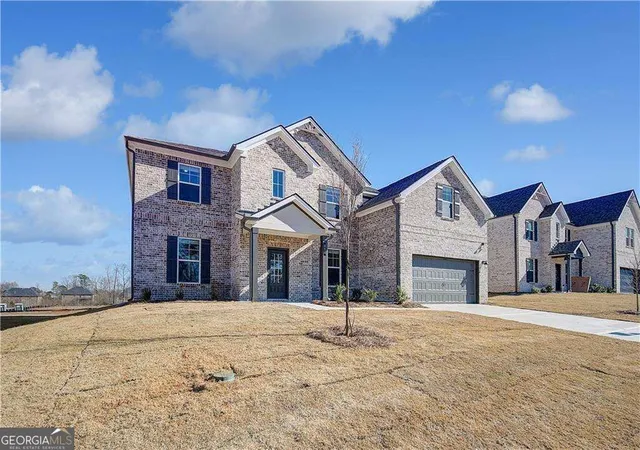
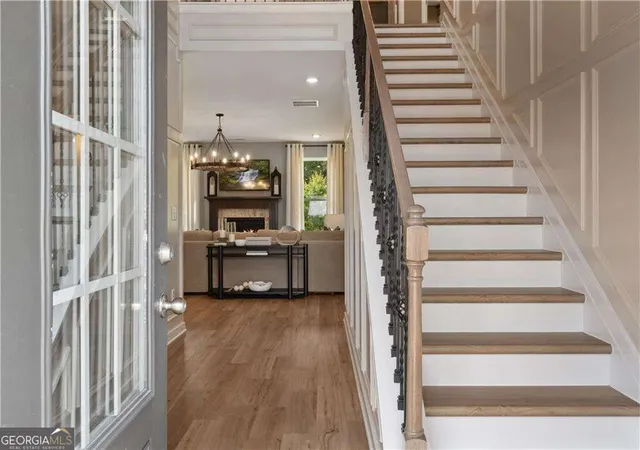
Welcome to Westwind Estates, featuring the Meridian II floor plan on Homesite 87, a highly sought-after community in Hampton, brought to you by DRB Homes! This stunning single-family home showcases a beautiful blend of style and functionality, with a spacious open-concept design and exquisite attention to detail. This home offers 5 bedrooms and 4 bathrooms, including a private suite on the main level. The main floor suite features a private en suite with dual vanities, a soaking tub, a walk-in shower, and a walk-in closet, providing a tranquil retreat. The expansive kitchen is a chef's dream, with an oversized island that overlooks the breakfast area and family room, creating the perfect space for entertaining and family gatherings. The elegant dining room, complete with coffered ceilings, is the ideal place for holidays and family celebrations. Upstairs, you'll find the luxurious primary suite with an expansive walk-in closet, dual vanities, a linen closet, a soaking tub, and a walk-in shower, offering a peaceful retreat for relaxation. The second floor also includes a spacious loft area, perfect for a home office or a second living space. An unfinished basement provides abundant storage space and exceptional potential for future expansion, allowing you to customize the home to fit your lifestyle needs. Westwind Estates is conveniently located in the award-winning Henry County Schools, including the Dutchtown school district, with easy access to I-75 and nearby dining and shopping options. This community offers a perfect balance of comfort, convenience, and connectivity. Enjoy resort style living inside the community with amenities including a pool, cabana, dog park, playground and pocket parks. Come experience the charm and elegance of your future home at Westwind Estates! Please note: If the buyer is represented by a broker/agent, DRB REQUIRES the buyer's broker/agent to be present during the initial meeting with DRB's sales personnel to ensure proper representation.
- Houzeo last checked: 7 minutes ago
- Listing updated: November 6, 2026 at 4:40 pm
- Listing Provided by: | DRB Group Georgia LLC (770) 471-4751
- Source: Georgia MLS-GA | MLS#: 10885740

Property Details
Status
Active
Type
Single Family Residence
No. of Stories
-
County
City
Neighborhood
--
Year Built
2026
HOA Fees
-
Finished Area
3,647 sqft
Lot Size
17,424 sqft lot
Basement Area
- sqft
MLS Name
Georgia MLS
MLS Number
10885740
MLS Status
New
Days on Market
1
Cumulative Days on Market
1

Continue Your Journey in App
Find your dream home, receive real-time updates, and many more!
Continue Your Journey in App
Find your dream home, receive real-time updates, and many more!
Location
HOA Management
N/A
HOA Fees
$800/
Amenities
 Amenities and services may be covered by one or multiple associations and service providers.
 Other
Disclaimer: Amenities are based on third-party information and may vary; buyers must independently verify all amenities, as information is deemed reliable but not guaranteed.
Facts & Features
Rooms
Bedrooms & bathrooms
Bedrooms: 5
Bathrooms: 4
Interior
Sewer
Public Sewer
Interior Features
In Law Floorplan, Walk In Closet(s)
Cooling
Central Air
Flooring
Other
Window Features
Double Pane Windows
Heating
Central
Appliances
Dishwasher, Microwave
Construction
Year Built
Year Built: 2026
Home type
Single Family Residence
Construction Materials
Other
Architectural Style
Craftsman
Property Condition
New Construction
Foundation Details
Slab
Roof
Slate
Utilities & Energy
Parking Features
Garage, Attached, Kitchen Level, Garage Door Opener
Basement
Full, Unfinished
Utilities
Cable Available, Electricity Available, Natural Gas Available, Phone Available, Sewer Available, Underground Utilities, Water Available
Security Features
Smoke Detector(s)
Laundry Features
In Hall, Upper Level
Fireplace Features
Factory Built, Family Room, Gas Starter
Water Source
Public
Other Features
Community Features
Playground, Sidewalks, Street Lights
Patio And Porch Features
Patio
Subdivision Name
Westwind Estate
Lot Features
Level
Price History
| Date | Event | Price |
|---|---|---|
11/05/2026 Source: | Listed for Sale | $614,993 $169/sqft |
10/26/2026 Source: | Listing Removed | $614,993 $169/sqft |
10/18/2026 Source: | Off Market | $614,993 $169/sqft |
10/15/2026 Source: | Price Decreased | $614,993 -0.81% $169/sqft |
10/06/2026 Source: | Price Decreased | $619,993 -1.59% $170/sqft |


Show more
Nearby Homes


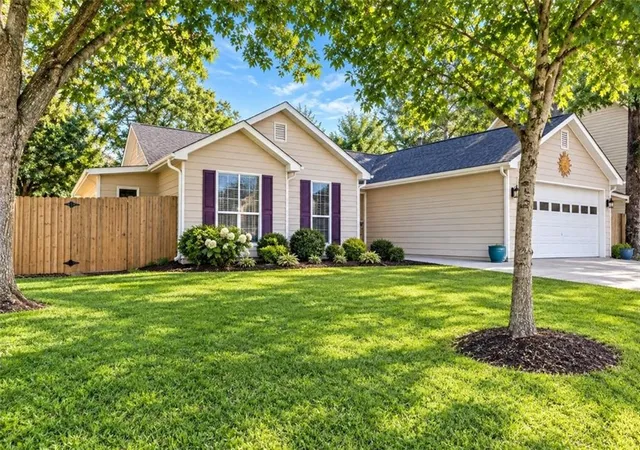
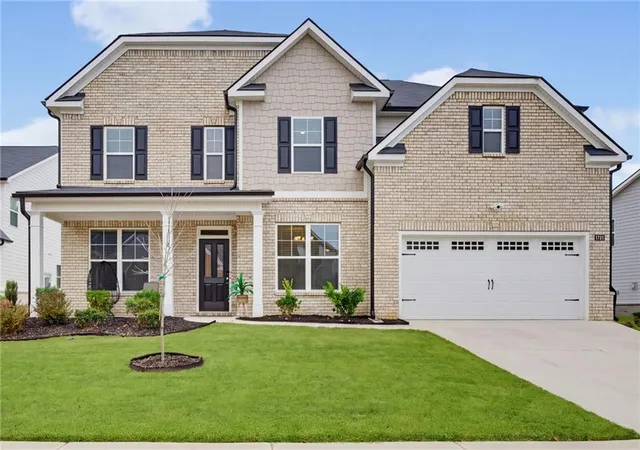

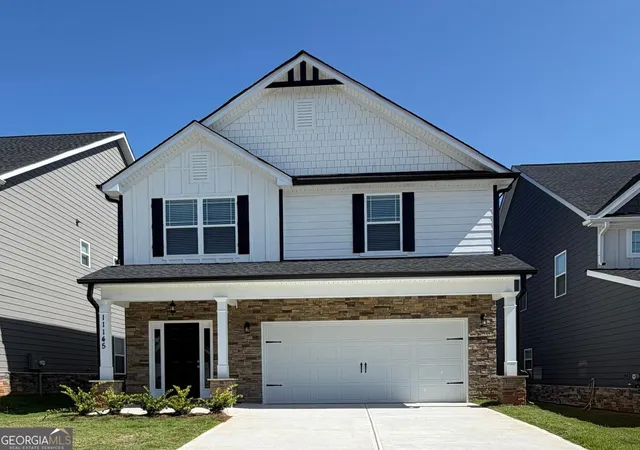
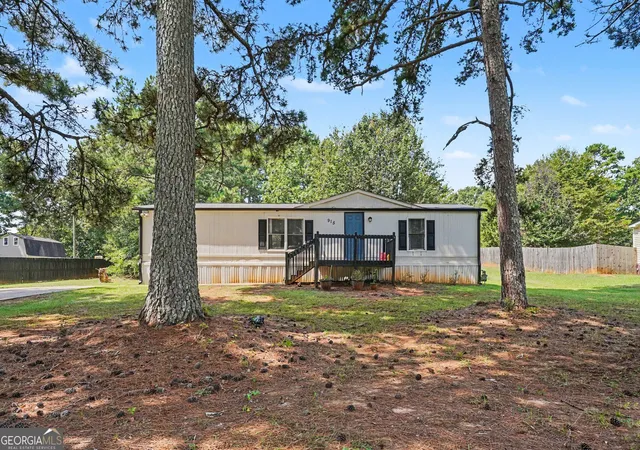
Find Homes by Property Features in Hampton, GA
Nearby New Homes For Sale


Information Deemed Reliable But Not Guaranteed. © 2026 Georgia Multiple Listing Service. All Rights Reserved.
 Advertising Broker: Fred McGill | Simple Showing, Inc
