Realty Solution
Powered by 
- 26
- Overview
- Description
- Property Details
- Location
- Facts & Features
- Getting Around
- Nearby Homes




Listed by: Jerry Mladenik (949) 426-7133 DRE #00982920 | Redfin (877) 973-3346
$3,995,000
Monthly Est:$19,885
 4 Beds
 5 Baths
4 full baths + 1 half bath
 3,502sqft
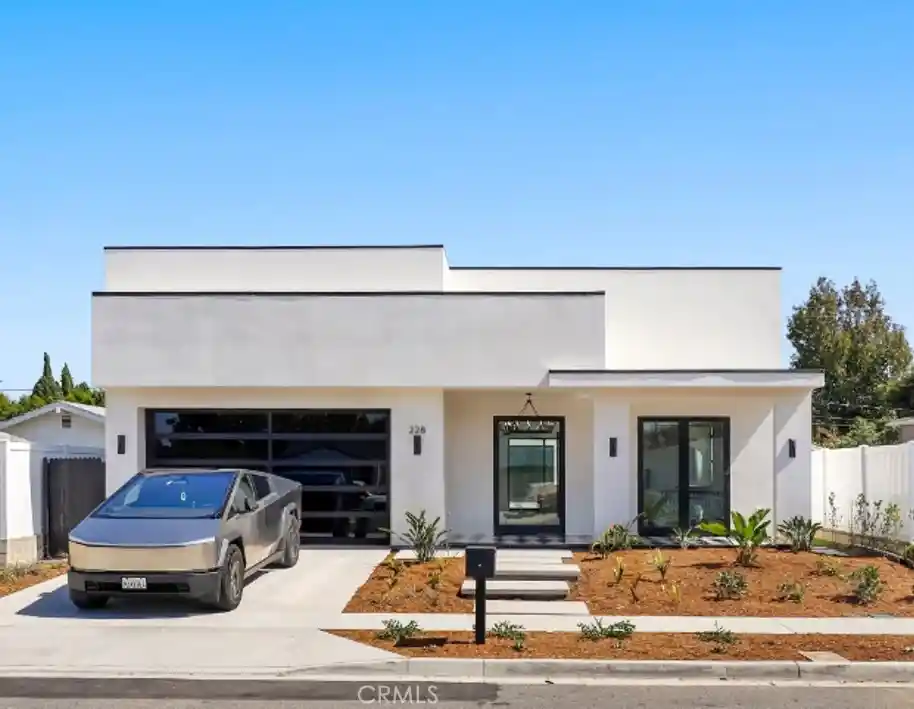
228 Costa Mesa St, Costa Mesa, CA 92627
$3,995,000
$19,885/moEst:
Get Pre-Approved
Single Family Residence
Built in 2026
$-- HOA
7,533 sqft lot
$1,141/sq.ft
Description
BRAND-NEW MODERN RESIDENCE | 10’ CEILINGS | MARBLE + CONCRETE | SINGLE LEVEL | NEWPORT LIFESTYLE | 228 Costa Mesa Street is a newly completed approximately 3,502-square-foot footprint, single-level residence with 4 bedrooms and 4.5 bathrooms, set on an approximately 7,533-square-foot lot. Designed with an unmistakably modern point of view, the home pairs dramatic scale with a refined material palette. 10-foot ceilings throughout the house, 17 ft ceiling in living room, concrete flooring, Carrara marble countertops and marble-clad bathrooms create a sophisticated yet relaxed environment, while expansive glass openings fill the interiors with natural light and connect the main living spaces effortlessly to the outdoors. The open kitchen, dining and living areas form the heart of the home, complemented by a generous primary suite, well-separated secondary bedrooms, walk-in closets, pantry, dedicated laundry, covered outdoor living and an attached two-car garage. A distinctive checkered entrance patio creates a memorable sense of arrival, while clean contemporary architecture gives the property a presence that separates it from typical new construction. Solar is included, adding energy efficiency to the home’s contemporary design. Equally compelling is the setting. The home sits on a quiet residential street in desirable Eastside Costa Mesa, away from major through traffic, yet remains a short distance to the restaurants, cafés, fitness studios and shopping of the 17th Street corridor. The neighborhood continues to evolve as one of coastal Orange County’s most desirable lifestyle destinations, with Erewhon’s first Orange County location planned nearby on 17th Street within a short distance. Newport Harbor, the Back Bay, Lido Marina Village, Newport Beach and Balboa Peninsula are all just minutes away. For buyers coming from Los Angeles, this property offers an increasingly difficult combination to find: bold modern architecture, approximately 3,500 square feet footprint of single-level living, substantial private space, a quiet neighborhood, walkable lifestyle amenities and Newport Beach just beyond your doorstep. A home that needs to be experienced in person.
- Houzeo last checked: 9 minutes ago
- Listing updated: October 18, 2026 at 9:17 pm
- Source: California Regional MLS-CA | MLS#: OC26200873

Property Details
Status
Active
Type
Single Family Residence
No. of Stories
1
County
City
Neighborhood
--
Year Built
2026
HOA Fees
-
Finished Area
3,502 sqft
Lot Size
7,533 sqft lot
Basement Area
- sqft
MLS Name
California Regional MLS
MLS Number
OC26200873
MLS Status
Active
Days on Market
49
Cumulative Days on Market
33

Continue Your Journey in App
Find your dream home, receive real-time updates, and many more!
Continue Your Journey in App
Find your dream home, receive real-time updates, and many more!
Location
Facts & Features
Rooms
Bedrooms & bathrooms
Bedrooms: 4
Bathrooms: 5
Interior
Flooring
Concrete
Appliances
Six Burner Stove, Dishwasher, Energy Star Qualified Appliances, Energy Star Qualified Water Heater, Electric Range, Free Standing Range, Freezer, Gas Cooktop, Disposal, Gas Range, Gas Water Heater, High Efficiency Water Heater, Microwave, Refrigerator, Range Hood, Tankless Water Heater, Vented Exhaust Fan, Water To Refrigerator, Water Heater
Interior Features
Ceiling Fans, High Ceilings, Open Floorplan, Stone Counters, Recessed Lighting, Two Story Ceilings, Unfurnished, All Bedrooms Down, Bedroom On Main Level, Main Level Primary, Primary Suite, Walk In Pantry, Walk In Closets
Sewer
Public Sewer
Cooling
Central Air
Heating
Central
Construction
Year Built
Year Built: 2026
Home type
Single Family Residence
Architectural Style
Contemporary, Modern
Property Condition
Turnkey
Roof
Flat
Utilities & Energy
Water Source
Public
Laundry Features
Electric Dryer Hookup, Gas Dryer Hookup, Inside, Laundry Room
Parking Features
Concrete, Driveway, Electric Vehicle Charging Stations, Garage Faces Front, Garage, Garage Door Opener, On Site, Private, One Space
Pool Features
None
Fireplace Features
None
Other Features
Lot Features
Back Yard
Community Features
Curbs, Fishing, Golf, Park, Storm Drains, Street Lights, Suburban, Water Sports
Subdivision Name
Eastside Central (eccm)
Price History
| Date | Event | Price |
|---|---|---|
09/15/2026 Source: | Listed for Sale | $4,385,000 +9.76% $1,252/sqft |
09/15/2026 Source: | Price Increased | $3,995,000 +201.51% $1,141/sqft |
09/13/2022 Source: | Sold | $1,325,000 $378/sqft |

Nearby Homes
Find Homes by Property Features in Costa Mesa, CA
Nearby New Homes For Sale


Based on information from California Regional Multiple Listing Service, Inc. as of Nov 04, 2026, 05:15AM and /or other sources. All data, including all measurements and calculations of area, is obtained from various sources and has not been, and will not be, verified by broker or MLS. All information should be independently reviewed and verified for accuracy. Properties may or may not be listed by the office/agent presenting the information. Information being provided is for consumers’ personal, non-commercial use and may not be used for any purpose other than to identify prospective properties consumers may be interested in purchasing. This website may not include listings or property addresses of sellers who have directed their listing brokers to withhold their listing or their property address from display on the Internet. © 2026 California Regional Multiple Listing Service. All Rights Reserved.
 Advertising Broker: William Johnson DRE #01463271 | William Johnson Brokerage
