- Overview
- Description
- Property Details
- Location
- Facts & Features
- Getting Around



Listed by: Valerie Shelton | Appledore Real Estate (603) 659-0199
$750,000
Monthly Est:$3,733
 3 Beds
 4 Baths
+ 1 half bath
 1,720sqft
228 Cushing Rd #A, Newmarket, NH 03857
$750,000
$3,733/moEst:
Get Pre-Approved
Condominium
Built in 2000
$-- HOA
-- sqft lot
$436/sq.ft
Description
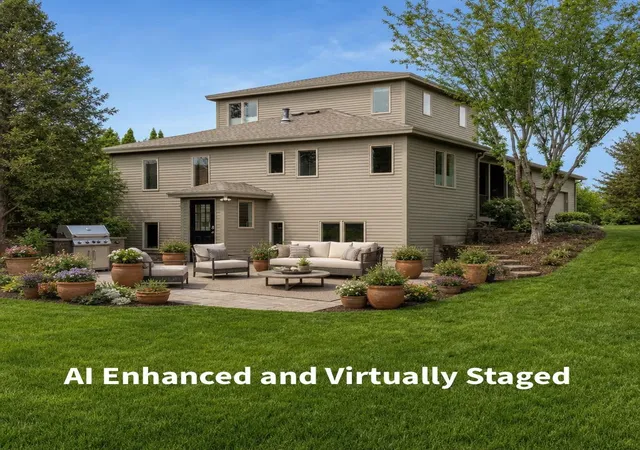
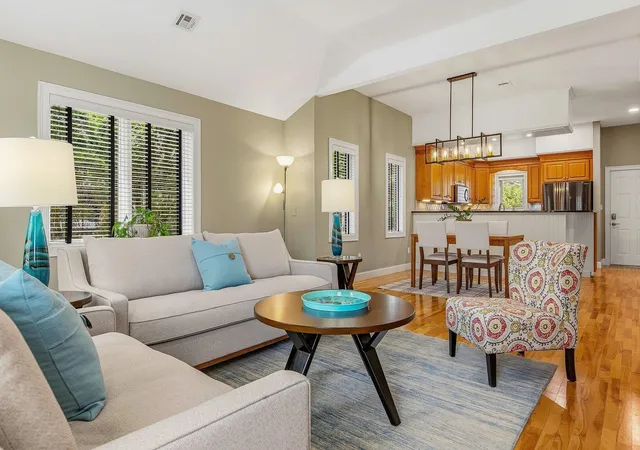
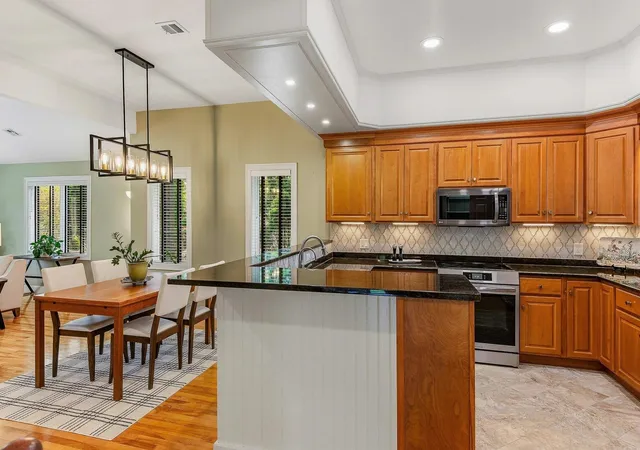
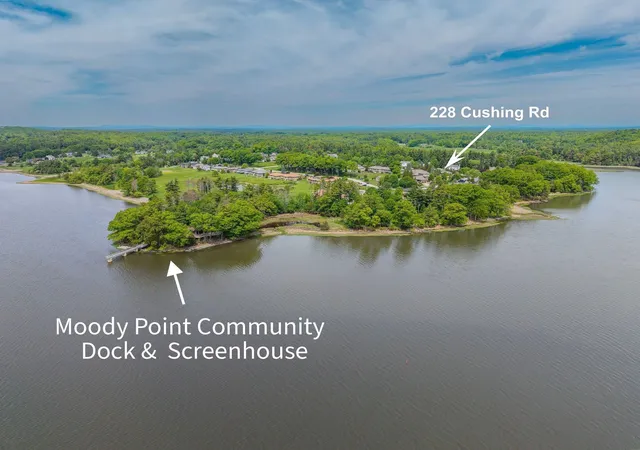
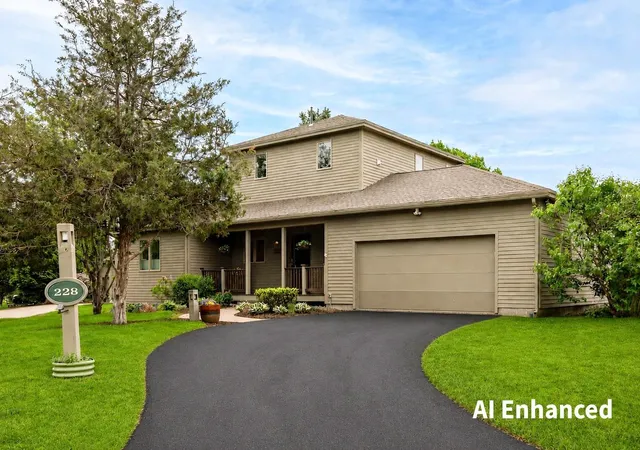
$9,000 SELLER CREDIT towards Closing Costs or Rate Buy Down!! You won't find a better value. This beautifully renovated and updated detached condominium represents an outstanding opportunity to own in one of the Seacoast’s most sought-after waterfront communities at under $300 per square foot! Move right in and enjoy a lifestyle that combines quality, comfort, space, and ease. Designed for those looking to simplify without sacrificing the features of a larger home, this exceptional residence offers sophisticated finishes, flexible living areas, and the convenience of low-maintenance condominium living. The bright, open main level is ideal for everyday living and entertaining, with hardwood and decorative tile flooring, a gas fireplace framed by custom built-ins, and a well-appointed kitchen featuring warm wood cabinetry, updated appliances, a spacious pantry, and abundant storage. A first-floor bedroom suite with walk-in closet and ¾ bath offers the option for one-level living, complemented by a powder room with laundry and generous foyer storage. Upstairs, the spacious primary suite feels like a private retreat, with seasonal Great Bay views, a professionally designed dressing room with custom organizers, and a beautifully renovated spa-inspired bath featuring dual quartz vanities, a glass-enclosed tiled shower, and Toto bidet. The finished lower level provides even more versatility with a family room, home office, ¾ bath, and extensive hobby and storage space. An attached two-car garage covered front porch, private patio, LED lighting, Wi-Fi thermostats, hybrid heat-pump water heater, and high-efficiency heating and cooling add comfort and convenience. At Moody Point, the lifestyle extends well beyond your front door. Enjoy private waterfront walking trails, a pavilion overlooking Great Bay, pier and kayak launch, abundant wildlife, and an active, welcoming neighborhood... all just minutes from downtown Newmarket’s restaurants, shops, arts, golf, and fitness.
- Houzeo last checked: 1 minute ago
- Listing updated: September 28, 2026 at 11:42 pm
- Source: NEREN/Prime MLS-NH | MLS#: 5077863

Property Details
Status
Active
Type
Condominium
No. of Stories
-
County
City
Neighborhood
--
Year Built
2000
HOA Fees
-
Finished Area
1,720 sqft
Lot Size
-- sqft lot
Basement Area
- sqft
MLS Name
NEREN/Prime MLS
MLS Number
5077863
MLS Status
(10) Active - Active
Days on Market
246

Continue Your Journey in App
Find your dream home, receive real-time updates, and many more!
Continue Your Journey in App
Find your dream home, receive real-time updates, and many more!
Location
Facts & Features
Rooms
Bedrooms & bathrooms
Bedrooms: 3
Bathrooms: 4
Interior
Flooring
Ceramic Tile, Hardwood, Vinyl Plank
Appliances
Dishwasher, Dryer, Microwave, Electric Range, Refrigerator, Washer, Induction Cooktop, Heat Pump Water Heater
Interior Features
Attic With Hatch/scuttle, Blinds, Ceiling Fan(s), Dining Area, Gas Fireplace, 1 Fireplace, Led Lighting, Living/dining, Primary Br W/ Ba, Vaulted Ceiling(s), Walk In Closet(s), Programmable Thermostat, 1st Floor Laundry, Smart Thermostat
Sewer
Metered, Public
Cooling
Central Air, Zoned
Heating
Propane, Multi Fuel, Baseboard, Direct Vent, Electric, Heat Pump, Hot Air, Hot Water, Zoned, Boiler, Gas Fireplace
Exterior Features
Patio, Covered Porch
Construction
Year Built
Year Built: 2000
Home type
Condominium
Architectural Style
Detached
Construction Materials
Wood Frame, Cedar, Clapboard
Foundation Details
Poured Concrete
Property Condition
Existing
Roof
Architectural Shingle
Utilities & Energy
Water Source
Metered, Public, Reverse Osmosis
Parking Features
Auto Open, Direct Access, Deeded, Paved, Attached
Electric
200+ Amp Service, Circuit Breakers, Generator Ready, Underground
Basement
Daylight, Full, Partially Finished, Storage Space, Walk Out Access
Association Amenities
Insurance, Recreation Facilities, Landscaping, Common Acreage, Day Dock, Other, Rv Parking, Snow Removal, Trash
Utilities
Cable, Propane, Underground Utilities
Other Features
Lot Features
Condo Development, Landscaped, Level, Trail/near Trail, Walking Trails, Near Golf Course, Neighborhood, Tidal
Subdivision Name
The Ridge At Moody Point On Great Bay
Price History
| Date | Event | Price |
|---|---|---|
08/15/2026 Source: | Price Decreased | $750,000 -5.66% $436/sqft |
07/30/2026 Source: | Price Decreased | $795,000 -0.61% $462/sqft |
05/28/2026 Source: | Listed for Sale | $799,900 $465/sqft |

Find Homes by Property Features in Newmarket, NH


Based on information from PrimeMLS Inc. through Nov 04, 2026, 09:00AM. This display of listings may or may not be the entire Compilation from the PrimeMLS database, and PrimeMLS does not guarantee the accuracy of such information. The listing broker's offer of compensation is made only to other real estate licensees who are participant members of PrimeMLS. This information is deemed reliable, but not guaranteed. The data relating to real estate displayed on this display comes in part from the IDX Program of PrimeMLS. The information being provided is for consumers' personal, non- commercial use and may not be used for any purpose other than to identify prospective properties consumers may be interested in purchasing. Data last updated Nov 04, 2026, 09:00AM. © 2026 PrimeMLS, Inc. All Rights Reserved.
 Advertising Broker: Derek Greene | The Greene Realty Group
