
- Overview
- Description
- Property Details
- Location
- HOA Management
- Facts & Features
- Getting Around
- Nearby Homes
 New Construction


$1,300,000
Monthly Est:$6,471
 4 Beds

3 full baths + 1 half bath
 3,027sqft
228 Grandview Trl, Wilmore, KY 40390
$1,300,000
$6,471/moEst:
Single Family Residence
Built in 2026
$70.83/mo HOA
1 acre lot
$429/sq.ft
Description
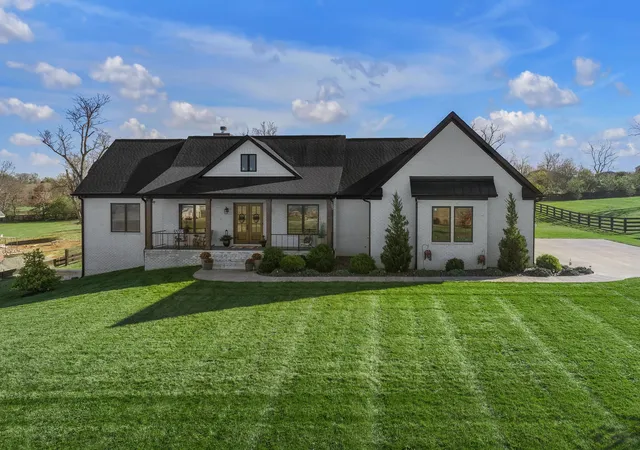
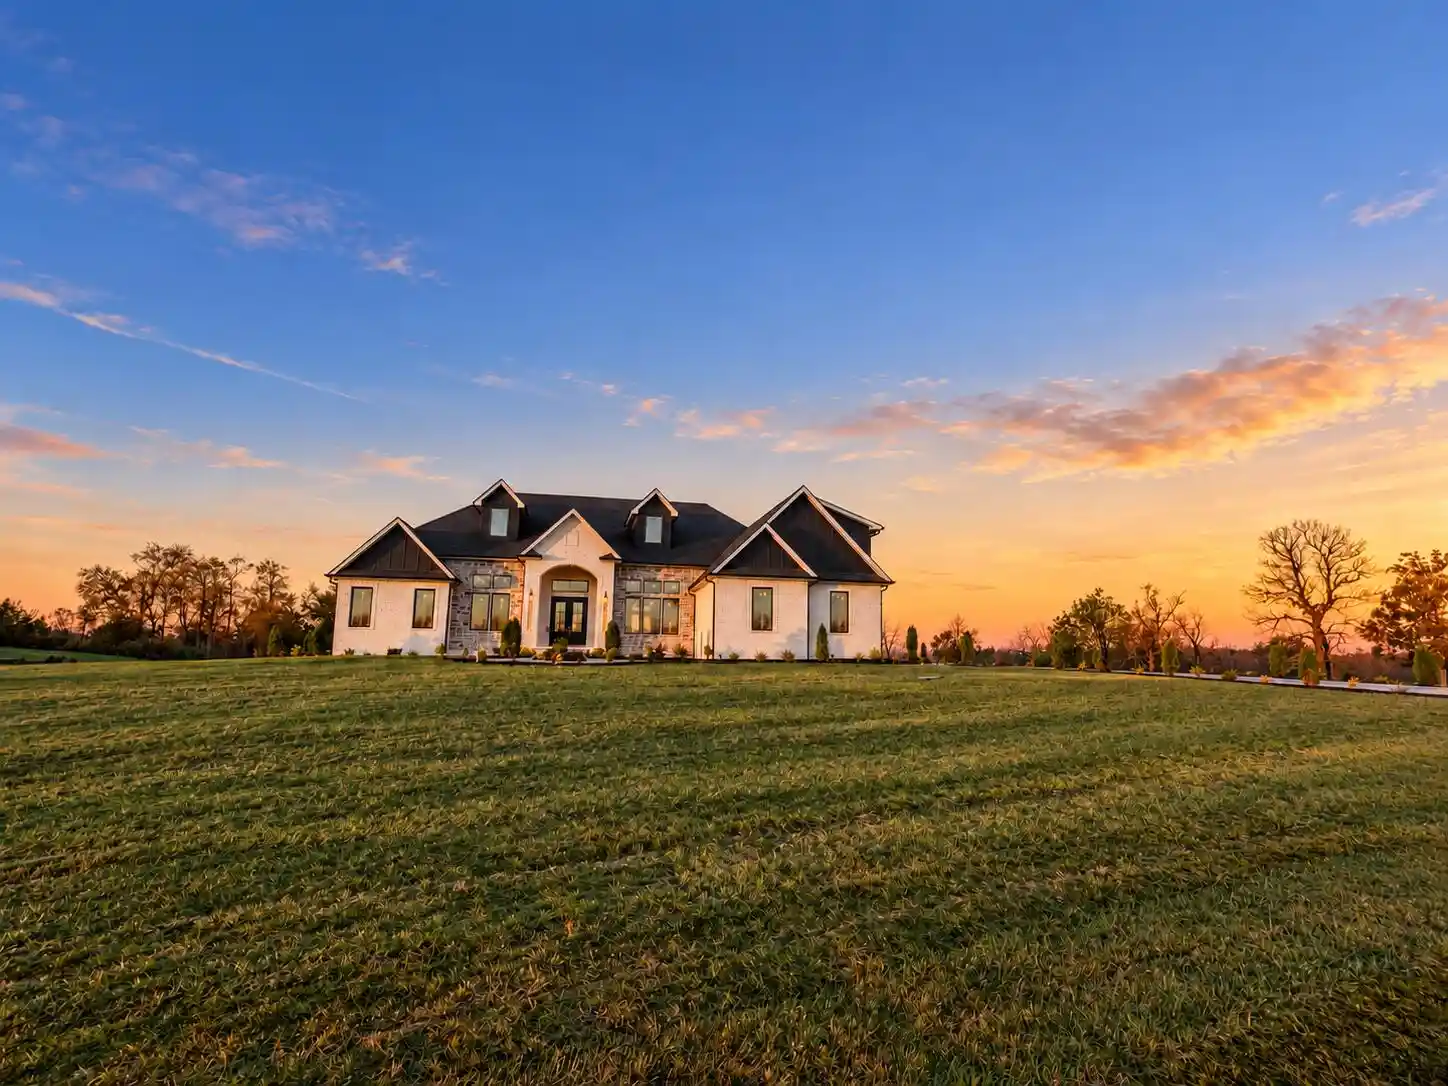
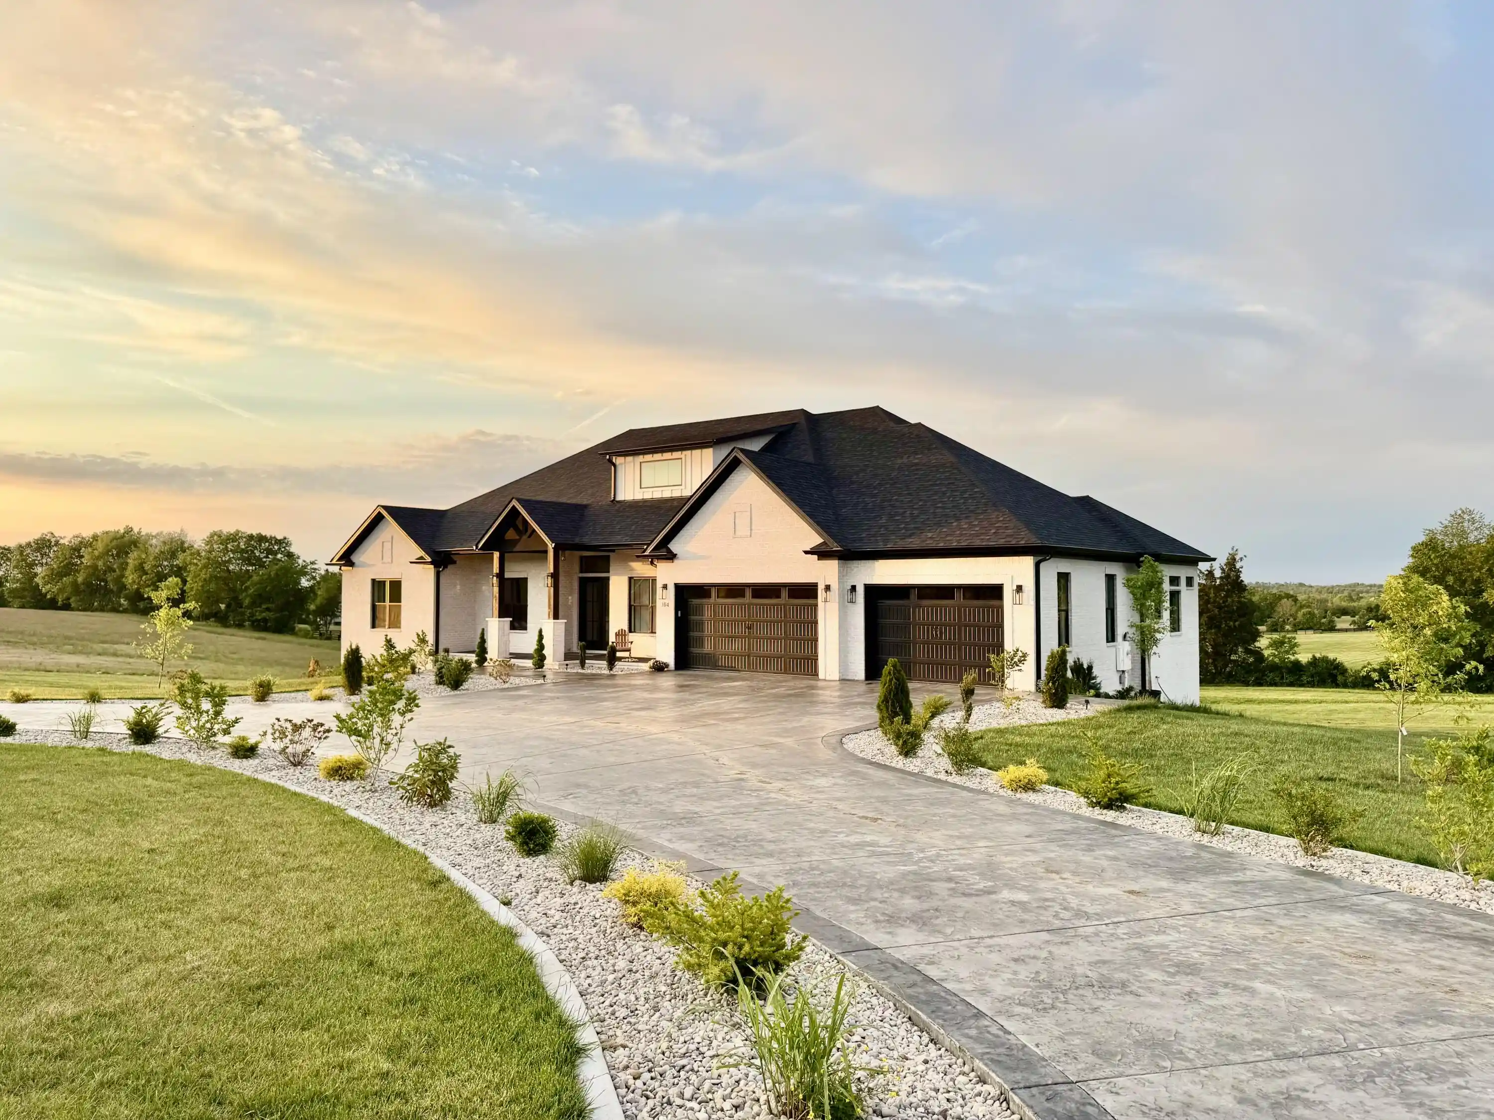
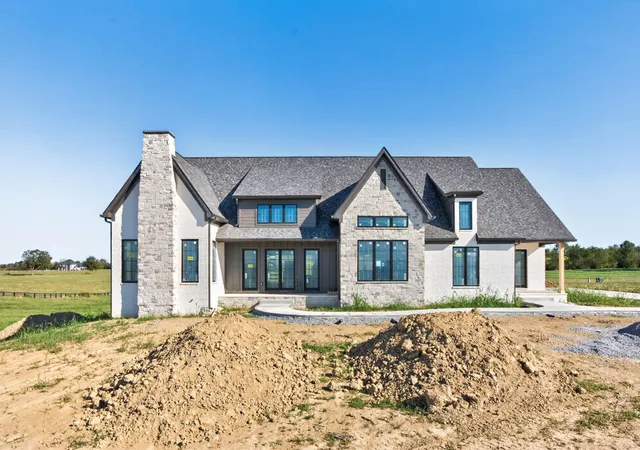
Now is your opportunity to secure an exceptional new construction home designed with uncompromising quality, thoughtful detail, and modern luxury throughout. Set on a sprawling one-acre lot backing to a picturesque treeline and open farmland, this home offers privacy, views, and a truly serene setting. The exterior makes a striking first impression with dramatic, steep roof gables, premium Marvin windows, and professionally designed landscaping that together create a true modern masterpiece. Inside, the home offers over 3,000 square feet of single-level living on the main floor, with an equally sized walkout basement that can be purchased partially finished or fully finished to suit your needs. Enter through the impressive 9-foot front door into a spacious great room featuring soaring 12-foot ceilings and a stunning gas fireplace with a custom mantle and stone hearth. The open-concept layout flows seamlessly into the professionally designed kitchen, complete with custom white oak cabinetry, a premium appliance package including column refrigerator and freezer, and a statement 48-inch gas range. A large walk-in pantry with custom cabinetry sits just off the kitchen, along with a beautifully designed coffee and minibar area. The great room opens through an incredible 16-foot-wide sliding patio door to a large deck overlooking the expansive backyard, where an outdoor fireplace creates the perfect space to relax and entertain in the evenings. The primary suite is a private retreat, featuring vaulted ceilings and expansive windows with peaceful views. The spa-inspired primary bath includes a large tiled shower with bench and glass enclosure, a soaking tub, and custom vanities. The oversized walk-in closet offers custom shelving throughout and connects directly to the laundry room for ultimate convenience. Three additional generously sized bedrooms are located on the main level, each with direct access to a bathroom. The lower level offers outstanding flexibility and can include two additional bedrooms and bathrooms, an office, gym, sauna, a spacious living area with full bar or kitchen, and a wine cellar. This level walks out to a large patio, which can also be upgraded to include an outdoor fireplace. Completing the home is a spacious three-car garage offering nearly 1,000 square feet, providing ample room for vehicles, storage, and workshop space—perfect for everyday functionality without compromising design. The seller is both the builder and the listing agent, and this home has been designed and constructed to the highest standards, originally intended as the builder's personal residence. A rare opportunity to own a truly custom-quality home in an exceptional setting. Estimated completion June/July 2026
- Houzeo last checked: 1 minute ago
- Listing updated: January 30, 2026 at 6:55 pm
- Listing Provided by: Samuel Watts (606) 344-1107 | Lifstyl Real Estate (859) 278-7501
- Source: Lexington Bluegrass AOR (Imagine) MLS-KY | MLS#:

Property Details
Status
Active
Type
Single Family Residence
No. of Stories
-
County
City
Neighborhood
--
Year Built
2026
HOA Fees
$70.83/mo
Finished Area
3,027 sqft
Lot Size
1 acre lot
Basement Area
- sqft
MLS Name
Lexington Bluegrass AOR (Imagine) MLS
MLS Number
26001061
MLS Status
Active
Days on Market
311
Cumulative Days on Market
15
Continue Your Journey in App
Find your dream home, receive real-time updates, and many more!
Location
HOA Management
N/A
HOA Fees
$850/ Annually
Amenities
 Amenities and services may be covered by one or multiple associations and service providers.
Snow Removal
 Snow Removal
Disclaimer: Amenities are based on third-party information and may vary; buyers must independently verify all amenities, as information is deemed reliable but not guaranteed.
Facts & Features
Rooms
Bedrooms & bathrooms
Bedrooms: 4
Bathrooms: 4
Interior
Heating
Forced Air, Natural Gas
Sewer
Septic Tank
Exterior Features
Fire Pit
Cooling
Central Air, Electric
Flooring
Hardwood, Tile
Appliances
Dishwasher, Disposal, Double Oven, Gas Range, Microwave, Refrigerator
Window Features
Insulated Windows, Screens
Interior Features
Entrance Foyer, Walk In Closet(s)
Construction
Year Built
Year Built: 2026
Home type
Single Family Residence
Roof
Shingle
Architectural Style
Contemporary, Ranch
Construction Materials
Brick Veneer, Hardi Plank Type
Foundation Details
Concrete Perimeter
Property Condition
New Construction
Utilities & Energy
Laundry Features
Washer Hookup
Water Source
Public
Parking Features
Attached Garage, Garage Door Opener, Garage Faces Side
Fireplace Features
Gas Log, Great Room, Outside, Ventless
Utilities
Cable Available, Electricity Connected, Natural Gas Connected, Water Connected, Underground Utilities
Basement
Bath/stubbed, Partially Finished, Sump Pump, Walk Out Access
Other Features
Lot Features
Landscaped, Many Trees
Patio And Porch Features
Deck, Patio, Porch, Front Porch
Subdivision Name
Jewell Pointe
Price History
| Date | Event | Price |
|---|---|---|
01/15/2026 Source: | Price Increased | $1,300,000 +8.33% $429/sqft |
01/15/2026 Source: | Listed for Sale | $1,200,000 $396/sqft |

Find Homes by Property Features in Wilmore, KY
Nearby New Homes For Sale


Based on information from the IMAGINE MLS® through Nov 22, 2026, 02:30PM. Copyrighted by the Imagine MLS®. IDX information is provided exclusively for consumers' personal, non-commercial use. It may not be used for any purpose other than to identify prospective properties consumers may be interested in purchasing. Data on this website is deemed reliable but is not guaranteed accurate by the MLS. © 2026 IMAGINE MLS®. All Rights Reserved.
 Advertising Broker: Donna Mink | Mink Realty