- Overview
- Description
- Property Details
- Location
- Facts & Features
- Getting Around
- Nearby Homes
 Price Drop: $15K (10/07)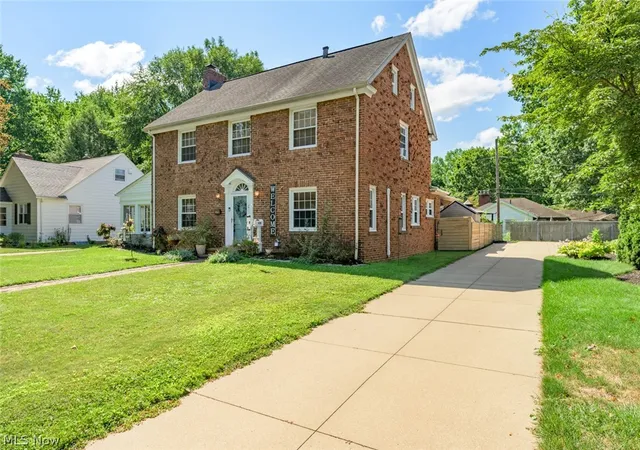

Street View
$369,900
Monthly Est:$1,841
 4 Beds
 3 Baths
2 full baths + 1 half bath
 2,652sqft
228 Kenwick Dr, Akron, OH 44313
$369,900
$1,841/moEst:
Get Pre-Approved
Single Family Residence
Built in 1930
$-- HOA
0.19 acre lot
$139/sq.ft
Description
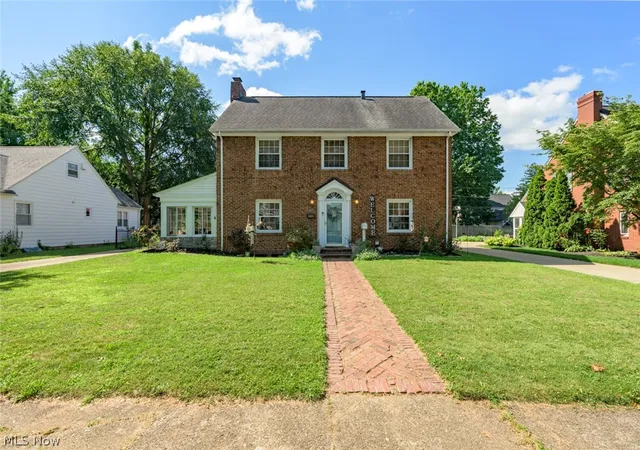
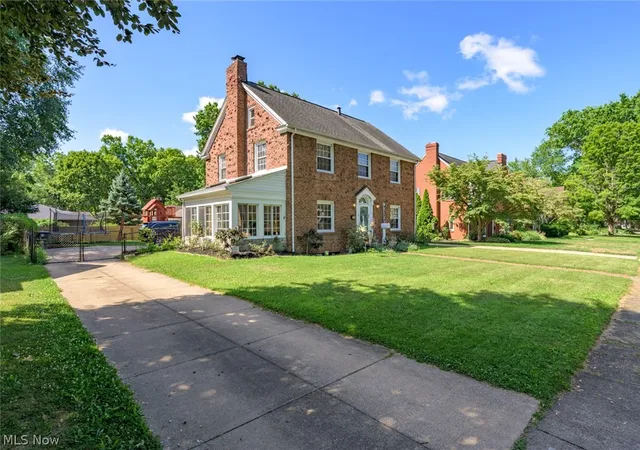
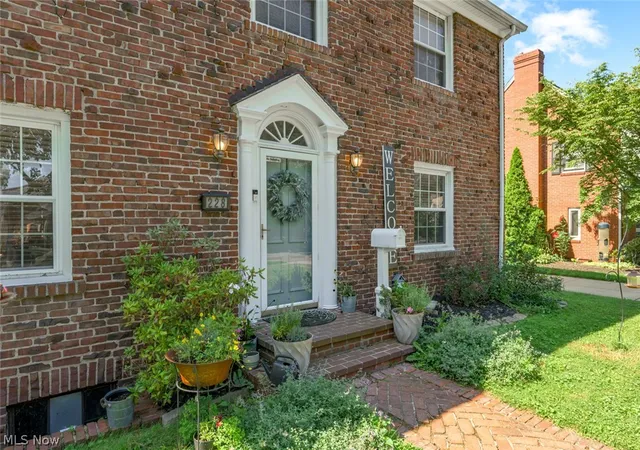
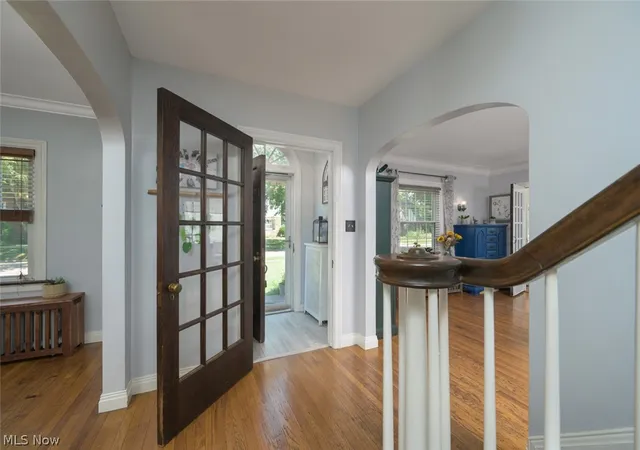
Step in to the rare and whimsical 1920's classic drunken brick style home at 228 Kenwick Drive in West Akron. With its stately presence and thoughtful updates throughout, this residence offers a rare blend of classic architecture and modern comfort, perfectly suited for those seeking both character and convenience. Soaring ceilings greet you and rich hardwood floors flow seamlessly from room to room, creating an immediate sense of warmth and openness. Sunlight pours through the generously sized windows, illuminating the oversized dining room and inviting great room. Just beyond lies a bright sunroom, for quiet mornings with coffee or a productive home office overlooking the private backyard. The heart of the home is the beautifully updated kitchen, featuring sleek granite countertops, fresh lighting, and stainless steel appliances that convey with the property. A convenient half bath completes the first floor. Ascending to the second level, you will find three spacious bedrooms and two fully renovated bathrooms. The master suite offers a peaceful sanctuary with double closets and a brand-new private bath. On the third floor, a versatile recreation space provides room for play, or relaxation, accompanied by a fourth bedroom that is plumbed for a full bathroom. The freshly painted basement, treated with durable Dry lock and filled with natural light, offers excellent storage and future potential. Outside, a brand-new fence defines the property while a two-car garage with updated doors and openers ensures effortless daily living. This home has tons of updates including , the roof 2016, a new master bath in 2024, updated electrical, and a state-of-the-art ductless mini-split heating and cooling system added in 2025.Every wall has been professionally repainted, and all lighting fixtures have been replaced. With four bedrooms, three bathrooms, and 2,652 square feet of living space,there are 2 sheds outside for any additional storage, one is a custom built bike shed.
- Houzeo last checked: 6 hours ago
- Listing updated: October 7, 2026 at 5:03 pm
- Listing Provided by: Virginia A Edwards (330) 221-4716 DRE #2005000854 | CENTURY 21 Lakeside Realty (330) 793-4200
- Source: MLS Now-OH | MLS#: 5233085

Property Details
Status
Pending
Type
Single Family Residence
No. of Stories
3
County
City
Neighborhood
Year Built
1930
HOA Fees
-
Finished Area
2,652 sqft
Lot Size
0.19 acre lot
Basement Area
- sqft
MLS Name
MLS Now
MLS Number
5233085
MLS Status
Pending
Days on Market
65
Cumulative Days on Market
63

Continue Your Journey in App
Find your dream home, receive real-time updates, and many more!
Download App
Continue Your Journey in App
Find your dream home, receive real-time updates, and many more!
Location
Facts & Features
Rooms
Bedrooms & bathrooms
Bedrooms: 4
Bathrooms: 3
PrimaryBedroom
Level: Second
Area: 308.00 Square Feet
Dimensions: 22 x 14
Bedroom
Level: Second
Area: 180.00 Square Feet
Dimensions: 15 x 12
GreatRoom
Level: First
Area: 308.00 Square Feet
Dimensions: 22 x 14
BonusRoom
Level: Third
Area: 459.00 Square Feet
Dimensions: 27 x 17
Bedroom
Level: Second
Area: 168.00 Square Feet
Dimensions: 14 x 12
Kitchen
Level: First
Area: 192.00 Square Feet
Dimensions: 16 x 12
EntryFoyer
Level: First
Area: 70.00 Square Feet
Dimensions: 10 x 7
Bedroom
Level: Third
Area: 104.00 Square Feet
Dimensions: 8 x 13
Laundry
Level: Basement
Area: 140.00 Square Feet
Dimensions: 10 x 14
DiningRoom
Level: First
Area: 195.00 Square Feet
Dimensions: 15 x 13
Sunroom
Level: First
Area: 128.00 Square Feet
Dimensions: 16 x 8
Interior
Exterior Features
Storage
Heating
Fireplaces, Gas, Heat Pump, Hot Water, Steam
Cooling
Ceiling Fans, Energy Star Qualified Equipment, Heat Pump, Multi Units
Appliances
Dishwasher, Disposal, Range, Refrigerator
Sewer
Public Sewer
Window Features
Double Pane Windows
Interior Features
Built In Features, Crown Molding, Entrance Foyer, Granite Counters, High Ceilings
Construction
Year Built
Year Built: 1930
Home type
Single Family Residence
Foundation Details
Brick Mortar, Block
Property Condition
Updated Remodeled
Architectural Style
Colonial, Conventional, Traditional
Roof
Asphalt, Fiberglass
Construction Materials
Brick
Utilities & Energy
Water Source
Public
Basement
Full, Concrete, Unfinished
Laundry Features
In Basement
Fireplace Features
Great Room, Wood Burning
Pool Features
None
Security Features
Carbon Monoxide Detectors, Smoke Detectors
Parking Features
Attached, Concrete, Drain, Direct Access, Electricity, Garage, Garage Door Opener
Other Features
Subdivision Name
Westover Park
Price History
| Date | Event | Price |
|---|---|---|
10/07/2026 Source: | Pending | $369,900 $139/sqft |
09/29/2026 Source: | Price Decreased | $369,900 -3.90% $139/sqft |
09/12/2026 Source: | Price Decreased | $384,900 -1.28% $145/sqft |
08/05/2026 Source: | Listed for Sale | $389,900 +266.28% $147/sqft |
12/28/2010 Source: | Price Increased | $106,450 +6.03% $40/sqft |

Show more
Nearby Homes




Find Homes by Property Features in Akron, OH

Based on information from the Board/Association of REALTORS® (alternatively, from the Service) through Oct 09, 2026, 02:30PM. The data relating to real estate for sale on this website comes in part from the Internet Data Exchange program of MLS Now. Real estate listings held by brokerage firms other than Houzeo are marked with the Internet Data Exchange logo and detailed information about them includes the name of the listing broker(s). This website may not include listings or property addresses of sellers who have directed their listing brokers to withhold their listing or their property address from display on the Internet. Information is provided exclusively for personal, non-commercial use, and may not be used for any purpose other than to identify prospective properties consumers may be interested in purchasing. All information deemed reliable but not guaranteed. Houzeo participates in MLS Now IDX program, allowing us to display other IDXP’s’ listings on our website. However, Houzeo does not display the entire MLS Now IDX database on this website. The listings of some real estate brokerage firms have been excluded. The photos may be altered, edited, enhanced or virtually staged. © 2026 Multiple Listing Service, Inc. All Rights Reserved
 Advertising Broker: Nicholas Huscroft | Chosen Realty