- Overview
- Description
- Property Details
- Location
- Facts & Features
- Getting Around
- Nearby Homes
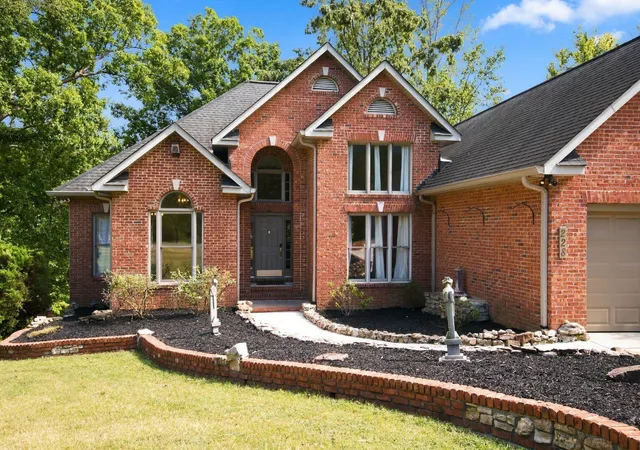

Street View
$1,447,500
Monthly Est:$7,205
 3 Beds
 3 Baths
3 full baths
 3,447sqft
228 Murray Lake Dr, Winchester, TN 37398
$1,447,500
$7,205/moEst:
Get Pre-Approved
Single Family Residence
Built in 1995
$-- HOA
0.34 acre lot
$420/sq.ft
Description
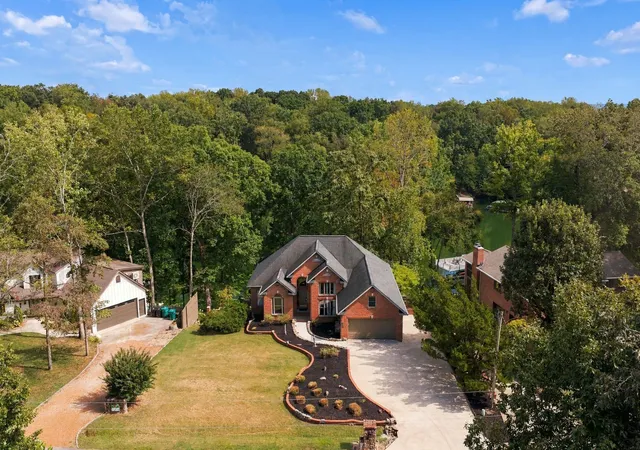
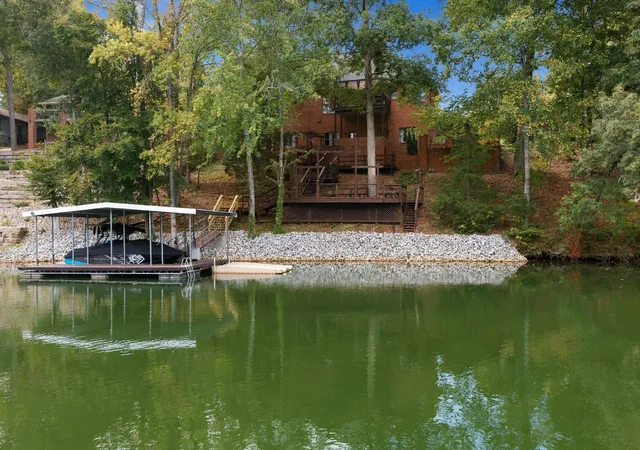
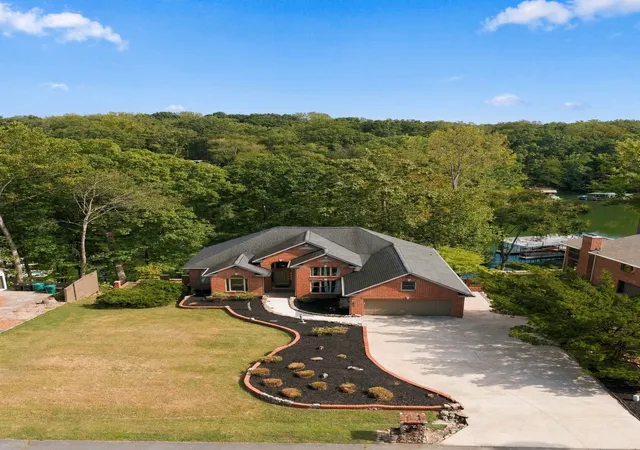
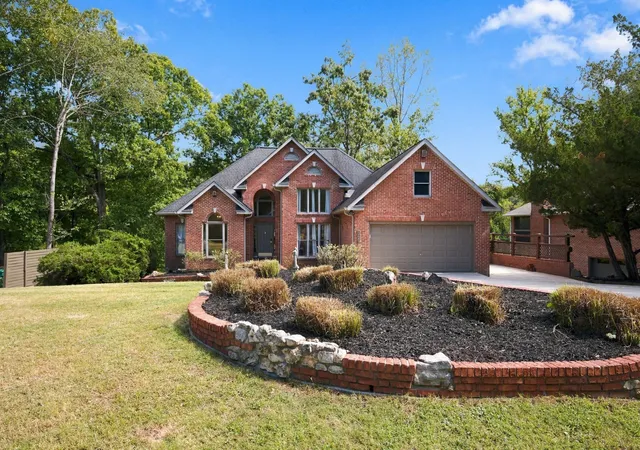
WELCOME TO LAKEFRONT LIVING ON TIM’S FORD LAKE! This incredible lakefront retreat is tucked along a beautiful cove—perfect for swimming, relaxing, and enjoying everything Tim’s Ford Lake has to offer. Private dock, boat slip with lift, double jet ski docks, and beautiful lake views. { $50K Major Shoreline Improvement ROCK/Bulkhead.} This home was made for unforgettable days on the water and gatherings with family and friends.~Currently used as a 5 bedroom home, the spacious layout offers plenty of room for both large gatherings and quiet lake weekends.~Step inside to a dramatic soaring-ceiling foyer with slate tile flooring, opening into a spacious living room featuring a fireplace and beautiful sand-and-finished hardwood floors. Step out onto the private porch overlooking the lake—the perfect place for morning coffee, evening sunsets, and taking in the peaceful waterfront setting.~The newly updated kitchen is fully equipped with granite countertops, stainless steel appliances, gas cooktop, microwave, Bosch dishwasher, large pantry, and a charming breakfast nook overlooking the lake.~The spacious Primary Suite offers its own relaxing retreat with a grand sitting area, newly updated lighting, oversized walk-in closet, separate shower, jetted soaking tub with a lake view, and double vanities.~The main level offers 3 bedrooms, providing comfortable and convenient one-level living.WALK-OUT BASEMENT — ROOM FOR EVERYONE!The newly finished walk-out basement dramatically expands the possibilities of this lake home. Gather in the REC Room-gas fireplace, tile flooring—perfect for movie nights, game days, and entertaining after a day on the lake. ~ALL NEWLY FINISHED BASEMENT also offers 3 additional rooms currently used as guest bedrooms * ALL newly renovated full bathroom with tiled flooring and tub/shower combination.Outside, enjoy double-deck outdoor living areas overlooking the lake with easy access to your private dock. OWNER Agent
- Houzeo last checked: 11 minutes ago
- Listing updated: September 27, 2026 at 10:10 pm
- Listing Provided by: Michele Davis ,Broker CRS (615) 604-3243 DRE #257156, Barbara Whittington-Curtis (615) 630-3492 DRE #361889 | Parker Peery Properties (615) 446-1884
- Source: Nashville (RealTracs Mid) MLS-TN | MLS#: 3547221

Property Details
Status
Pending
Type
Single Family Residence
No. of Stories
1
County
City
Neighborhood
--
Year Built
1995
HOA Fees
-
Finished Area
3,447 sqft
Lot Size
0.34 acre lot
Basement Area
- sqft
MLS Name
Nashville (RealTracs Mid) MLS
MLS Number
3547221
MLS Status
Under Contract - Not Showing
Days on Market
26

Continue Your Journey in App
Find your dream home, receive real-time updates, and many more!
Download App
Continue Your Journey in App
Find your dream home, receive real-time updates, and many more!
Location
Facts & Features
Rooms
Bedrooms & bathrooms
Bedrooms: 3
Bathrooms: 3
Interior
Exterior Features
Dock, Gas Grill
Sewer
Septic Tank
Interior Features
Ceiling Fan(s), Entrance Foyer, Extra Closets, High Ceilings, Pantry, Redecorated, Walk In Closet(s), High Speed Internet
Heating
Central
Flooring
Wood
Appliances
Double Oven, Gas Range, Dishwasher, Dryer, Microwave, Refrigerator, Stainless Steel Appliance(s), Washer
Cooling
Central Air
Construction
Year Built
Year Built: 1995
Home type
Single Family Residence
Architectural Style
Traditional
Construction Materials
Brick
Utilities & Energy
Basement
Finished
Water Source
Public
Utilities
Water Available
Laundry Features
Electric Dryer Hookup, Washer Hookup
Fireplace Features
Gas, Living Room, Recreation Room
Parking Features
Garage Door Opener, Garage Faces Front, Concrete
Other Features
Lot Features
Cul De Sac
Subdivision Name
Murray Lake Estates
Patio And Porch Features
Porch, Covered, Deck
Price History
| Date | Event | Price |
|---|---|---|
09/27/2026 Source: | Pending | $1,447,500 $420/sqft |
09/19/2026 Source: | Contingent (Active Under Contract) | $1,447,500 $420/sqft |
09/12/2026 Source: | Listed for Sale | $1,447,500 +9.04% $420/sqft |
08/07/2025 Source: | Sold | $1,327,500 -8.45% $385/sqft |
07/07/2025 Source: | Contingent (Active Under Contract) | $1,450,000 $421/sqft |

Show more
Nearby Homes
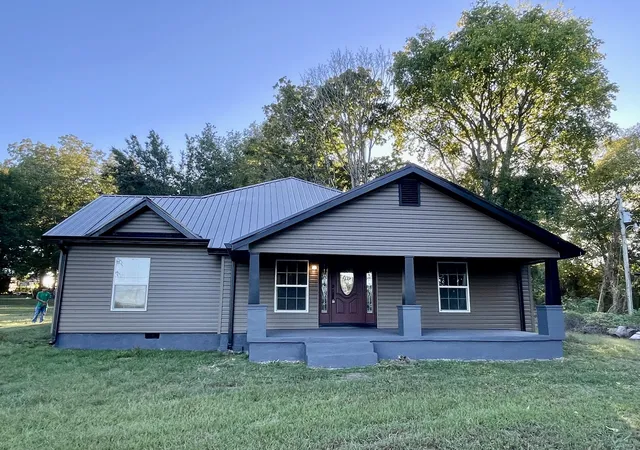
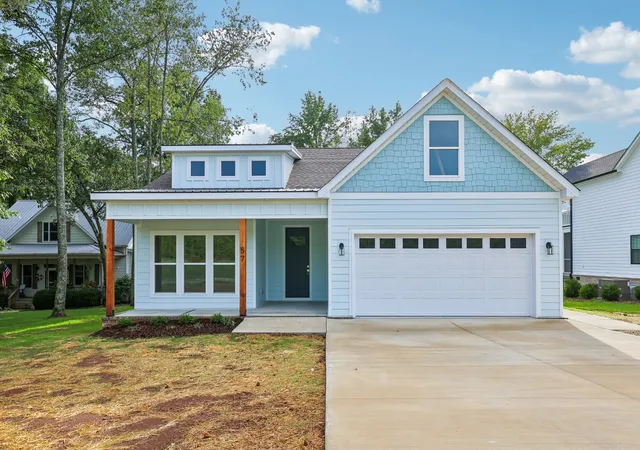
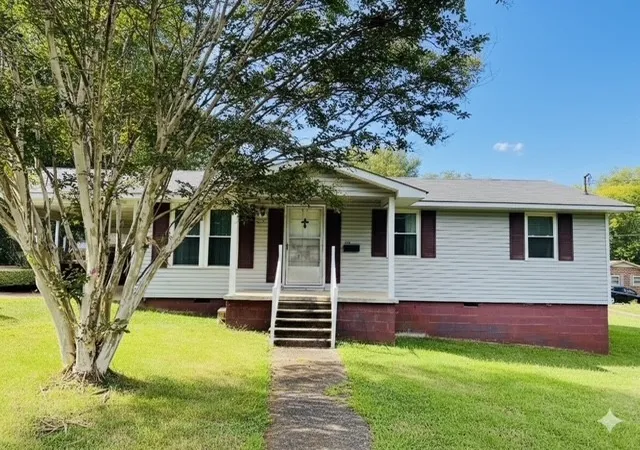
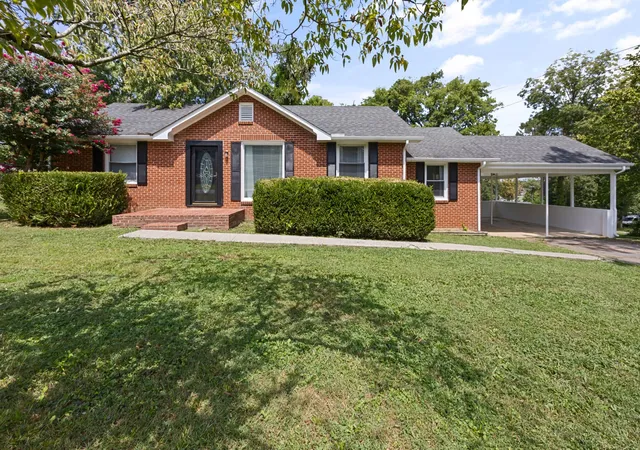
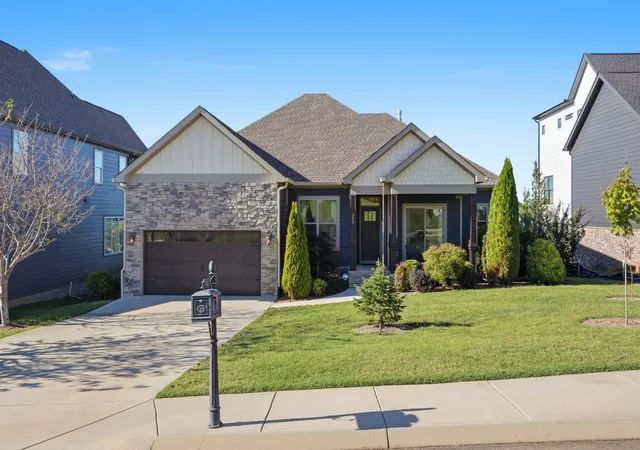
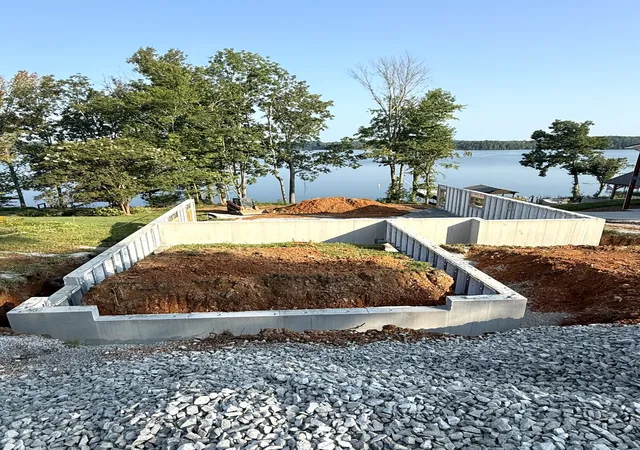
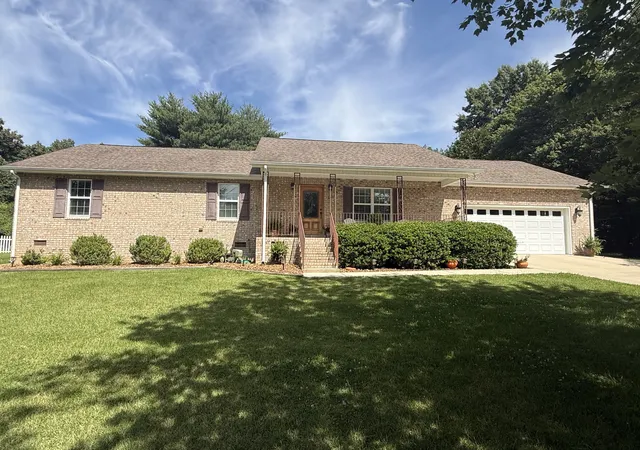
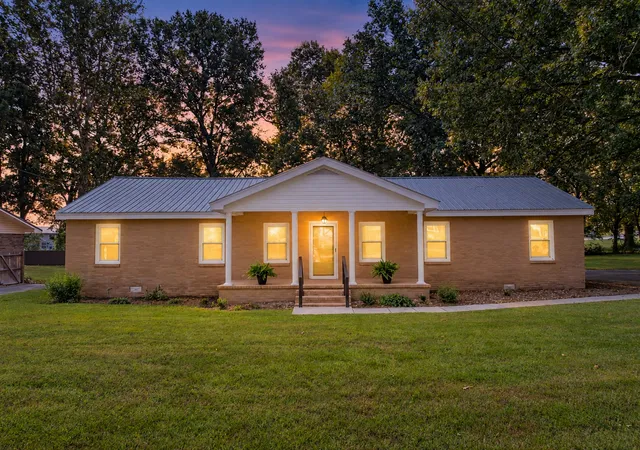
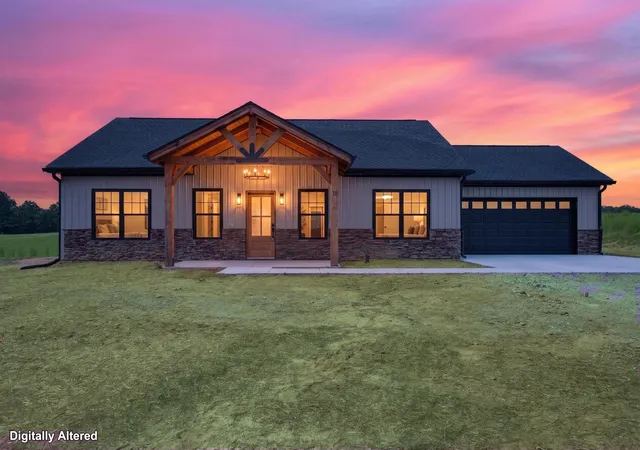
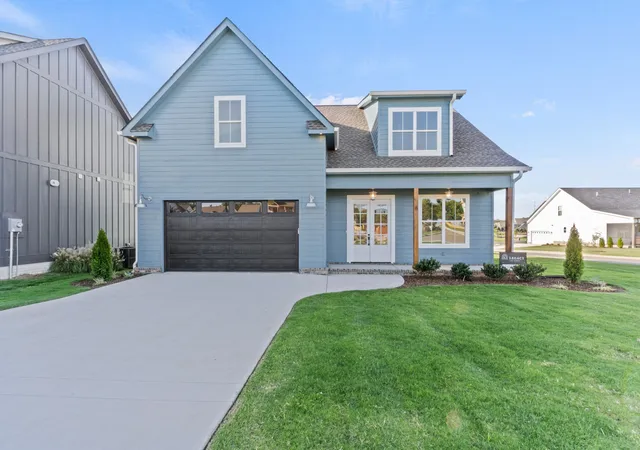
Find Homes by Property Features in Winchester, TN
Nearby New Homes For Sale

Based on information from Realtracs® through Oct 09, 2026, 04:30AM. Data courtesy of Realtracs® MLS as distributed by MLS GRID. Some IDX listings have been excluded from this website. All data is obtained from various sources and may not have been verified by the broker or MLS GRID. Supplied Open House Information is subject to change without notice. All information should be independently reviewed and verified for accuracy. Properties may or may not be listed by the office/agent presenting the information. IDX information is provided exclusively for consumers’ personal, noncommercial use. It may not be used for any purpose other than to identify prospective properties consumers may be interested in purchasing. The data is deemed reliable but is not guaranteed by MLS GRID. The use of the MLS GRID Data may be subject to an end-user license agreement prescribed by Realtracs® MLS. © 2026 RealTracs Solutions. All Rights Reserved. Angela Fowler Real Estate, LLC | 423.320.4620 | afowler@catt.com Mailing Address: 452 Kailors Cove Cir, Ringgold, GA 30736
 Advertising Broker: Angela Fowler | Angela Fowler Real Estate, LLC.