- Overview
- Description
- Property Details
- Location
- Facts & Features
- Getting Around
- Nearby Homes

 Price Drop: $3K (10/06)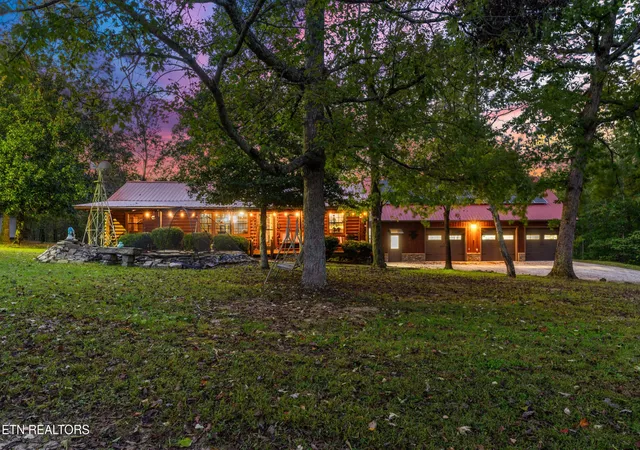
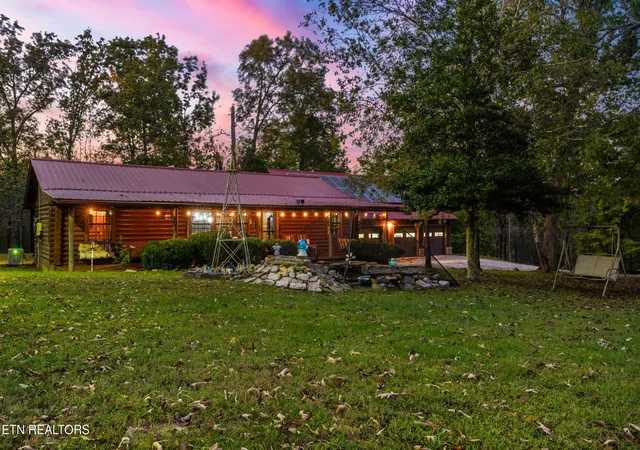

Street View
$995,000
Monthly Est:$4,952
 2 Beds
 3 Baths
2 full baths + 1 half bath
 2,604sqft
228 Pattie Gap Rd, Philadelphia, TN 37846
$995,000
$4,952/moEst:
Get Pre-Approved
Single Family Residence
Built in 1981
$-- HOA
22.38 acres lot
$382/sq.ft
Description
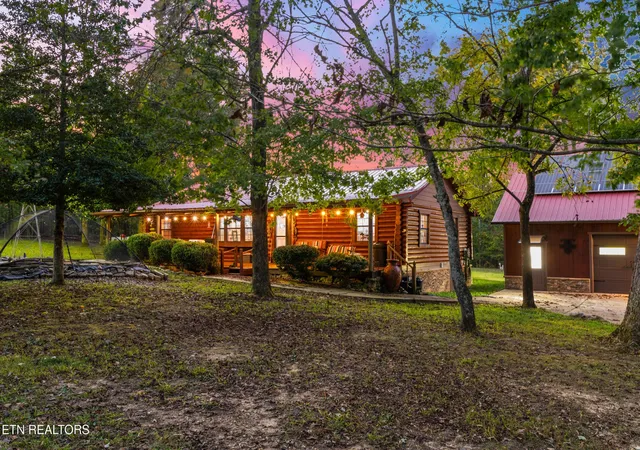
**Fiber Optic Now Available!** Beautifully renovated true log cabin on 22.38 wooded acres in the peaceful Paint Rock community--Greenbelt eligible! Enjoy privacy in this nature lover's paradise with multiple hiking trails, endless potential for homesteading or gardening, and a spring-fed stocked pond with floating dock. You will have ample space for the animals including a 3 stall barn with tractor shelter & hay storage, 3 cross-fenced pastures with gates, additional pasture with field fencing, chicken coop and a serene koi pond with waterfall.
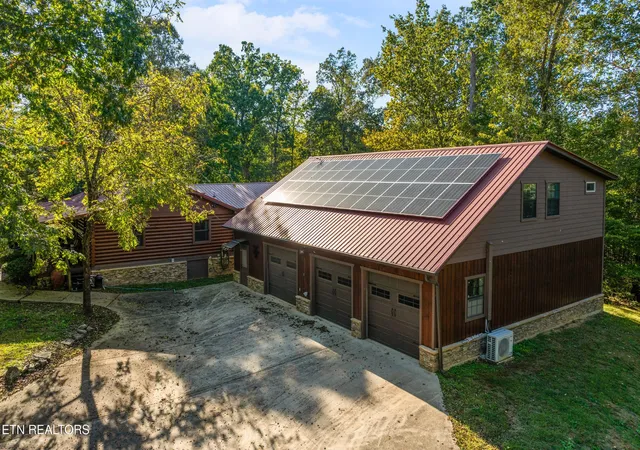
The open-concept, energy efficient cabin features a whole house generator, grid tied solar panels and low E double pane windows. The home's water supply is sourced from a natural spring with whole house water filtration system. The inviting interior welcomes natural light through bay windows, wood accented walls and a stunning three-sided vented propane fireplace. The kitchen offers granite countertops, stainless steel appliances, and a bar area for entertaining. The primary suite includes a tiled walk-in shower, double vanity, and ample space to unwind. Relax outdoors and watch for wildlife on the large covered porch and deck overlooking wooded privacy.
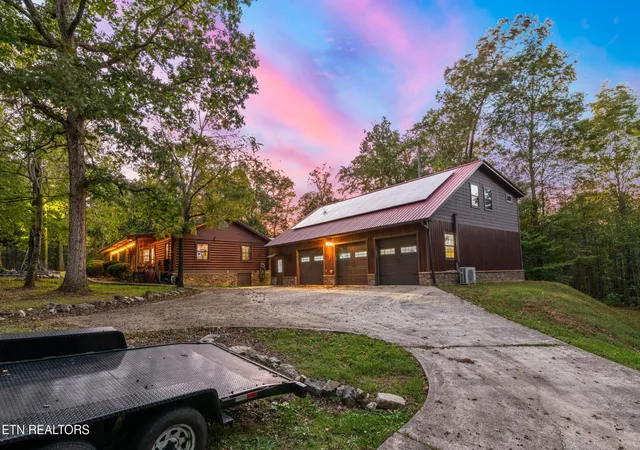
Additionally, you will find a dream setup for car enthusiasts, multi-generational living or income producing potential to include an 1,800 sq ft, 3-bay temp controlled garage with heated floors and a full 2-bedroom apartment upstairs! A camper/tiny home hookup site and a heated and cooled 860 sq ft. foam-insulated metal garage/RV parking area completes this one-of-a-kind property. A perfect blend of rustic charm, modern convenience, and serene mountain living. Call today for your private tour!
- Houzeo last checked: 14 minutes ago
- Listing updated: October 6, 2026 at 3:40 pm
- Listing Provided by: Carl Young (865) 281-1321 DRE #337453, Katie Padgett DRE #338968 | Young Marketing Group, Realty Executives (865) 281-1321
- Source: Nashville (RealTracs Mid) MLS-TN | MLS#: 3031385

Property Details
Status
Active
Type
Single Family Residence
No. of Stories
1
County
City
Neighborhood
--
Year Built
1981
HOA Fees
-
Finished Area
2,604 sqft
Lot Size
22.38 acres lot
Basement Area
- sqft
MLS Name
Nashville (RealTracs Mid) MLS
MLS Number
3031385
MLS Status
Active
Days on Market
2

Continue Your Journey in App
Find your dream home, receive real-time updates, and many more!
Download App
Continue Your Journey in App
Find your dream home, receive real-time updates, and many more!
Location
Facts & Features
Rooms
Bedrooms & bathrooms
Bedrooms: 2
Bathrooms: 3
Interior
Sewer
Septic Tank
Interior Features
Ceiling Fan(s), Kitchen Island
Flooring
Carpet, Wood, Tile
Cooling
Central Air, Ceiling Fan(s)
Heating
Central, Electric, Propane, Solar
Appliances
Dishwasher, Microwave, Range
Construction
Year Built
Year Built: 1981
Home type
Single Family Residence
Architectural Style
Log
Construction Materials
Log
Utilities & Energy
Basement
Crawl Space, Partially Finished, Other
Water Source
Spring
Utilities
Electricity Available
Laundry Features
Washer Hookup, Electric Dryer Hookup
Other Features
Lot Features
Other, Private, Wooded, Level, Rolling Slope
Patio And Porch Features
Deck, Porch, Covered
Price History
| Date | Event | Price |
|---|---|---|
10/06/2026 Source: | Listed for Sale | $995,000 $382/sqft |
05/14/2026 Source: | Contingent (Active Under Contract) | $995,000 -0.30% $382/sqft |
10/21/2025 Source: | Price Decreased | $998,000 -13.22% $383/sqft |
02/15/2025 Source: | Off Market | $1,150,000 $442/sqft |
02/15/2025 Source: | Listed for Sale | $1,150,000 +381.17% $442/sqft |


Show more
Nearby Homes



Find Homes by Property Features in Philadelphia, TN

Based on information from Realtracs® through Oct 09, 2026, 03:45AM. Data courtesy of Realtracs® MLS as distributed by MLS GRID. Some IDX listings have been excluded from this website. All data is obtained from various sources and may not have been verified by the broker or MLS GRID. Supplied Open House Information is subject to change without notice. All information should be independently reviewed and verified for accuracy. Properties may or may not be listed by the office/agent presenting the information. IDX information is provided exclusively for consumers’ personal, noncommercial use. It may not be used for any purpose other than to identify prospective properties consumers may be interested in purchasing. The data is deemed reliable but is not guaranteed by MLS GRID. The use of the MLS GRID Data may be subject to an end-user license agreement prescribed by Realtracs® MLS. © 2026 RealTracs Solutions. All Rights Reserved. Angela Fowler Real Estate, LLC | 423.320.4620 | afowler@catt.com Mailing Address: 452 Kailors Cove Cir, Ringgold, GA 30736
 Advertising Broker: Angela Fowler | Angela Fowler Real Estate, LLC.