- Overview
- Description
- Property Details
- Location
- HOA Management
- Facts & Features
- Getting Around
- Nearby Homes
 New Construction
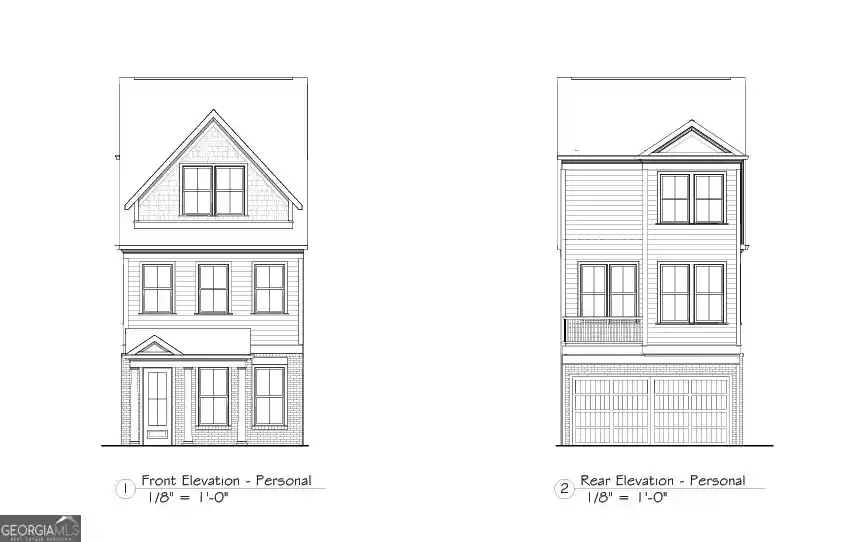


Street View
$419,900
Monthly Est:$2,090
 3 Beds
 3 Baths
3 full baths
 1,912sqft
228 Village Overlook #L1, Canton, GA 30114
$419,900
$2,090/moEst:
Get Pre-Approved
Townhouse
Built in 2026
$-- HOA
-- sqft lot
$220/sq.ft
Description
Welcome to The Village! A brand new luxury Townhome Neighborhood developed and built by John Wieland at an affordable price for those seeking a simple, easy, Lock & Leave Lifestyle. This beautiful 3-Story Townhome and End Unit , is our Greenfield Plan consisting of a Private Bedroom and Bathroom on each Floor with a spacious Owner's Suite on the Upper Level, complimented by a Sitting Room and a luxurious Bathroom with a Walk-In Closet. The open concept Main level features a gourmet Kitchen with a large island & Family Room leading to an outdoor deck, great for entertaining or spending time with the Family. The lower level has a welcoming Foyer, along with a Terrace bedroom, mudroom bench and a rear entry 2-car Garage. River Green residents enjoy 2 Clubhouses, 4 Swimming Pools, 6 Lighted Tennis Courts, Miles of Hiking Trails, Outdoor Soccer fields, a Basketball Court and a private Lake. These amazing amenities along with our close proximity to downtown Canton and Woodstock along with easy access to Highway 20 and 575 make The Village an incredible place to call Home!
- Houzeo last checked: 4 hours ago
- Listing updated: October 29, 2026 at 5:08 am
- Listing Provided by: | JW Collection Brokers (770) 610-6010
- Source: Georgia MLS-GA | MLS#: 10873687

Property Details
Status
Active
Type
Townhouse
No. of Stories
-
County
City
Neighborhood
--
Year Built
2026
HOA Fees
-
Finished Area
1,912 sqft
Lot Size
-- sqft lot
Basement Area
- sqft
MLS Name
Georgia MLS
MLS Number
10873687
MLS Status
Active
Days on Market
83
Cumulative Days on Market
83

Continue Your Journey in App
Find your dream home, receive real-time updates, and many more!
Continue Your Journey in App
Find your dream home, receive real-time updates, and many more!
Location
HOA Management
N/A
HOA Fees
$2,880/
Amenities
 Amenities and services may be covered by one or multiple associations and service providers.
 Tennis
 Maintenance
 Pool
 Reserve Fund
Disclaimer: Amenities are based on third-party information and may vary; buyers must independently verify all amenities, as information is deemed reliable but not guaranteed.
Facts & Features
Rooms
Bedrooms & bathrooms
Bedrooms: 3
Bathrooms: 3
Interior
Window Features
Double Pane Windows
Heating
Forced Air, Natural Gas
Sewer
Public Sewer
Flooring
Carpet, Other, Tile
Interior Features
Bookcases, Double Vanity, High Ceilings, Roommate Plan, Walk In Closet(s)
Cooling
Central Air, Other, Zoned
Appliances
Dishwasher, Electric Water Heater, Microwave
Construction
Year Built
Year Built: 2026
Home type
Townhouse
Roof
Composition
Property Condition
New Construction
Foundation Details
Slab
Architectural Style
Brick Front, Craftsman
Construction Materials
Concrete
Utilities & Energy
Water Source
Public
Parking Features
Garage
Security Features
Carbon Monoxide Detector(s), Fire Sprinkler System, Gated Community
Laundry Features
In Hall, Upper Level
Electric
220 Volts
Basement
None
Fireplace Features
Factory Built, Family Room
Utilities
Cable Available, Electricity Available, Natural Gas Available, Phone Available, Sewer Available, Underground Utilities, Water Available
Other Features
Lot Features
Level, Private
Subdivision Name
River Green
Community Features
Clubhouse, Fitness Center, Park, Playground, Pool, Sidewalks, Tennis Court(s), Walk To Schools, Near Shopping
Patio And Porch Features
Deck
Price History
| Date | Event | Price |
|---|---|---|
10/15/2026 Source: | Listed for Sale | $419,900 $220/sqft |
08/27/2026 Source: | Off Market | $419,900 $220/sqft |

Nearby Homes


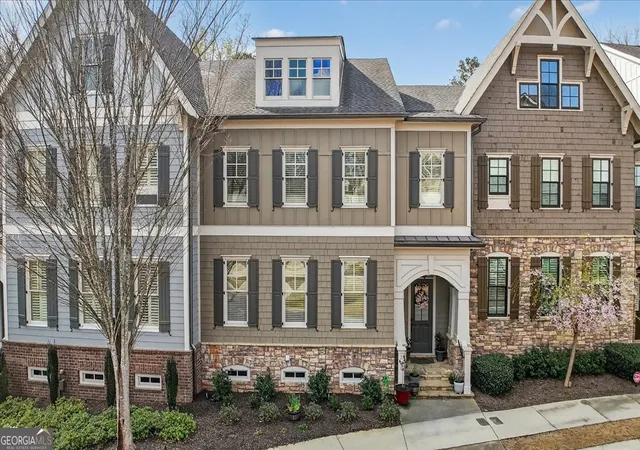
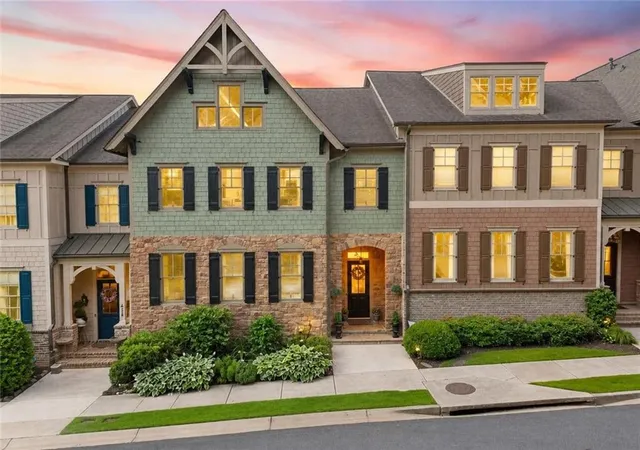


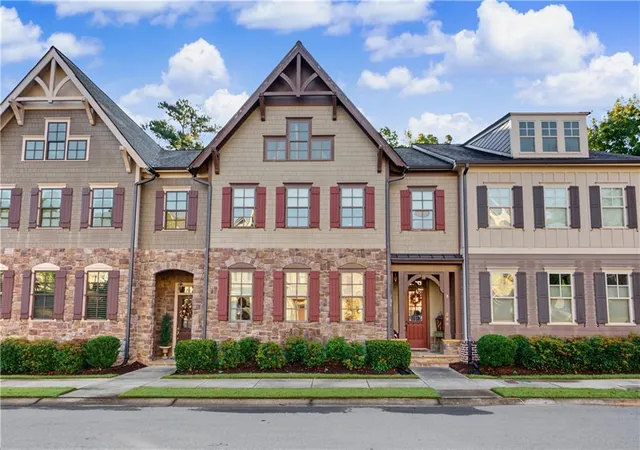

Find Homes by Property Features in Canton, GA
Nearby New Homes For Sale


Information Deemed Reliable But Not Guaranteed. © 2026 Georgia Multiple Listing Service. All Rights Reserved.
 Advertising Broker: Fred McGill | Simple Showing, Inc
