
- Overview
- Description
- Property Details
- Location
- HOA Management
- Facts & Features
- Getting Around



$1,600,000
Monthly Est:$7,964
 2 Beds
 2 Baths
2 full baths
 --sqft
228 W 21st Street #2, New York City, NY 10011
$1,600,000
Get Pre-Approved
Apartment
Built in 1910
$2,625/mo HOA
4,462 sqft lot
--/sqft
Description
Significant Price Drop For the Fall Season!
This expansive true two-bedroom, two-bathroom Chelsea apartment with private outdoor space offers the character, proportions and architectural integrity that is increasingly rare in today’s cookie-cutter apartment market.
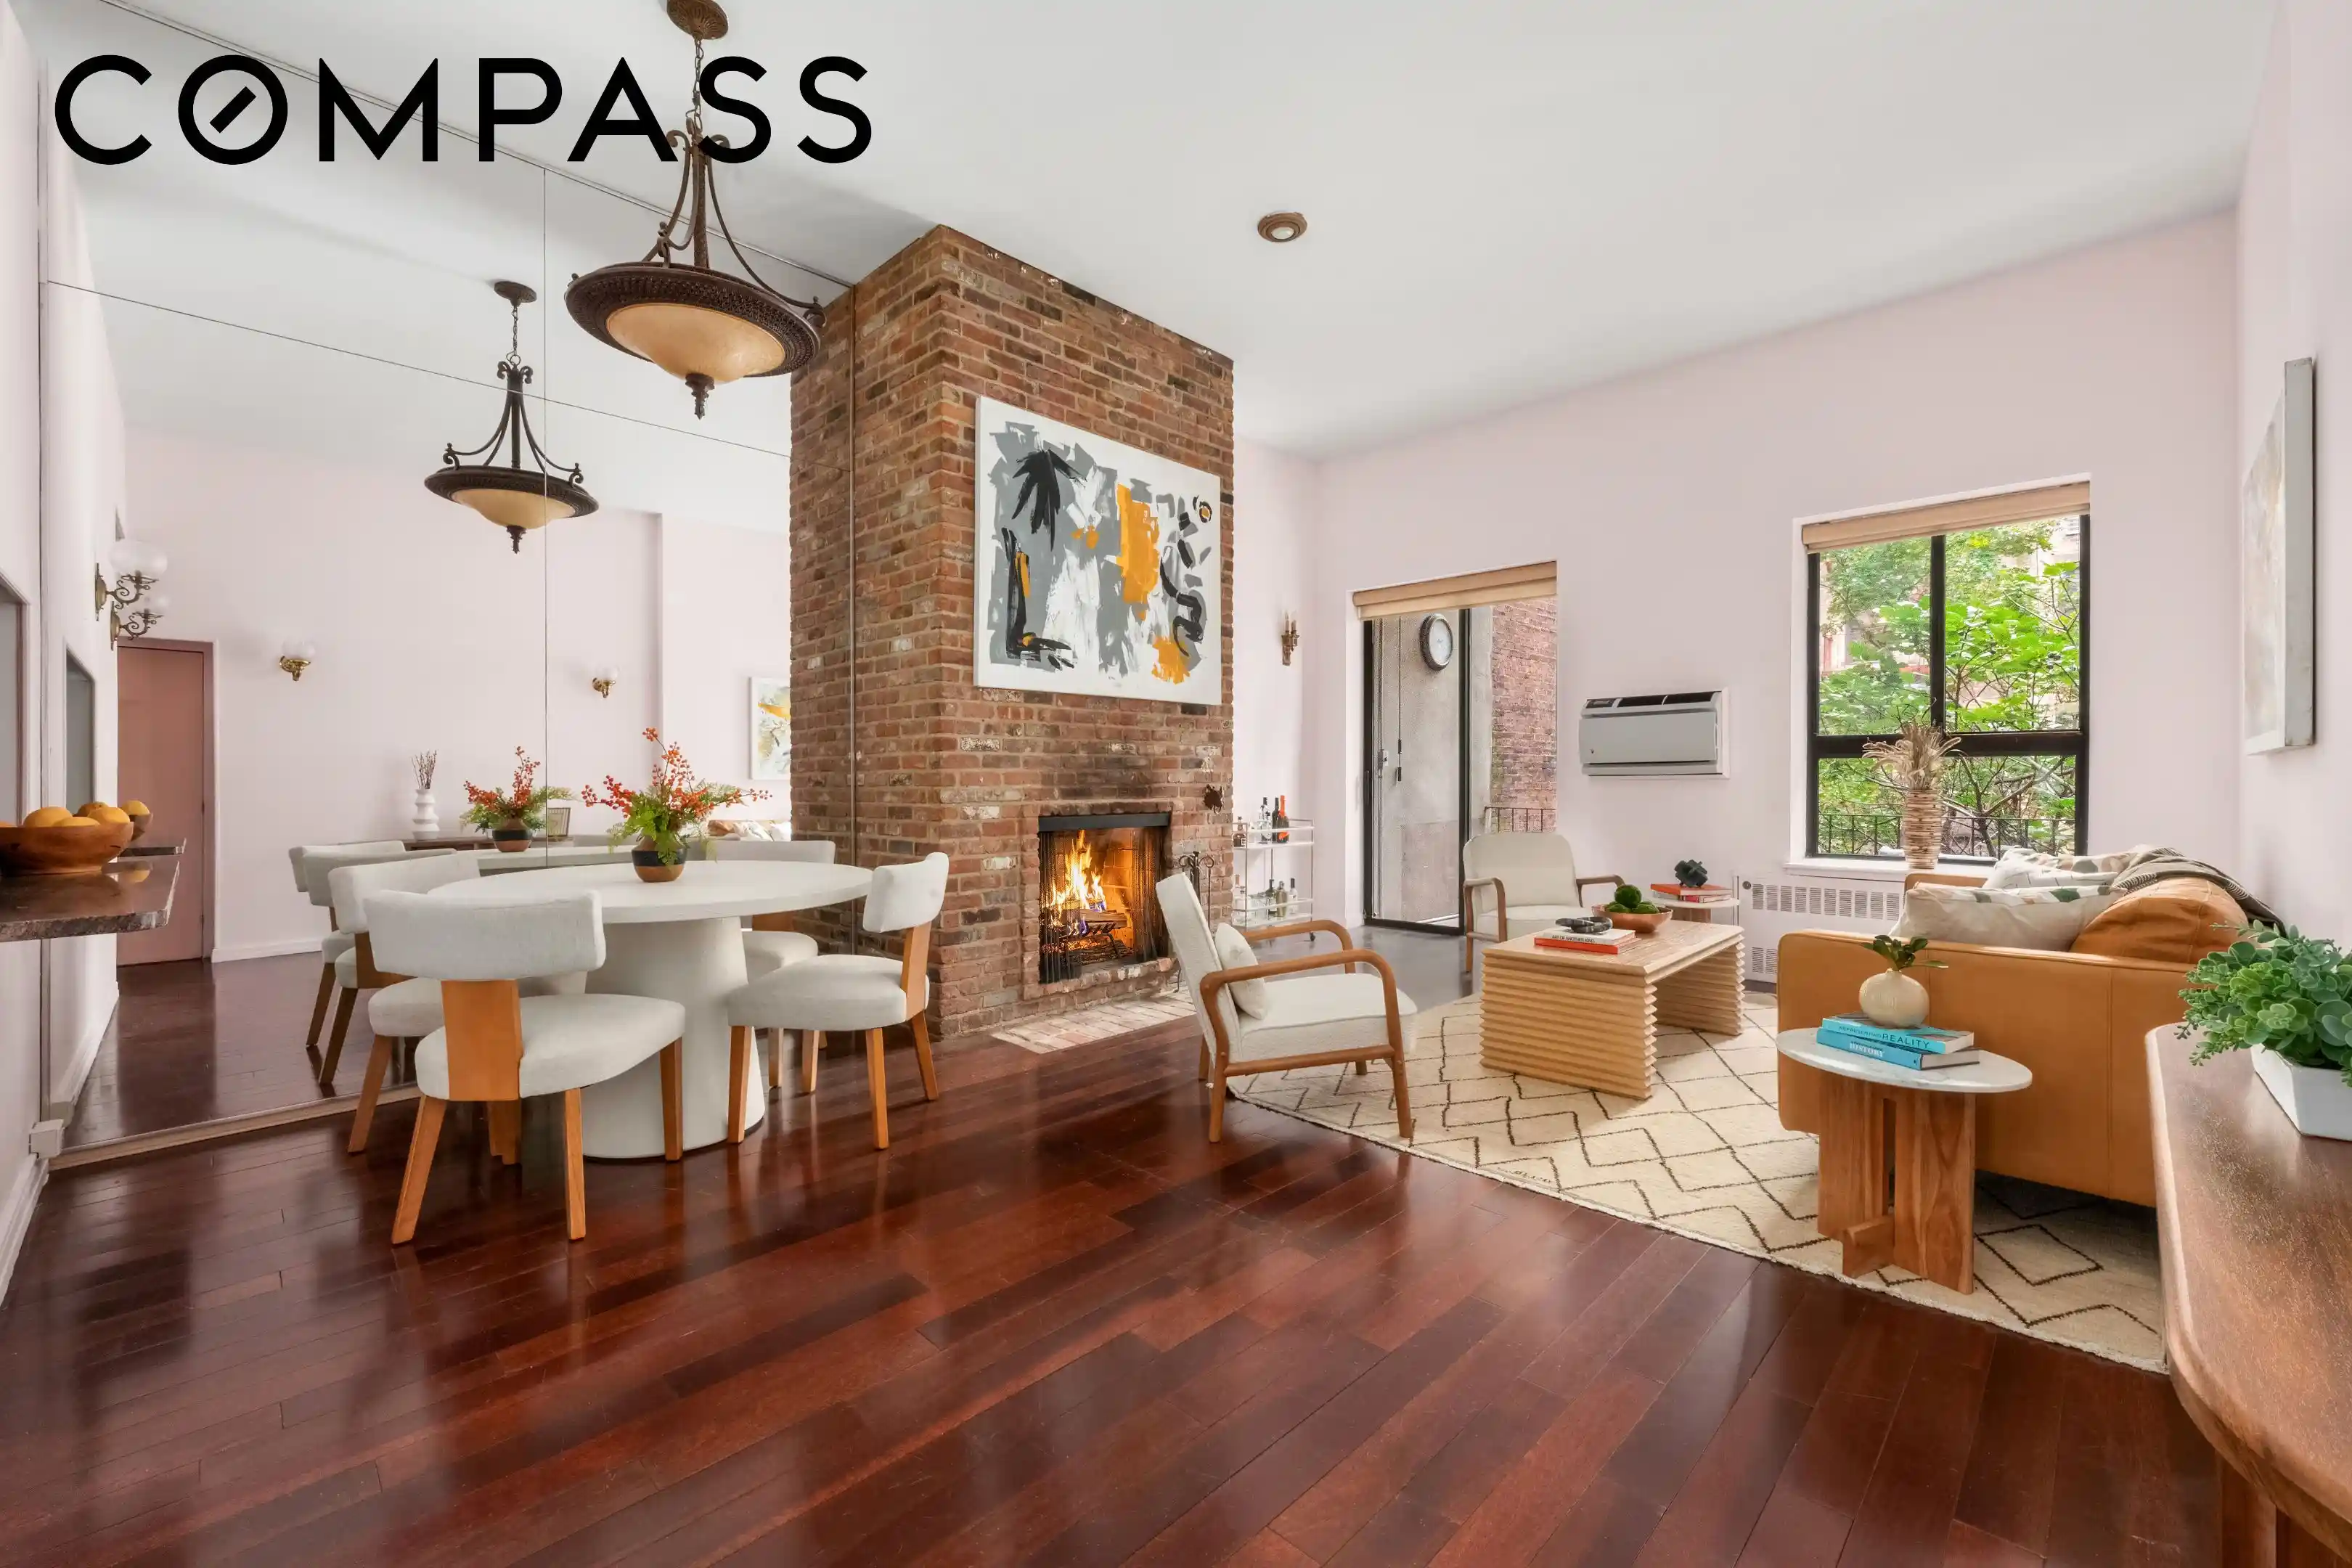
This stunning floor-through residence is defined by its soaring 11+ foot ceilings, north and south exposures, Brazilian cherry hardwood floors, and a coveted wood-burning fireplace with a distinctive red brick mantel. A true highlight is the private, south-facing balcony, which extends directly from the living room and overlooks an open, tree-filled garden. Bathed in sunlight, this inviting outdoor space is the perfect place for morning coffee, afternoon relaxation, or evening drinks. The balcony is equipped with electricity, outdoor lighting, and a retractable motorized awning for comfortable use even on the sunniest days.
The expansive open-concept living and dining area flows seamlessly into a semi-open, grand-scale chef’s kitchen. Designed for both entertaining and everyday living, the kitchen features abundant counter space, wood cabinetry, pantry storage, sleek granite countertops, ceramic tile backsplash, a distinctive tin ceiling, double sinks with garbage disposal, a wine refrigerator, and a six-burner professional-grade Wolf range and oven.
The generously scaled primary bedroom features 10.5-foot ceilings and two large north-facing windows offering charming treetop views over West 21st Street. The room includes a decorative ceiling fan, an impressively large walk-in closet, and a beautifully appointed en-suite bathroom with a walk-in shower, tiled vanity, and large built-in medicine cabinet.
The spacious second bedroom is currently furnished as a proper bedroom and features two north-facing windows, two large closets, a ceiling fan, and significant overhead storage. The room retains its distinctive built-in features, including exposed brick, a wall of rich custom wood shelving, and handsome concealed desk areas with display lighting, providing an especially functional space for a bedroom, guest room, or occasional home office.
Just beyond the bedroom’s pocket door is a large, beautifully tiled second full bathroom with a full-size bathtub. An existing washer/dryer hookup provides the option to install in-unit laundry, while through-the-wall air-conditioning units provide cooling throughout the home.
The apartment is located one flight up in a boutique pre-war townhouse conversion. The building features a video intercom, common storage, and free laundry. With the apartment extending the full length of the residence from north to south, it enjoys the generous proportions and privacy of a townhouse floor-through.
Ideally located on one of the most beautiful blocks in prime Chelsea, this home is moments from the High Line, Chelsea Market, Whole Foods, Trader Joe’s, and an exceptional selection of restaurants, cafés, boutiques, galleries, and nightlife. Convenient access to the 1, C, and E subway lines makes commuting throughout Manhattan effortless.
Pets are welcome. Please note that pied-à-terre ownership is not permitted.
- Houzeo last checked: 8 minutes ago
- Listing updated: October 29, 2026 at 10:10 pm
- Listing Provided by: Andrew M Feiwel (917) 226-8429 , Danielle S Sevier (917) 991-5386 | Compass (212) 913-9058
- Source: Rebny MLS-NY | MLS#: RLS20107179

This condo is in:

Property Details
Status
Active
Type
Townhouse
No. of Stories
4
County
City
Neighborhood
--
Year Built
1910
HOA Fees
$2625/mo
Finished Area
- sqft
Lot Size
4,462 sqft lot
Basement Area
- sqft
MLS Name
Rebny MLS
MLS Number
RLS20107179
Days on Market
87
Open House

Continue Your Journey in App
Find your dream home, receive real-time updates, and many more!
Continue Your Journey in App
Find your dream home, receive real-time updates, and many more!
Location
HOA Management
N/A
HOA Fees
$2,625/ Monthly
Disclaimer: Amenities are based on third-party information and may vary; buyers must independently verify all amenities, as information is deemed reliable but not guaranteed.
Facts & Features
Rooms
Bedrooms & bathrooms
Bedrooms: 2
Bathrooms: 2
Interior
Heating
Wall Furnace
Exterior Features
Private Outdoor Space Over60sqft
Flooring
Hardwood
Cooling
Wall Units
Appliances
Dishwasher, Stainless Steel Appliances
Interior Features
Chandelier, High Ceilings, Pantry, Recessed Lighting, Walk In Closets
Utilities & Energy
Laundry Features
Common On Floor, Common Area, Laundry Room
Fireplace Features
Other
Other Features
Subdivision Name
Chelsea
Patio And Porch Features
Terrace
Price History
| Date | Event | Price |
|---|---|---|
09/30/2026 Source: | Price Decreased | $1,600,000 -5.60% $0/sqft |
08/03/2026 Source: | Price Decreased | $1,695,000 -5.83% $0/sqft |
05/06/2026 Source: | Price Increased | $1,800,000 +4.35% $0/sqft |
05/06/2026 Source: | Listed for Sale | $1,725,000 $0/sqft |

Find Homes by Property Features in New York City, NY


The real estate listing data marked with this icon comes from the IDX program of the RLS at REBNY Listing Service (RLS). Listing information for certain New York City properties provided courtesy of the Real Estate Board of New York's Residential Listing Service (the "RLS") through Oct 30, 2026, 02:15PM. Information deemed reliable but not guaranteed. Information is provided exclusively for consumers' personal, non-commercial use, and may not be used for any purpose other than the identification of potential properties for purchase. The information contained in this listing has not been verified by the RLS and should be verified by the consumer. The listing information provided here is for the consumer's personal, non-commercial use. Retransmission, redistribution or copying of this listing information is strictly prohibited except in connection with a consumer's consideration of the purchase and/or sale of an individual property. This listing information is not verified for authenticity or accuracy and is not guaranteed and may not reflect all real estate activity in the market. Buyer to verify all information. © 2026 The Real Estate Board of New York, Inc. All rights reserved.
 Advertising Broker: Derek Greene | The Greene Realty Group
