- Overview
- Description
- Property Details
- Location
- Facts & Features
- Getting Around




$899,000
Monthly Est:$4,475
 4 Beds
 4 Baths
2 full baths + 2 half baths
 2,680sqft
22803 Mary Lois Rd, Cowgill, MO 64637
$899,000
$4,475/moEst:
Get Pre-Approved
Single Family Residence
Built in 1996
$-- HOA
32 acres lot
$335/sq.ft
Description
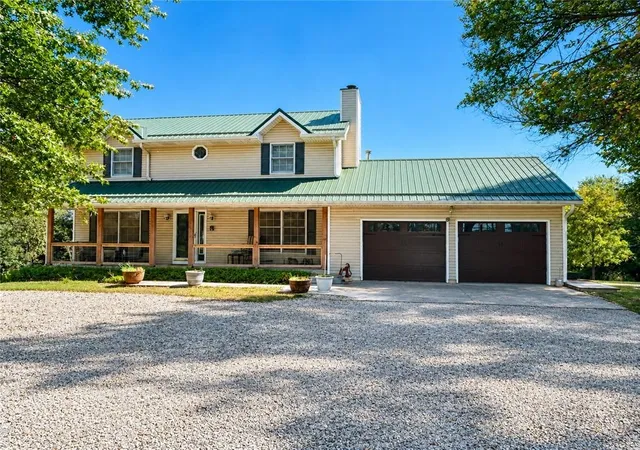
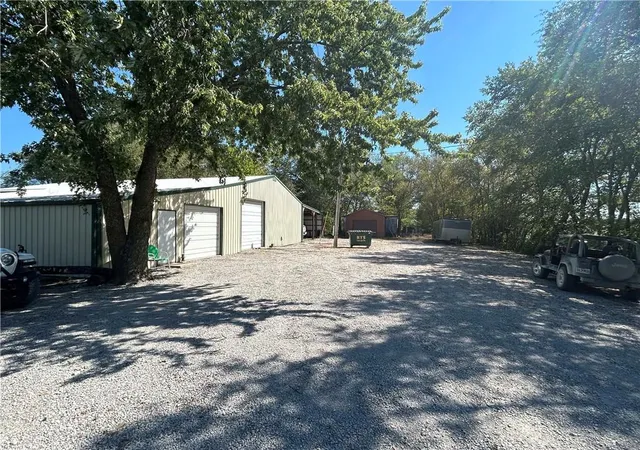
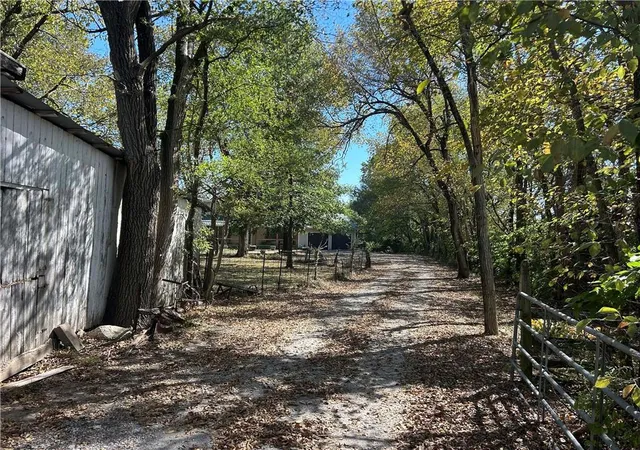
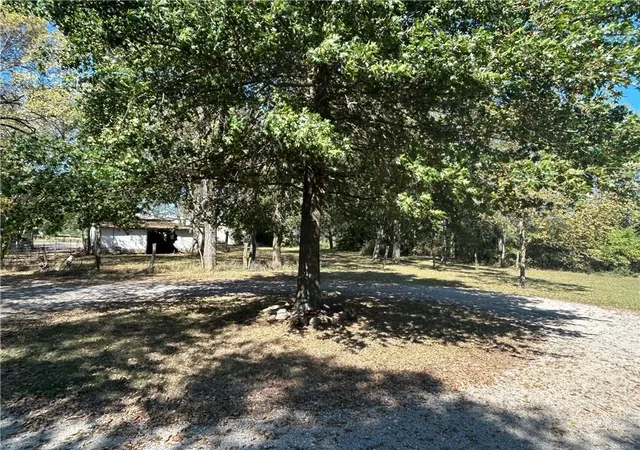
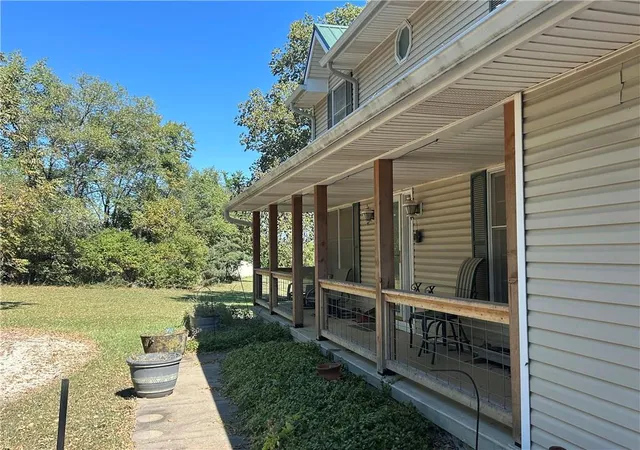
Discover the perfect blend of comfort, craftsmanship, & country living with this well-maintained, one-owner property situated on 32± scenic acres. Whether you're looking for a family homestead, hobby farm, hunting retreat, or a place to operate your business, this exceptional property offers endless possibilities. The home features 4 Brms, 2 full baths, & 2 half baths. Main-floor primary suite includes a walk-in closet, a large vanity in the adjoining bath. Livingroom centers around a wood-burning fireplace, while custom cabinetry throughout the home showcases quality craftsmanship and abundant storage. The well-designed kitchen offers convenient pull-out shelving, & the mudroom includes custom built cabinets, a wash-bay sink, & a half bath. Upstairs, you'll find three additional bdrms, an office, & a full bath w/ double vanity. The finished walkout bsmt is designed for entertaining, featuring stained concrete floors, 2 spacious rec rooms, a custom bar complete with handcrafted hickory cabinetry & a 2 burner stovetop , a half bath, & access to a covered patio. A concrete storm shelter provides additional peace of mind. Outside, the home is equally impressive with a durable metal roof, vinyl siding, deck, lower covered patio, a generator hookup, & a front porch. Incredible Outbuildings: 40' x 60' Industrial Building with a 24' x 40' addition, all previously operated as a custom cabinet-making shop w/ spray foam insulation, Heat & A/C, Office & half bath, 3-phase electric, 2 10' overhead doors, 1 9-foot overhead door, 12-foot sidewalls & a 24' x 24' lean-to on East side. A 40' x 60' Metal Building w/Electricity, Camper hookup & Wired for a welder, & 12-foot doors. An additional Detached 1 Garage, with concrete floor & Electricity. Acreage offers a beautiful mix of open ground and recreation opportunities, including:Pond, Abundant wildlife, panoramic views, & some tillable acreage currently planted in soybeans & in the middle of crop is a well built observation stand,
- Houzeo last checked: 5 minutes ago
- Listing updated: October 7, 2026 at 7:24 pm
- Listing Provided by: J.C. Claypool (816) 718-2509 , Sheri Claypool | Claypool Realty, LLC (816) 718-2510
- Source: Heartland MLS-KS | MLS#: 2640454

Property Details
Status
Active
Type
Single Family Residence
No. of Stories
-
County
City
Neighborhood
--
Year Built
1996
HOA Fees
-
Finished Area
2,680 sqft
Lot Size
32 acres lot
Basement Area
- sqft
MLS Name
Heartland MLS
MLS Number
2640454
MLS Status
Active
Days on Market
48

Continue Your Journey in App
Find your dream home, receive real-time updates, and many more!
Download App
Continue Your Journey in App
Find your dream home, receive real-time updates, and many more!
Location
Facts & Features
Rooms
Bedrooms & bathrooms
Bedrooms: 4
Bathrooms: 4
Living Room
Level: Main
Area: Square Feet
Dimensions: 234.00
Dining Room
Level: Main
Area: Square Feet
Dimensions: 144.00
Kitchen
Level: Main
Area: Square Feet
Dimensions: 144.00
Laundry
Level: Main
Area: Square Feet
Dimensions: 81.00
Half Bath
Level: Main
Bedroom 1
Level: Main
Area: Square Feet
Dimensions: 196.00
Bathroom 1
Level: Main
Bedroom 2
Level: Upper
Area: Square Feet
Dimensions: 196.00
Office
Level: Upper
Bedroom 3
Level: Upper
Area: Square Feet
Dimensions: 156.00
Bedroom 4
Level: Upper
Area: Square Feet
Dimensions: 121.00
Bathroom 2
Level: Upper
Family Room
Level: Basement
Recreation Room
Level: Basement
Area: Square Feet
Dimensions: 792.00
Half Bath 2
Level: Basement
Interior
Interior Features
Ceiling Fan(s), Custom Cabinets, Walk In Closet(s)
Heating
Propane
Flooring
Carpet, Vinyl, Wood
Appliances
Dishwasher, Disposal, Electric Range
Cooling
Electric
Sewer
Lagoon
Construction
Year Built
Year Built: 1996
Home type
Single Family Residence
Construction Materials
Frame, Vinyl Siding
Roof
Metal
Architectural Style
Traditional
Utilities & Energy
Basement
Concrete, Finished, Full, Walk Out Access
Water Source
Rural Verify
Parking Features
Attached
Fireplace Features
Family Room, Wood Burning
Laundry Features
Main Level, Sink
Other Features
Patio And Porch Features
Deck, Covered Patio
Subdivision Name
Other
Lot Features
Acreage, Pond(s), Wooded
Price History
| Date | Event | Price |
|---|---|---|
10/07/2026 Source: | Listed for Sale | $899,000 $335/sqft |

Find Homes by Property Features in Cowgill, MO


Based on information from the Kansas City Regional Association of REALTORS® or Heartland MLS through Oct 21, 2026, 09:32PM. The information displayed on this page is confidential, proprietary, and copyrighted information of Heartland Multiple Listing Service, Inc. (“Heartland MLS”). Heartland MLS does not make any warranty or representation concerning the timeliness or accuracy of the information displayed herein. In consideration for the receipt of the information on this page, the recipient agrees to use the information solely for the private non- commercial purpose of identifying a property in which the recipient has a good faith interest in acquiring. Some IDX listings have been excluded from this website. The data relating to real estate displayed on this website comes in part from the Heartland Multiple Listing Service database compilation. The properties displayed on this website may not be all of the properties in the Heartland MLS database compilation, or all of the properties listed with other brokers participating in the Heartland MLS IDX program. Detailed information about the properties displayed on this website includes the name of the listing company. © 2026 Heartland Multiple Listing Service, Inc. All Rights Reserved.
 Advertising Broker: Nicholas Huscroft | Chosen Realty
