Realty Solution
Powered by 
- 12
- Overview
- Description
- Property Details
- Location
- HOA Management
- Facts & Features
- Getting Around
- Nearby Homes



Listed by: Edgardo Maguyon (949) 768-1000 DRE #00977609 | Berkshire Hathaway HomeService (949) 768-1000
$5,480,000
Monthly Est:$27,276
 4 Beds
 6 Baths
4 full baths + 2 half baths
 5,549sqft
22805 Channel View, Laguna Niguel, CA 92677
$5,480,000
$27,276/moEst:
Get Pre-Approved
Single Family Residence
Built in 1989
$766/mo HOA
11,250 sqft lot
$988/sq.ft
Description
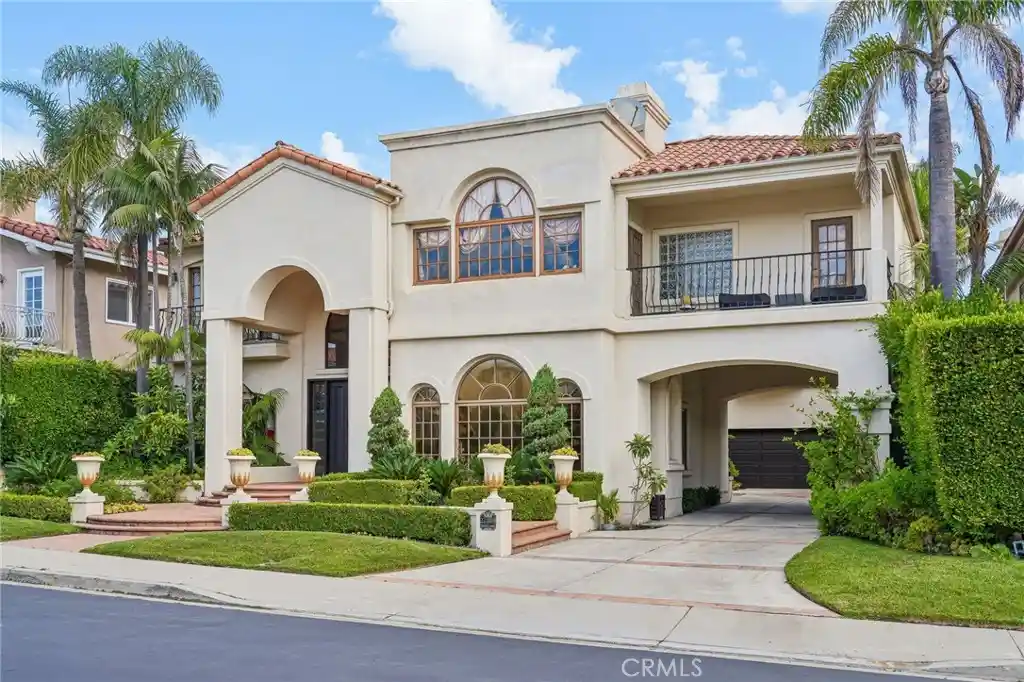
EXPERIENCE LUXURY COASTAL LIVING in this unique CUSTOM ESTATE located behind the gates of the prestigious MONARCH POINT community in Laguna Niguel. 22805 CHANNEL VIEW is situated in a short CUL-DE-SAC street WITH JUST 10 HOMES, this PALATIAL residence offers impressive architecture, expansive living spaces, and exceptional indoor-outdoor living in one of South Orange County’s most desirable ocean-close neighborhoods.
Designed for both grand entertaining and comfortable everyday living, the home features large spacious rooms, soaring ceilings, marble flooring, and timeless custom details throughout. A dramatic entry showcases an ornate WROUGHT-IRON STAIRCASE RAILING leading to expansive upper-level living areas. The thoughtfully designed floor plan includes a downstairs LIBRARY/OFFICE, elegant formal dining room, interior atrium, and an impressive formal living room complete with a custom bar and wine closet. GOURMET KITCHEN WITH GRANITE COUNTERS AND BUILT-IN REFRIGERATOR.
DRAMATIC MULTI-LEVEL TRAY CEILINGS WITH ARCHITECTURAL RECESSED DETAILING AND ELEGANT STEPPED SOFFITS in most rooms!!
The large open family room flows seamlessly into the gourmet chef’s kitchen, featuring premium appliances, custom cabinetry, generous prep space, and picturesque views of the lush tropical backyard setting. Step outside to your private resort-style oasis with mature foliage, SPARKLING POOL, cascading WATERFALL, SPA, and multiple entertaining areas designed to capture the essence of Southern California living.
Upstairs offers exceptional flexibility with a second office, oversized BONUS ROOM, additional bonus/flex space, and generously sized secondary bedrooms. The dynamic primary suite serves as a luxurious retreat featuring vaulted ceilings, a romantic fireplace, spacious spa-inspired bathroom, and peaceful ambiance.
Located minutes from Monarch Beach, Dana Point Harbor, world-class resorts, golf courses, fine dining, scenic hiking trails, and award-winning schools, this exceptional Monarch Point estate offers privacy, elegance, and an incredible opportunity to own a distinguished custom home in one of Laguna Niguel’s premier gated communities. HUGE PRICE REDUCTION!! Come and visit us!!!
- Houzeo last checked: 12 hours ago
- Listing updated: October 21, 2026 at 4:46 am
- Source: California Regional MLS-CA | MLS#: OC26182614

Property Details
Status
Active
Type
Single Family Residence
No. of Stories
2
County
City
Neighborhood
--
Year Built
1989
HOA Fees
$766/mo
Finished Area
5,549 sqft
Lot Size
11,250 sqft lot
Basement Area
- sqft
MLS Name
California Regional MLS
MLS Number
OC26182614
MLS Status
Active
Days on Market
63
Cumulative Days on Market
49

Continue Your Journey in App
Find your dream home, receive real-time updates, and many more!
Continue Your Journey in App
Find your dream home, receive real-time updates, and many more!
Location
HOA Management
Monarch Point
HOA Fees
$766/ Monthly
Amenities
 Amenities and services may be covered by one or multiple associations and service providers.
 Tennis
 Pool
 Sports Court
Disclaimer: Amenities are based on third-party information and may vary; buyers must independently verify all amenities, as information is deemed reliable but not guaranteed.
Facts & Features
Rooms
Bedrooms & bathrooms
Bedrooms: 4
Bathrooms: 6
Interior
Appliances
Six Burner Stove, Dishwasher, Gas Cooktop, Disposal, Gas Oven, Microwave, Refrigerator
Exterior Features
Rain Gutters
Interior Features
Built In Features, Balcony, Breakfast Area, Ceiling Fans, Crown Molding, Cathedral Ceilings, Coffered Ceilings, Separate Formal Dining Room, Granite Counters, Multiple Staircases, Recessed Lighting, All Bedrooms Up, Walk In Closets
Heating
Forced Air
Window Features
Custom Coverings
Sewer
Public Sewer
Cooling
Central Air, Dual, Zoned
Construction
Year Built
Year Built: 1989
Home type
Single Family Residence
Roof
Tile
Construction Materials
Drywall, Stucco
Architectural Style
Custom
Foundation Details
Block
Utilities & Energy
Pool Features
Gunite, Gas Heat, Private, Association
Laundry Features
Washer Hookup, Gas Dryer Hookup, Laundry Room
Parking Features
Carport, Direct Access, Door Single, Driveway, Garage Faces Front, Garage
Fireplace Features
Family Room, Living Room
Water Source
Public
Utilities
Cable Available, Electricity Available, Natural Gas Available, Phone Available, Sewer Connected
Security Features
Gated With Guard, Gated Community, Gated With Attendant, Smoke Detectors
Association Amenities
Sport Court, Pool, Tennis Courts
Other Features
Subdivision Name
Monarch Point Custom (mpc)
Community Features
Curbs, Street Lights, Gated
Lot Features
Cul De Sac, Sprinkler System, Street Level
Disclosures
Covenants Restrictions Disclosure, Home Warranty, Principal Is Real Estate Licensed
Price History
| Date | Event | Price |
|---|---|---|
09/01/2026 Source: | Listed for Sale | $5,890,000 +7.48% $1,061/sqft |
09/01/2026 Source: | Price Decreased | $5,480,000 -6.96% $988/sqft |
08/20/2026 Source: | Coming Soon | $5,890,000 $1,061/sqft |

Nearby Homes
Find Homes by Property Features in Laguna Niguel, CA


Based on information from California Regional Multiple Listing Service, Inc. as of Nov 02, 2026, 02:15PM and /or other sources. All data, including all measurements and calculations of area, is obtained from various sources and has not been, and will not be, verified by broker or MLS. All information should be independently reviewed and verified for accuracy. Properties may or may not be listed by the office/agent presenting the information. Information being provided is for consumers’ personal, non-commercial use and may not be used for any purpose other than to identify prospective properties consumers may be interested in purchasing. This website may not include listings or property addresses of sellers who have directed their listing brokers to withhold their listing or their property address from display on the Internet. © 2026 California Regional Multiple Listing Service. All Rights Reserved.
 Advertising Broker: William Johnson DRE #01463271 | William Johnson Brokerage
