Savvy Avenue
Powered by 
- 8
- Overview
- Description
- Property Details
- Location
- Facts & Features
- Getting Around
- Nearby Homes




$804,999
Monthly Est:$4,007
 4 Beds
 5 Baths
3 full baths
 3,507sqft
22816 Jarvis St NW, Elk River, MN 55330
$804,999
$4,007/moEst:
Get Pre-Approved
Single Family Residence
Built in 2026
$-- HOA
2.5 acres lot
$230/sq.ft
Description
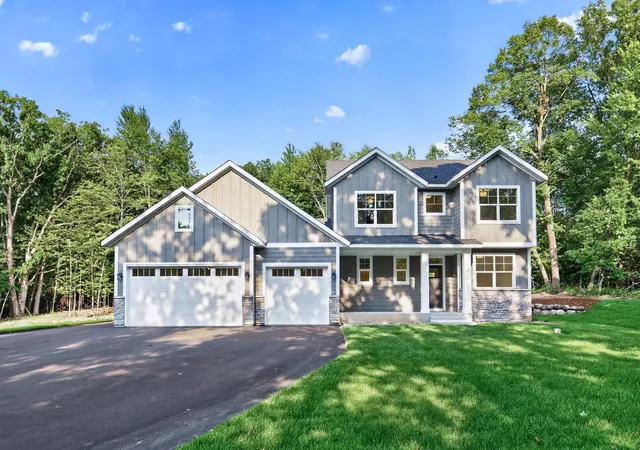
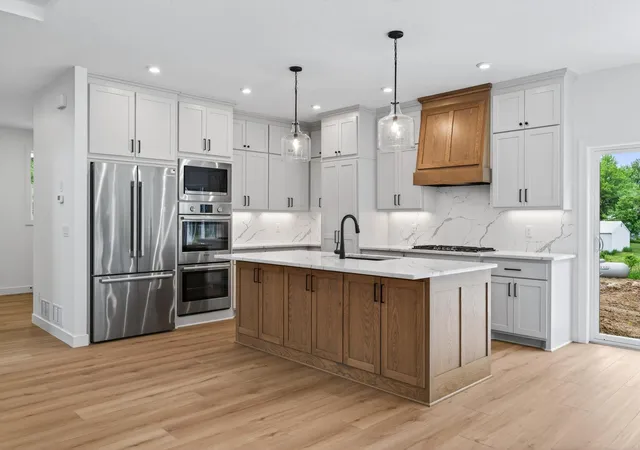
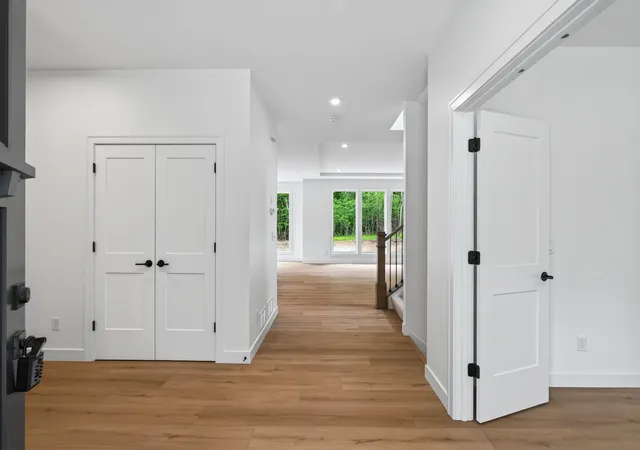
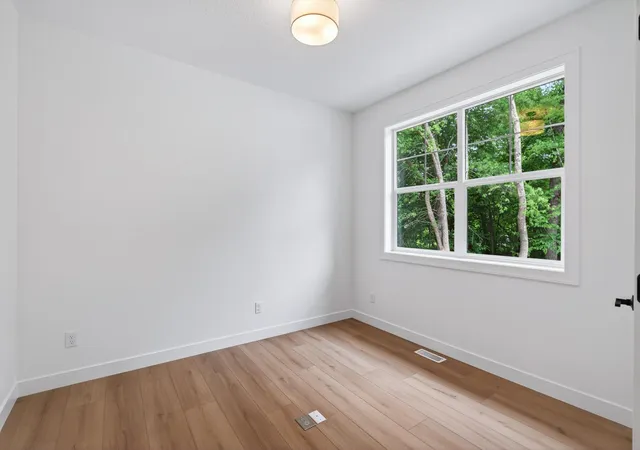
Stunning Custom-Built Haven Home on 2.5 Wooded Acres in Nowthen! Welcome to this beautifully crafted new construction two-story by Haven Homes, situated on a private, fully wooded 2.5-acre lot with no backyard neighbors. Offering exceptional quality, thoughtful design, and extensive upgrades throughout, this fully finished home is truly move-in ready. The open-concept main level is filled with natural light from floor-to-ceiling windows and features custom white oak and painted cabinetry, premium quartz countertops, a hidden walk-in pantry, Bosch Gourmet appliances, double ovens, cooktop, quartz backsplash, built-ins, and a stunning floor-to-ceiling stone fireplace. A main-level flex room and additional ¾ bath provide versatility for everyday living. The upper level offers three spacious bedrooms, 2 full baths, second-floor laundry, and a luxurious primary suite complete with a freestanding soaking tub, tiled walk-in shower with glass enclosure, dual vanities, herringbone tile flooring, and a spacious walk-in closet. The finished lower level is designed for entertaining, featuring a wet bar, large family room, additional flex space, bedroom, and bathroom. No detail was overlooked in this home. Upgrades include premium LP siding with stone accents, Timberline HDZ shingles, extensive landscaping with irrigation, concrete curbing, boulder walls, mature trees, oversized concrete patio, widened asphalt driveway with turnaround, additional parking pad, premium flooring throughout, custom millwork, solid core doors, upgraded lighting package, under-cabinet lighting, CAT-6 wiring, bidet outlets, future RV or pool hookup, and much more. The oversized 3-car garage is insulated, sheetrocked, features a full-width trench drain, service door, additional outlets, and is roughed in for a future heater. Located in the Elk River School District, this property also offers ample space for a future 30x60 detached garage or outbuilding, making it ideal for hobbies, toys, or additional storage. Why settle for standard new construction when you can own a home loaded with custom upgrades on a beautiful private acreage lot? This is acreage living at its finest.
- Houzeo last checked: 10 minutes ago
- Listing updated: October 12, 2026 at 7:58 pm
- Listing Provided by: Rocky Horn (320) 267-6358 | eXp Realty (320) 500-4397
- Source: Northstar MLS-MN as distributed by MLS GRID | MLS#: 7088714

Property Details
Status
Active
Type
Single Family Residence
No. of Stories
-
County
City
Neighborhood
--
Year Built
2026
HOA Fees
-
Finished Area
3,507 sqft
Lot Size
2.5 acres lot
Basement Area
- sqft
MLS Name
Northstar MLS
MLS Number
7088714
Days on Market
147

Continue Your Journey in App
Find your dream home, receive real-time updates, and many more!
Continue Your Journey in App
Find your dream home, receive real-time updates, and many more!
Location
Facts & Features
Rooms
Bedrooms & bathrooms
Bedrooms: 4
Bathrooms: 5
Interior
Heating
Forced Air
Exterior Features
Stone, Vinyl
Sewer
Private Sewer
Appliances
Cooktop, Double Oven, Dryer, Microwave, Refrigerator, Washer
Cooling
Central Air
Construction
Year Built
Year Built: 2026
Home type
Single Family Residence
Roof
Age 8 Years Or Less, Asphalt
Foundation Details
Poured Concrete
Construction Materials
Concrete, Frame
Utilities & Energy
Fireplace Features
Gas, Living Room
Water Source
Private, Well
Laundry Features
Upper Level
Basement
Egress Window(s), Finished, Storage Space
Parking Features
Attached Garage, Asphalt
Pool Features
None
Electric
Circuit Breakers
Other Features
Subdivision Name
Norrgard Wooded Acres
Price History
| Date | Event | Price |
|---|---|---|
10/12/2026 Source: | Price Decreased | $804,999 -5.85% $230/sqft |
07/08/2026 Source: | Listed for Sale | $854,999 +8.24% $244/sqft |
08/12/2025 Source: | Listing Removed | $789,900 $225/sqft |

Nearby Homes
Find Homes by Property Features in Elk River, MN
Nearby New Homes For Sale

Based on information submitted to the MLS GRID from the REGIONAL MULTIPLE LISTING SERVICE OF MINNESOTA, INC through Nov 06, 2026, 03:01AM. IDX information is provided exclusively for consumers’ personal, non-commercial use. It may not be used for any purpose other than to identify prospective properties consumers may be interested in purchasing. The data is deemed reliable but is not guaranteed by MLS GRID. The use of the MLS GRID Data may be subject to an end-user license agreement prescribed by the Member Participant’s applicable MLS, if any and as amended from time to time. All data is obtained from various sources and may not have been verified by the broker or MLS GRID. Supplied Open House Information is subject to change without notice. All information should be independently reviewed and verified for accuracy. Properties may or may not be listed by the office/agent presenting the information.
Information deemed reliable but not guaranteed. The property data presented reflects information otherwise available from public records. The real estate broker participating in MLS and providing this information may not have represented the buyer or seller in some or all of the transactions. Listings courtesy of Northstar MLS as distributed by MLS GRID. © 2026 Regional Multiple Listing Service of Minnesota, Inc. All Rights Reserved.
 Advertising Broker: Moe Mossa (Savvy Avenue) (612) 490-1268 | Savvy Avenue, LLC
