
- Overview
- Description
- Property Details
- Location
- Facts & Features
- Getting Around
- Nearby Homes



$479,900
Monthly Est:$2,389
 4 Beds
 3 Baths
3 full baths
 2,880sqft
22822 County Route 144, Black River, NY 13612
$479,900
$2,389/moEst:
Get Pre-Approved
Single Family Residence
Built in 2006
$-- HOA
2.57 acres lot
$167/sq.ft
Description
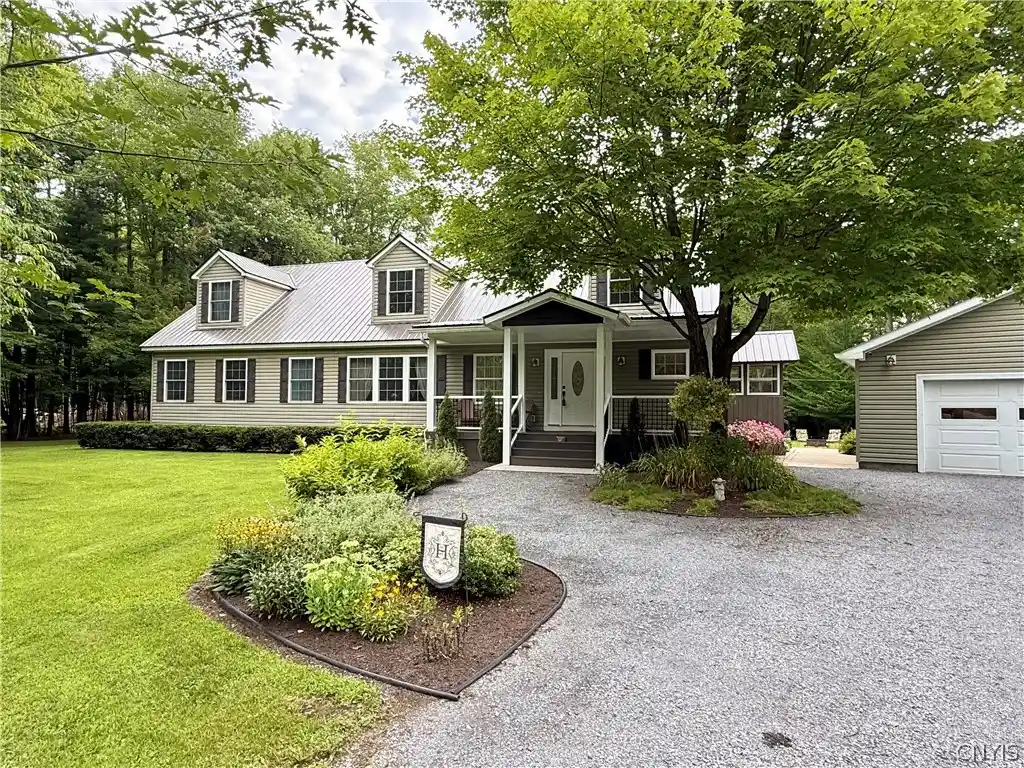
Welcome to this beautifully maintained, move-in-ready Cape Cod with fantastic curb appeal, offering approximately 2,800 SF, 4 bedrooms, 3 full baths and 2.5 picturesque acres in Black River. Just 10 minutes to Watertown and a quick commute to Fort Drum, this home offers peaceful country living with everyday convenience. The oversized custom kitchen is the heart of the home, featuring abundant cabinetry, pantry, generous counter space, a large island with seating, breakfast nook and formal dining room. The bar-sink with pull-down pot-filler faucet located next to the brand-new gas range makes cooking and entertaining a pleasure! The spacious first-floor primary suite features dual closets and an en-suite bath with dual shower heads. Two living areas provide flexible space for entertaining, relaxing, a home office, craft room or playroom. The main-level laundry room includes front-loaders, custom cabinetry and a convenient small dog-wash area. THE WORKSHOP & ABUNDANT STORAGE SET THIS PROPERTY APART. The standout feature is the 34x30 detached heated 3-car garage/workshop. It offers propane heat, water, a separate electrical panel and 220V power for welding or EV charging, while still leaving room for a substantial workshop. The garage includes approximately 600 SF of accessible attic storage, plus a fully enclosed 34x16 rear lean-to providing approximately 500 SF for lawn equipment, recreational gear and outdoor toys. Need even more storage? The short basement offers approximately 1,900 SF of climate-controlled storage. Combined with the garage attic and lean-to, this home has approximately 3,000 SF of additional storage space. Enjoy the covered front and rear porches, beautifully landscaped grounds and peaceful setting. Public water and sewer, vinyl siding and a new metal roof provide low-maintenance living. The outdoor propane grill is permanently connected to the home’s propane tank. For winter recreation enthusiasts, State snowmobile trails back directly to the property.
- Houzeo last checked: 14 minutes ago
- Listing updated: October 17, 2026 at 3:59 pm
- Listing Provided by: Lorie LeFevre DRE #10491213659 | First Choice Real Estate (315) 221-4673
- Source: New York State Alliance of MLSs, Buffalo-NY | MLS#: S1695883

Property Details
Status
Active
Type
Single Family Residence
No. of Stories
1
County
City
Neighborhood
--
Year Built
2006
HOA Fees
-
Finished Area
2,880 sqft
Lot Size
2.57 acres lot
Basement Area
- sqft
MLS Name
New York State Alliance of MLSs, Buffalo
MLS Number
S1695883
MLS Status
Active
Days on Market
107

Continue Your Journey in App
Find your dream home, receive real-time updates, and many more!
Continue Your Journey in App
Find your dream home, receive real-time updates, and many more!
Location
Facts & Features
Rooms
Bedrooms & bathrooms
Bedrooms: 4
Bathrooms: 3
Interior
Flooring
Carpet, Ceramic Tile, Hardwood, Varies, Vinyl
Heating
Propane, Forced Air
Exterior Features
Deck, Gravel Driveway
Interior Features
Separate Formal Dining Room, Eat In Kitchen, Separate Formal Living Room, Home Office, Kitchen Island, Pantry, Bedroom On Main Level, Bath In Primary Bedroom, Main Level Primary
Appliances
Dryer, Dishwasher, Gas Oven, Gas Range, Gas Water Heater, Microwave, Refrigerator, Washer
Sewer
Connected
Construction
Year Built
Year Built: 2006
Home type
Single Family Residence
Architectural Style
Cape Cod
Property Condition
Resale
Construction Materials
Vinyl Siding
Foundation Details
Block
Utilities & Energy
Water Source
Connected, Public
Basement
Crawl Space
Parking Features
Detached, Electricity, Garage, Heated Garage, Storage, Workshop In Garage, Garage Door Opener
Utilities
Cable Available, High Speed Internet Available, Sewer Connected, Water Connected
Laundry Features
Main Level
Other Features
Lot Features
Rectangular, Rectangular Lot
Patio And Porch Features
Covered, Deck, Porch
Price History
| Date | Event | Price |
|---|---|---|
09/04/2026 Source: | Off Market | $479,900 $167/sqft |
09/04/2026 Source: | Listed for Sale | $479,900 -4.00% $167/sqft |
07/14/2026 Source: | Listed for Sale | $499,900 $174/sqft |

Nearby Homes
Find Homes by Property Features in Black River, NY

Based on data from the New York State Alliance of MLSs (CNYIS, Inc., UNYREIS and WNYREIS) through Oct 30, 2026, 05:15AM.. All information is provided exclusively for consumers’ personal, non-commercial use. It may not be used for any purpose other than to identify prospective properties consumers may be interested in purchasing. The data is deemed reliable by is not guaranteed accurate by the MLS. This website may not include listings or property addresses of sellers who have directed their listing brokers to withhold their listing or their property address from display on the Internet. All information provided is deemed reliable but is not guaranteed and should be independently verified. © 2026 the New York State Alliance of MLSs. All Rights Reserved.
 Advertising Broker: Derek Greene | The Greene Realty Group
