- Overview
- Description
- Property Details
- Location
- Facts & Features
- Getting Around
- Nearby Homes

Street View
$1,099,000
Monthly Est:$5,470
 3 Beds
 4 Baths
1 full bath + 2 half baths
 2,328sqft
2283 S Sherman St, Denver, CO 80210
$1,099,000
$5,470/moEst:
Get Pre-Approved
Single Family Residence
Built in 2026
$-- HOA
3,125 sqft lot
$472/sq.ft
Description
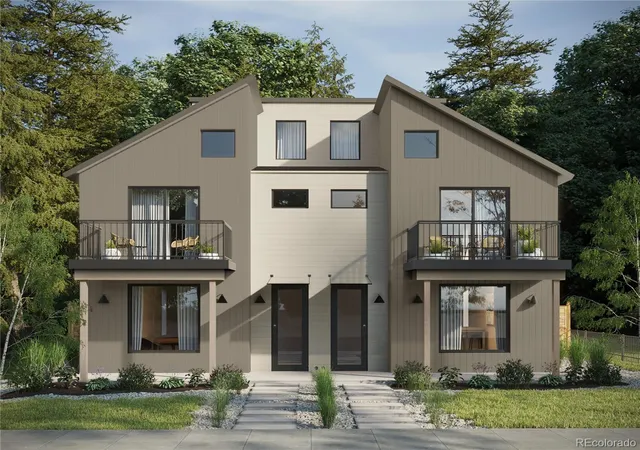
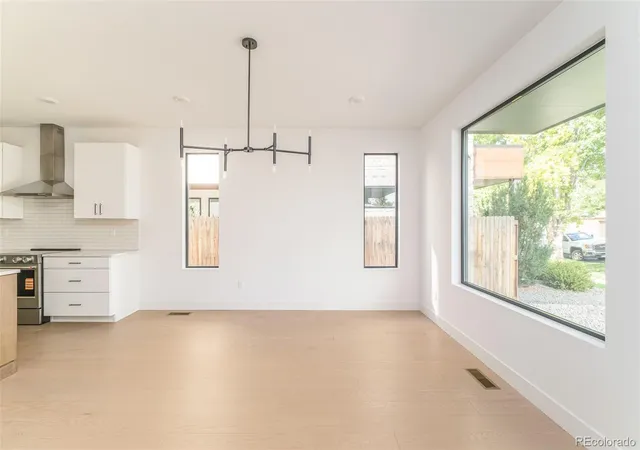
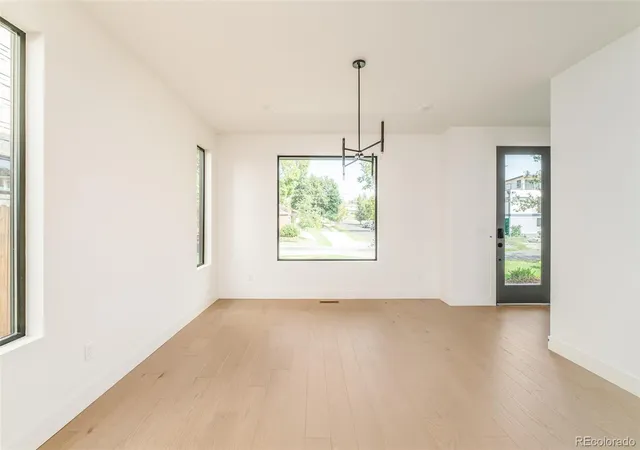
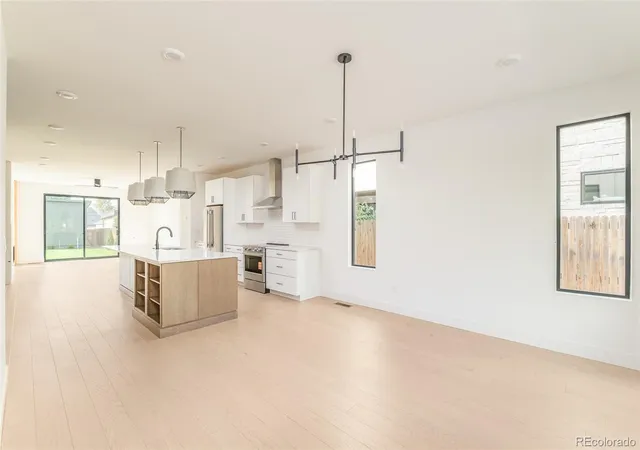
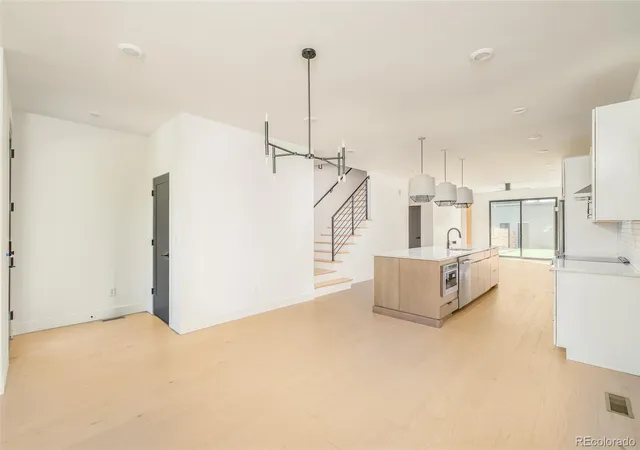
Under Construction. Built by Homebound with an November 2026 completion. Discover refined modern living in this new development duplex offering 3 bedrooms, 4 baths, and approximately 2,328 square feet of thoughtfully designed space in Denver’s desirable Rosedale neighborhood. Showcasing the Alpine elevation, the exterior draws inspiration from contemporary mountain architecture with a dramatic high-pitched shed roofline, carefully composed mix of vertical and lap siding, and striking architectural lines that create a bold yet refined presence. The design evokes the spirit of a modern alpine retreat while remaining distinctly urban and sophisticated. Inside, expansive windows invite natural light across an open-concept main level designed for seamless everyday living and effortless entertaining. Refined materials and contemporary detailing shape a kitchen and living space that feel both sophisticated and welcoming. Inside, exceptionally curated finishes and intentional design details shape a highly functional, light-filled layout ideal for everyday living and effortless entertaining. The main living areas flow seamlessly, while the upper levels provide comfortable privacy for bedrooms and baths. A third-level bonus space with wet bar opens directly to a rooftop deck, creating the perfect setting for sunset gatherings or relaxed evenings under the city sky. Complete with a two-car garage and contemporary craftsmanship throughout, this residence delivers architectural presence, versatile living, and a sophisticated take on new construction in one of Denver’s most connected neighborhoods. Photos are representative of similar homes and are not of the exact unit. Model home finishes, features, and selections may vary. Please contact the listing agent for specific unit details and inclusions.
- Houzeo last checked: 12 hours ago
- Listing updated: October 6, 2026 at 12:40 pm
- Listing Provided by: Rachel Gallegos (720) 308-2615 , Jon Mottern | Compass - Denver (303) 536-1786
- Source: DENVER (RE COLORADO) MLS-CO | MLS#: 3261377

Property Details
Status
Active
Type
Single Family Residence
No. of Stories
-
County
City
Neighborhood
Year Built
2026
HOA Fees
-
Finished Area
2,328 sqft
Lot Size
3,125 sqft lot
Basement Area
- sqft
MLS Name
DENVER (RE COLORADO) MLS
MLS Number
3261377
MLS Status
Active
Days on Market
18

Continue Your Journey in App
Find your dream home, receive real-time updates, and many more!
Download App
Continue Your Journey in App
Find your dream home, receive real-time updates, and many more!
Location
Facts & Features
Rooms
Bedrooms & bathrooms
Bedrooms: 3
Bathrooms: 4
Dining Room
Level: Main
Area: Square Feet
Dimensions: 189.00
Kitchen
Level: Main
Area: Square Feet
Dimensions: 213.16
Great Room
Level: Main
Area: Square Feet
Dimensions: 257.40
Bathroom Half
Level: Main
Bedroom
Level: Upper
Area: Square Feet
Dimensions: 178.02
Bathroom Three Quarter
Level: Upper
Bedroom
Level: Upper
Area: Square Feet
Dimensions: 109.44
Bathroom Full
Level: Upper
Bedroom
Level: Upper
Area: Square Feet
Dimensions: 109.44
Loft
Level: Upper
Area: Square Feet
Dimensions: 255.96
Bathroom Half
Level: Upper
Interior
Interior Features
Built In Features, Ceiling Fan(s), Eat In Kitchen, High Ceilings, Kitchen Island, Open Floorplan, Pantry, Primary Suite, Quartz Counters, Smoke Free, Walk In Closet(s), Wet Bar
Sewer
Public Sewer
Heating
Forced Air
Exterior Features
Balcony, Lighting, Private Yard, Smart Irrigation
Cooling
Central Air
Appliances
Bar Fridge, Dishwasher, Disposal, Microwave, Oven, Range, Range Hood, Refrigerator
Flooring
Carpet, Tile, Wood
Construction
Year Built
Year Built: 2026
Home type
Single Family Residence
Foundation Details
Concrete Perimeter
Property Condition
New Construction
Architectural Style
Mountain Contemporary
Roof
Shingle, Membrane
Construction Materials
Cement Siding
Utilities & Energy
Fireplace Features
Great Room
Utilities
Electricity Connected
Water Source
Public
Basement
Crawl Space
Other Features
Lot Features
Flood Zone
Subdivision Name
Rosedale
Patio And Porch Features
Covered, Front Porch, Rooftop
Price History
| Date | Event | Price |
|---|---|---|
10/06/2026 Source: | Listed for Sale | $1,099,000 -2.31% $472/sqft |
09/03/2026 Source: | Listing Removed | $1,125,000 $483/sqft |
08/03/2026 Source: | Listed for Sale | $1,125,000 -10.00% $483/sqft |
03/30/2026 Source: | Listing Removed | $1,250,000 $537/sqft |
03/19/2026 Source: | Listed for Sale | $1,250,000 $537/sqft |

Getting Around 2283 S Sherman St
Walk Score®

Very Walkable
86/100
Transit Score®

Good Transit
56/100
Data provided by Redfin
Nearby Homes
Find Homes by Property Features in Denver, CO

Based on information from REcolorado®, Inc.through Oct 23, 2026, 08:46PM. Not all properties were listed and/or closed by Company. This representation is based in whole or in part on content supplied by REcolorado®, Inc. REcolorado®, Inc. does not guarantee nor is it in any way responsible for its accuracy. Content maintained by REcolorado®, Inc. may not reflect all real estate activity in the market. Some IDX listings have been excluded from this website. Any use search of data on the website, other than by a consumer looking to purchase real estate, is prohibited. If Houzeo suspect “scraping” of the data has occurred, the suspicion and any evidence will be reported to the MLS. IDX information is provided exclusively for consumers' personal non-commercial use. It may not be used for any purpose other than to identify prospective properties consumers may be interested in purchasing. The data is deemed reliable but is not guaranteed by REcolorado®. The use of the IDX Data may be subject to an end user license agreement prescribed by REcolorado® as amended from time to time.
Based on information submitted to the MLS GRID as of Oct 23, 2026, 08:46PM. All data is obtained from various sources and may not have been verified by broker or MLS GRID. Supplied Open House information is subject to change without notice. All information should be independently reviewed and verified for accuracy. Properties may or may not be listed by the office/agent presenting the information. ©2026 REcolorado®, Inc. All Rights Reserved.
 Advertising Broker: Albert Gollas | Gollas and Company, Inc.
