- Overview
- Description
- Property Details
- Location
- HOA Management
- Facts & Features
- Getting Around
- Nearby Homes
 New Construction

Street View
$507,995
Monthly Est:$2,528
 4 Beds
 3 Baths
2 full baths + 1 half bath
 2,372sqft
2283 Tall Sage Ave, Richland, WA 99352
$507,995
$2,528/moEst:
Get Pre-Approved
Single Family Residence
Built in 2026
$-- HOA
4,791.6 sqft lot
$214/sq.ft
Description
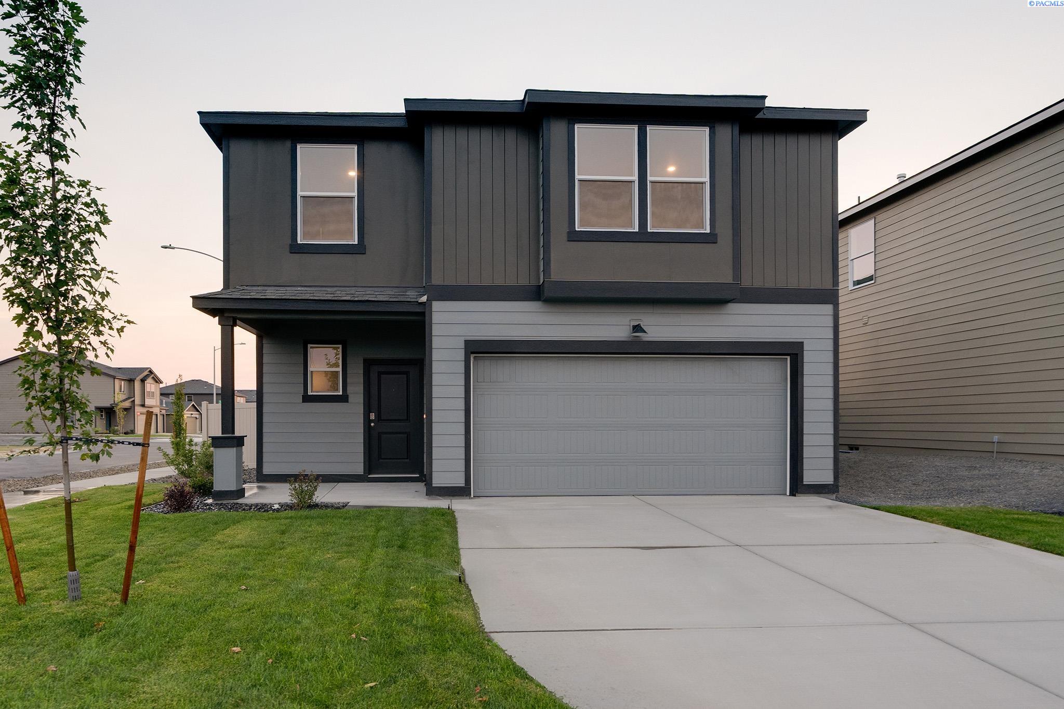
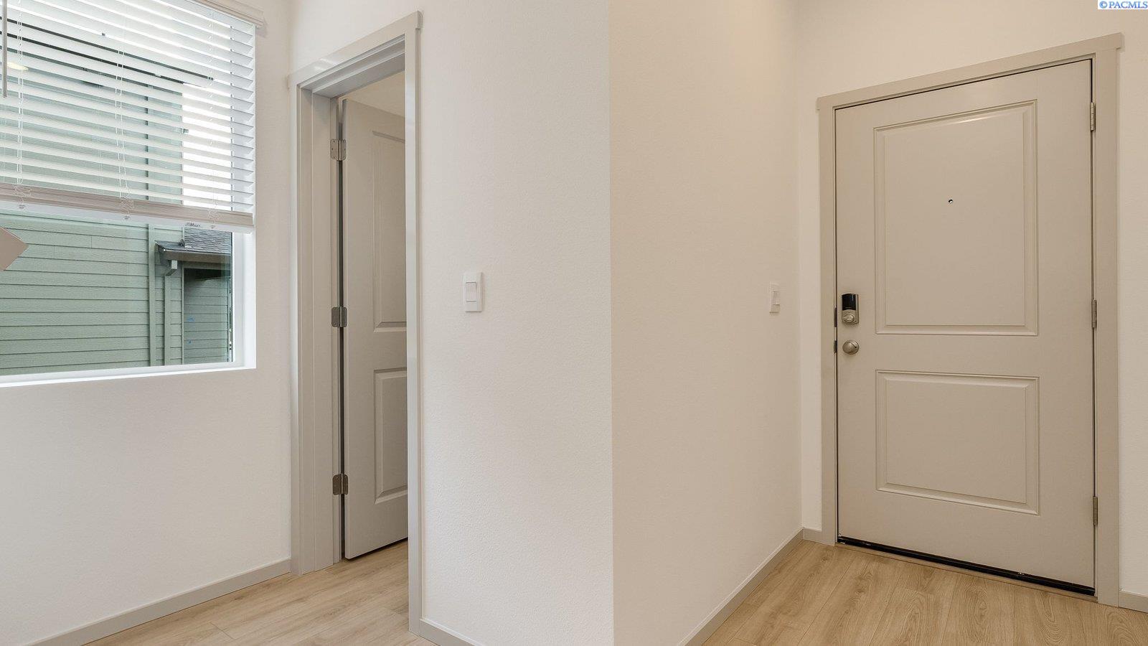
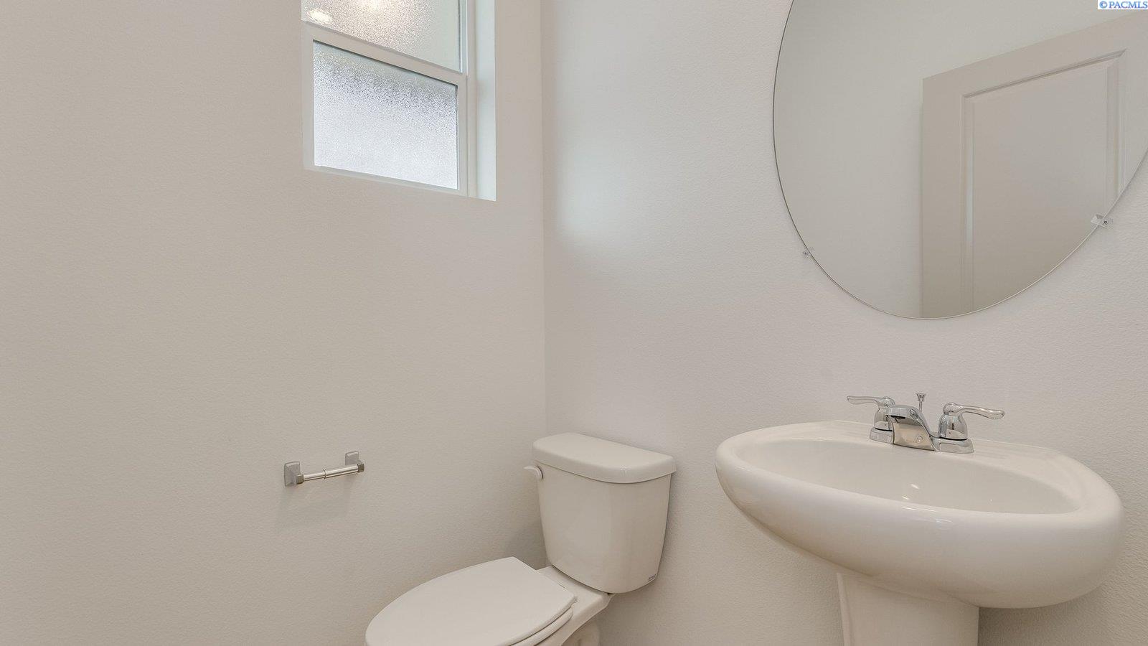
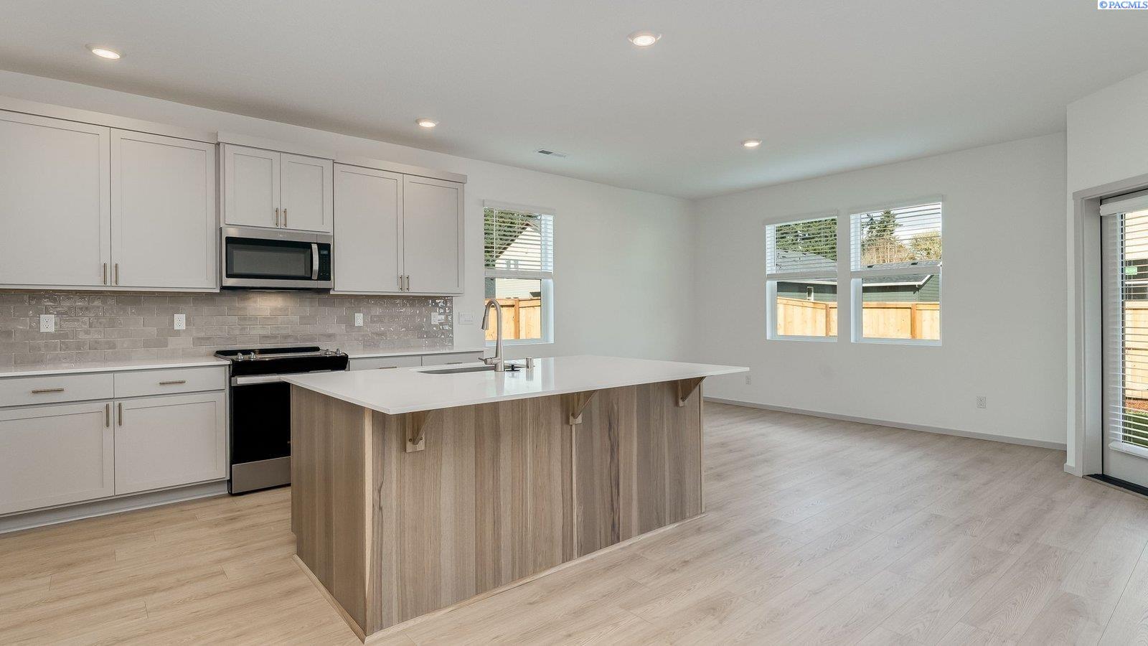
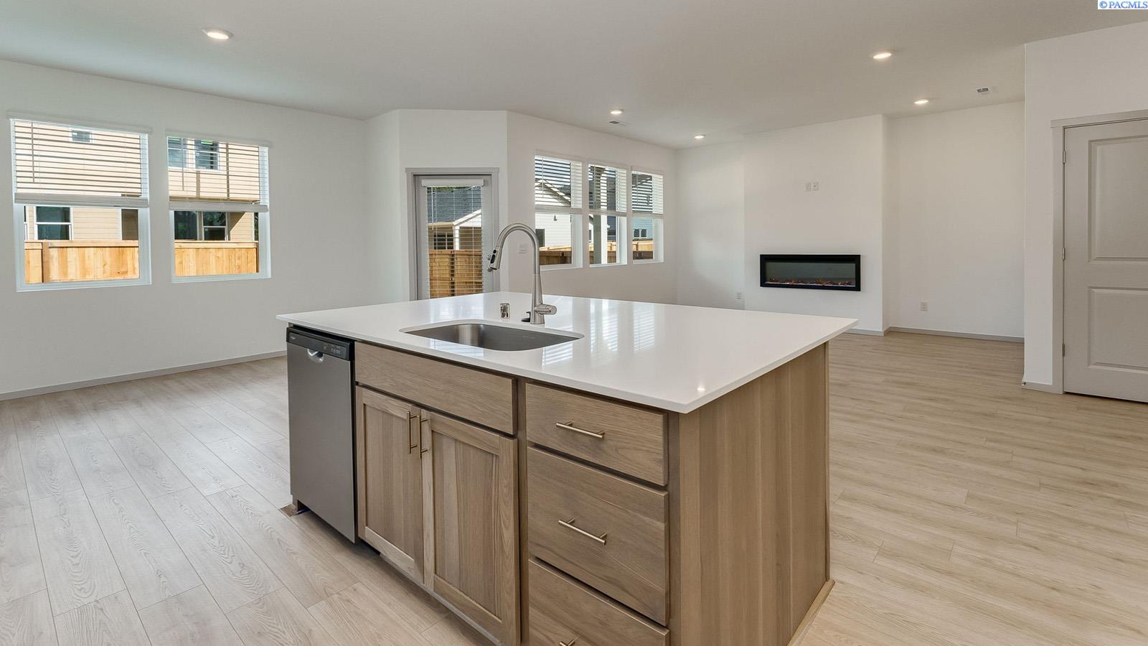
MLS# 294026 **DR HORTON HAS ALREADY BOUGHT DOWN THE INTEREST RATE FOR YOU** PLUS additional $5,000 FLEX CASH to put toward closing costs, options or additional rate buy down. Ask Agent for details. Make your entertaining dreams come true with this new construction home from America’s #1 Builder. 4 bedrooms plus a big bonus room sleep your out-of-town guests or growing family. A massive open kitchen welcomes loved ones to dine at the plumbed kitchen island or adjoining informal dining room. A 50-inch electric fireplace glimmers in the living room, which fills with natural light on sunny days. The covered patio in the fully fenced backyard creates an outdoor space that is enjoyable rain or shine! Must-see massive primary suite has a double vanity in the attached bathroom and an ample walk-in closet. Durable materials and finishes are stylish but made to last. Soft-close cabinets with chrome hardware are in the kitchen and bathrooms. Commute easily around Tri-Cities via I-82 and I-182. Shop at the planned Badger Heights Plaza shopping center or picnic at Celebration Park less than a mile from your new neighborhood. A 10-year limited warranty and smart features are included. Photos are representative of plan only and may vary as built. Schedule a tour today and secure this new home! Visit our model home/sales office located at 3537 Barbera Street THURSDAY-FRIDAY-SATURDAY-SUNDAY-TUESDAY 10 am to 5 p.m. AND WEDNESDAY 1-5 pm
- Houzeo last checked: 3 hours ago
- Listing updated: October 13, 2026 at 3:01 am
- Listing Provided by: Kathy Myers (509) 975-9007 | DR Horton (360) 360-2960
- Source: Pacific Regional MLS-WA | MLS#: PAC294026

Property Details
Status
Active
Type
Single Family Residence
No. of Stories
-
County
City
Neighborhood
--
Year Built
2026
HOA Fees
-
Finished Area
2,372 sqft
Lot Size
4,791.6 sqft lot
Basement Area
- sqft
MLS Name
Pacific Regional MLS
MLS Number
PAC294026
MLS Status
Active
Days on Market
126
Cumulative Days on Market
116

Continue Your Journey in App
Find your dream home, receive real-time updates, and many more!
Download App
Continue Your Journey in App
Find your dream home, receive real-time updates, and many more!
Location
HOA Management
N/A
HOA Fees
$33/
Disclaimer: Amenities are based on third-party information and may vary; buyers must independently verify all amenities, as information is deemed reliable but not guaranteed.
Facts & Features
Rooms
Bedrooms & bathrooms
Bedrooms: 4
Bathrooms: 3
Living Room
Level: M
Dining Room
Level: M
Den
Level: U
Kitchen
Level: M
Utility Room
Level: U
Bedroom 1
Level: U
Bedroom 2
Level: U
Bedroom 3
Level: U
Bedroom 4
Level: U
Interior
Sewer
Sewer Connected
Exterior Features
Fenced
Cooling
Forced Air, Central Air, Heat Pump
Window Features
Double Pane Windows, Vinyl Windows
Flooring
Carpet, Laminate
Heating
Forced Air, Heat Pump, Central
Appliances
Dishwasher, Disposal, Microwave, Range/oven, Water Heater
Construction
Year Built
Year Built: 2026
Home type
Single Family Residence
Roof
Composition
Foundation Details
Concrete, Crawl Space
Construction Materials
Cement Board, Lap Siding
Utilities & Energy
Utilities
Appliances Electric, Electricity Connected
Water Source
Public
Fireplace Features
One, Electric, Living Room
Parking Features
Attached, 2 Car
Other Features
Subdivision Name
Richland South
Lot Features
Located In City Limits
Patio And Porch Features
Covered, Porch
Price History
| Date | Event | Price |
|---|---|---|
10/10/2026 Source: | Listed for Sale | $507,995 -2.87% $214/sqft |
08/27/2026 Source: | Off Market | $522,995 $220/sqft |
08/17/2026 Source: | Price Decreased | $522,995 -1.88% $220/sqft |
07/09/2026 Source: | Price Increased | $532,995 +4.92% $225/sqft |
06/19/2026 Source: | Price Decreased | $507,995 -6.45% $214/sqft |

Show more
Nearby Homes








Find Homes by Property Features in Richland, WA
Nearby New Homes For Sale


Based on information from the Pacific Regional Multiple Listing Service through Oct 23, 2026, 06:46AM. All Information is provided exclusively for consumers’ personal, non-commercial use and that it may not be used for any purpose other than to identify prospective properties consumers may be interested in purchasing and that the data is deemed reliable but is not guaranteed accurate by the MLS. © 2026 Pacific Regional Multiple Listing Service. All Rights Reserved.
 Advertising Broker: William Johnson | William Johnson Brokerage
