Realty Solution
Powered by 
- 0
- 8
- Overview
- Description
- Property Details
- Location
- HOA Management
- Facts & Features
- Getting Around
- Nearby Homes




Listed by: Joyce Lee (415) 806-8920 DRE #01746281 | Toll Brothers, Inc. (818) 366-1132
$2,349,000
Monthly Est:$11,692
 6 Beds
 7 Baths
6 full baths + 1 half bath
 5,284sqft
22849 W Seaqua Cir, Chatsworth, CA 91311
$2,349,000
$11,692/moEst:
Get Pre-Approved
Single Family Residence
Built in 2026
$340/mo HOA
16,195 sqft lot
$445/sq.ft
Description
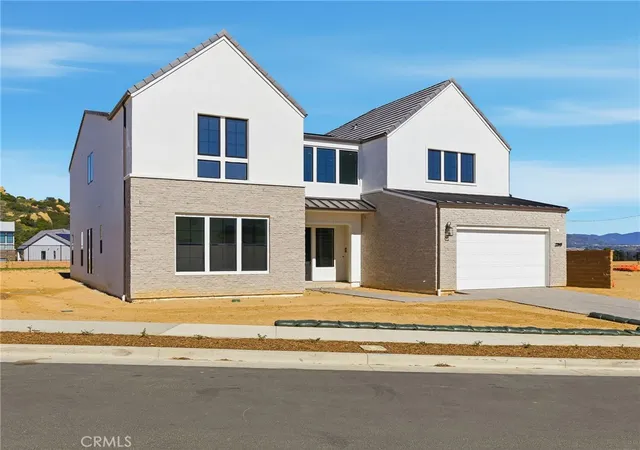
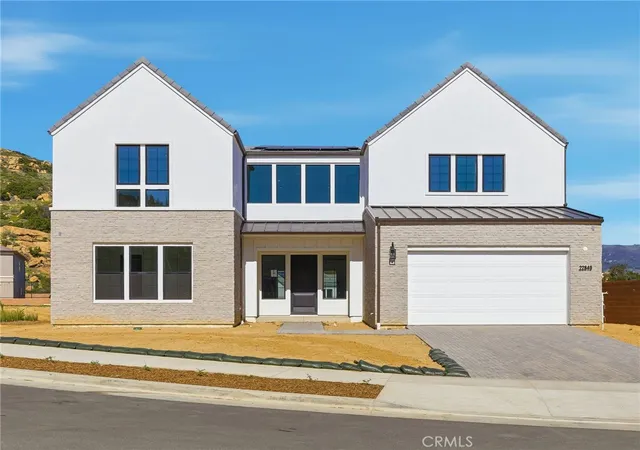
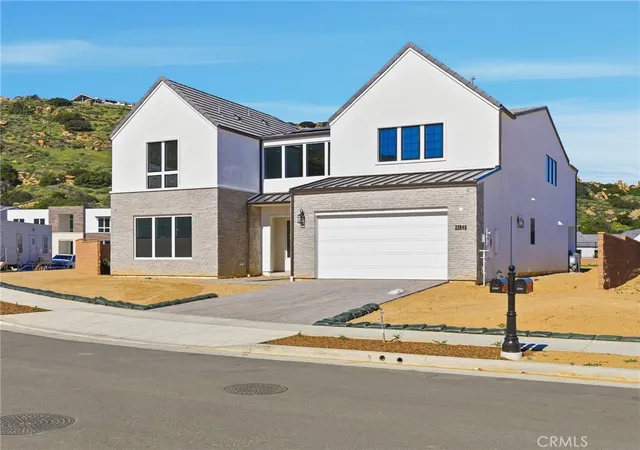
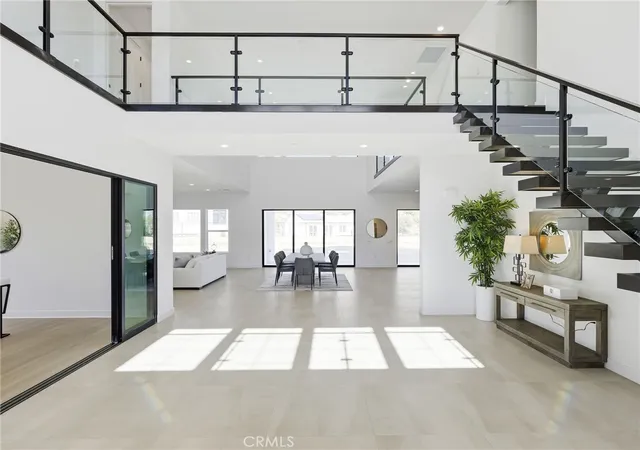
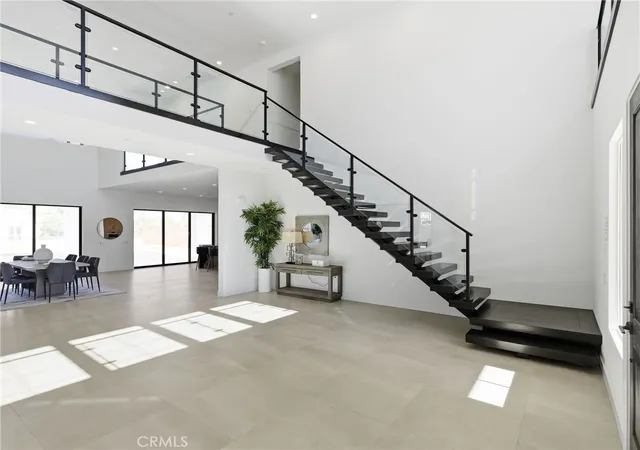
The Zircon is the epitome of luxury with an inviting covered entry that flows into an elegant two-story foyer, presenting views of the stunning great room and two-story casual dining area. The well-designed kitchen is perfect for entertaining, complete with a large center island with a breakfast bar and a walk-in pantry, and offers convenient access to a spacious outdoor living space. The serene primary bedroom suite is secluded on the second floor and features dual walk-in closets and a spa-like primary bath with dual vanities, a luxe shower with a seat, and a private water closet. A first-floor bedroom suite with a private bath and walk-in closet can be found off the foyer. Additional features of the Zircon include a versatile flex room off the foyer, a powder room, second-floor laundry, an everyday entry, and ample additional storage. Spine staircase with glass panel railings, private primary bedroom deck overlooking stunning city views, prep kitchen equipped with appliances and storage to keep the primary space clean and uncluttered and an expansive homesite offering generous space, Privacy, and flexibility.
- Houzeo last checked: 12 hours ago
- Listing updated: September 25, 2026 at 8:13 pm
- Source: California Regional MLS-CA | MLS#: SR26022364

Property Details
Status
Pending
Type
Single Family Residence
No. of Stories
2
County
City
Neighborhood
Year Built
2026
HOA Fees
$340/mo
Finished Area
5,284 sqft
Lot Size
16,195 sqft lot
Basement Area
- sqft
MLS Name
California Regional MLS
MLS Number
SR26022364
MLS Status
Pending
Days on Market
255
Cumulative Days on Market
237

Continue Your Journey in App
Find your dream home, receive real-time updates, and many more!
Download App
Continue Your Journey in App
Find your dream home, receive real-time updates, and many more!
Location
HOA Management
Hidden Oaks Community Association
HOA Fees
$340/ Monthly
Amenities
 Amenities and services may be covered by one or multiple associations and service providers.
 Other
Other
Disclaimer: Amenities are based on third-party information and may vary; buyers must independently verify all amenities, as information is deemed reliable but not guaranteed.
Facts & Features
Rooms
Bedrooms & bathrooms
Bedrooms: 6
Bathrooms: 7
Interior
Window Features
Double Pane Windows, Low Emissivity Windows, Screens
Cooling
Central Air, Dual, Electric, Zoned
Heating
Central, Electric, Forced Air, Zoned
Flooring
Carpet, Tile, Wood
Interior Features
Breakfast Bar, High Ceilings, Open Floorplan, Tandem, Two Story Ceilings, Wired For Data, Bedroom On Main Level, Loft, Primary Suite, Walk In Pantry, Walk In Closets
Sewer
Public Sewer, Sewer Tap Paid
Exterior Features
Rain Gutters
Appliances
Double Oven, Dishwasher, Electric Oven, Electric Range, Microwave, Refrigerator, Range Hood
Construction
Year Built
Year Built: 2026
Home type
Single Family Residence
Roof
Concrete, Flat Tile
Property Condition
Under Construction
Construction Materials
Stucco
Architectural Style
Modern
Foundation Details
Slab
Utilities & Energy
Utilities
Cable Connected, Electricity Connected, Phone Connected, Sewer Connected, Underground Utilities, Water Connected
Parking Features
Door Multi, Garage, Garage Door Opener, Side By Side, Tandem
Water Source
Public
Laundry Features
Washer Hookup, Electric Dryer Hookup, Inside, Laundry Room, Upper Level
Association Amenities
Other
Pool Features
None
Security Features
Fire Detection System, Fire Sprinkler System, Smoke Detectors
Fireplace Features
Electric, Living Room
Other Features
Disclosures
Third Party Rights, Covenants Restrictions Disclosure, Easements, Hoa Disclosure
Lot Features
Horse Property
Patio And Porch Features
Covered, Open, Patio
Community Features
Curbs, Gutters, Horse Trails, Storm Drains, Sidewalks
Price History
| Date | Event | Price |
|---|---|---|
09/25/2026 Source: | Pending | $2,349,000 $445/sqft |
09/16/2026 Source: | Price Decreased | $2,349,000 -4.08% $445/sqft |
09/09/2026 Source: | Price Decreased | $2,449,000 -2.00% $463/sqft |
09/01/2026 Source: | Price Decreased | $2,499,000 -1.96% $473/sqft |
08/26/2026 Source: | Price Decreased | $2,549,000 -1.92% $482/sqft |

Show more
Chatsworth Ranks #133 in Los Angeles, CA


Homes

Rental Prices

Median Home Price
Nearby Homes




Find Homes by Property Features in Los Angeles, CA
Nearby New Homes For Sale


Based on information from California Regional Multiple Listing Service, Inc. as of Oct 12, 2026, 10:30AM and /or other sources. All data, including all measurements and calculations of area, is obtained from various sources and has not been, and will not be, verified by broker or MLS. All information should be independently reviewed and verified for accuracy. Properties may or may not be listed by the office/agent presenting the information. Information being provided is for consumers’ personal, non-commercial use and may not be used for any purpose other than to identify prospective properties consumers may be interested in purchasing. This website may not include listings or property addresses of sellers who have directed their listing brokers to withhold their listing or their property address from display on the Internet. © 2026 California Regional Multiple Listing Service. All Rights Reserved.
 Advertising Broker: William Johnson DRE #01463271 | William Johnson Brokerage