Savvy Avenue
Powered by 
- 0
- 4
- Overview
- Description
- Property Details
- Location
- Facts & Features
- Getting Around
- Nearby Homes
 No HOA


Street View
$529,000
Monthly Est:$2,633
 3 Beds
 2 Baths
1 full bath
 2,050sqft
2285 277th Street W, Randolph, MN 55065
$529,000
$2,633/moEst:
Get Pre-Approved
Single Family Residence
Built in 1982
$-- HOA
2.5 acres lot
$258/sq.ft
Description
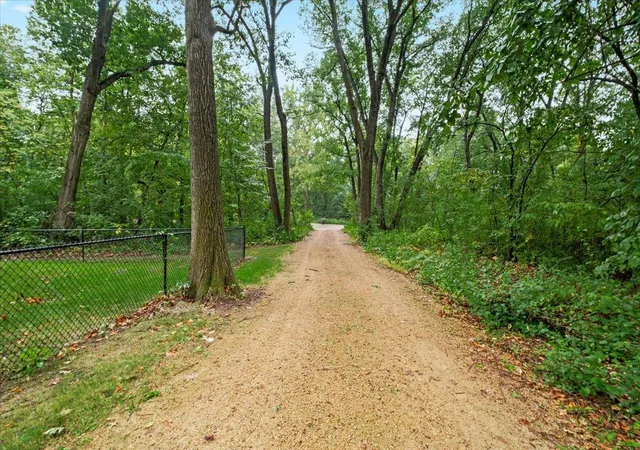
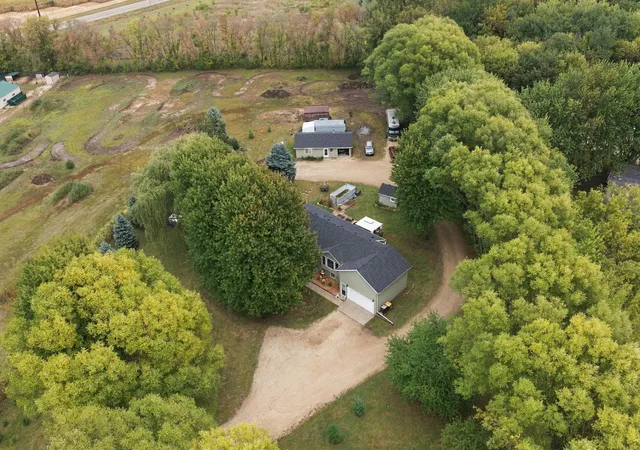
Tucked among more than two acres of mature oak trees near the end of a quiet country road, this enchanting private retreat offers a rare blend of natural beauty, thoughtful updates, and inviting spaces to call home. Ideally situated between the Twin Cities and Northfield, it offers the tranquility of a wooded escape with the convenience of nearby communities.
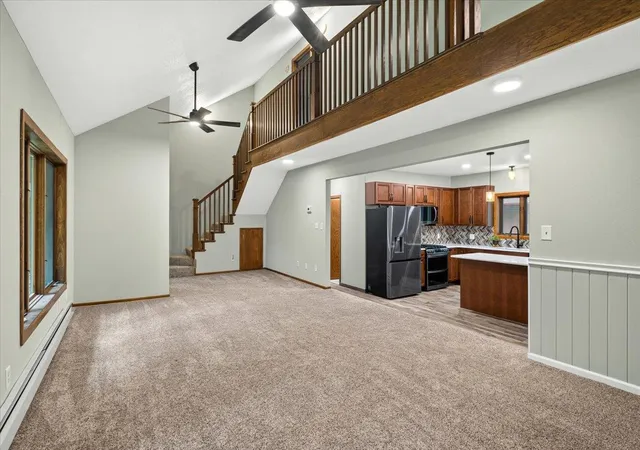
Inside, three bedrooms and two bathrooms provide comfortable living, anchored by a main-floor primary suite that opens to a heated solarium—a serene haven complete with a hot tub and electric fireplace. The newly renovated kitchen is a beautiful marriage of style and function, featuring custom maple cabinetry, elegant quartz countertops, fresh tile, and a Bosch dishwasher.
The updated main-floor bathroom adds another touch of luxury with a gorgeous walk-in steam shower. Just beyond the kitchen, a generous screened porch invites you to linger over morning coffee, dine in the fresh air, and enjoy the peaceful surroundings as wildlife moves through the trees.
The property's thoughtfully designed outbuildings offer exceptional versatility. A detached two-plus-car garage features an updated breaker box and Tesla/EV charger. Tucked into the woods behind the home, a dream workshop awaits, insulated and heated with an eight-foot garage door, expansive workbench, 100-amp service, and abundant storage—an inspiring space for projects, hobbies, and creative pursuits.
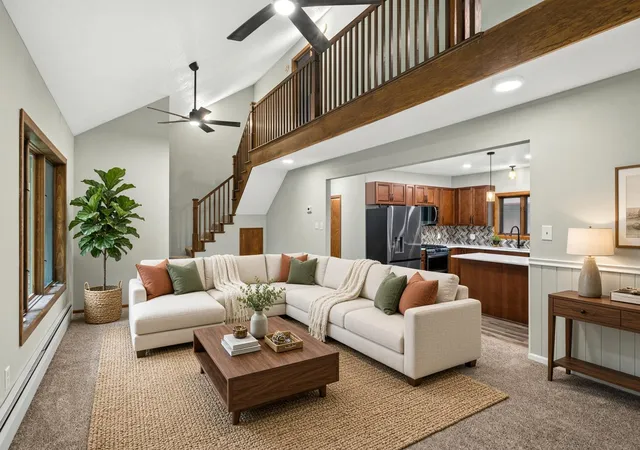
Numerous substantial improvements provide comfort and peace of mind, including a recently upgraded septic system, a new well pump, and a brand-new four-zone mini-split heating and cooling system. New vinyl siding, a chain-link dog run, and even more updates complete a home that has been lovingly cared for. These are the kinds of improvements made by people who intended to stay—investments in comfort, quality, and the enjoyment of everyday life. *Please note, virtual staging was used in photos*
- Houzeo last checked: 10 minutes ago
- Listing updated: October 2, 2026 at 5:00 pm
- Listing Provided by: Paige de Wees (651) 214-4602 | Anderson Realty (651) 324-6211
- Source: Northstar MLS-MN | MLS#: 7145019

Property Details
Status
Pending
Type
Single Family Residence
No. of Stories
-
County
City
Neighborhood
--
Year Built
1982
HOA Fees
-
Finished Area
2,050 sqft
Lot Size
2.5 acres lot
Basement Area
- sqft
MLS Name
Northstar MLS
MLS Number
7145019
Days on Market
20
Cumulative Days on Market
14

Continue Your Journey in App
Find your dream home, receive real-time updates, and many more!
Download App
Continue Your Journey in App
Find your dream home, receive real-time updates, and many more!
Location
Facts & Features
Rooms
Bedrooms & bathrooms
Bedrooms: 3
Bathrooms: 2
Dining Room
Level: Main
Area: 104.00 Square Feet
Dimensions: 13'2"x8'10"
Bedroom
Level: Main
Area: 299.00 Square Feet
Dimensions: 13'7"x23'8"
Kitchen
Level: Main
Area: 143.00 Square Feet
Dimensions: 13'2"x11'9"
Laundry
Level: Main
Area: 45.00 Square Feet
Dimensions: 9'6"x5'10"
Living Room
Level: Main
Area: 377.00 Square Feet
Dimensions: 13'2"x29'6"
Screened Porch
Level: Main
Area: 320.00 Square Feet
Dimensions: 16x20
Bedroom 2
Level: Second
Area: 13.00 Square Feet
Dimensions: 13'2"x1'10"
Bedroom 2
Level: Second
Area: 143.00 Square Feet
Dimensions: 13'2"x11'5"
Sauna
Level: Main
Area: 288.00 Square Feet
Dimensions: 18x16'6"
Interior
Exterior Features
Vinyl
Sewer
Septic System Compliant Yes
Heating
Baseboard
Cooling
Ductless Mini Split
Construction
Year Built
Year Built: 1982
Home type
Single Family Residence
Foundation Details
Block
Utilities & Energy
Basement
Crawl Space
Water Source
Well
Laundry Features
Main Level
Parking Features
Detached Garage
Other Features
Subdivision Name
King Castle Estates 2nd Add
Price History
| Date | Event | Price |
|---|---|---|
10/02/2026 Source: | Pending | $529,000 $258/sqft |

Nearby Homes
Find Homes by Property Features in Randolph, MN

Based on information submitted to the MLS GRID from the REGIONAL MULTIPLE LISTING SERVICE OF MINNESOTA, INC through Oct 08, 2026, 08:46PM. IDX information is provided exclusively for consumers’ personal, non-commercial use. It may not be used for any purpose other than to identify prospective properties consumers may be interested in purchasing. The data is deemed reliable but is not guaranteed by MLS GRID. The use of the MLS GRID Data may be subject to an end-user license agreement prescribed by the Member Participant’s applicable MLS, if any and as amended from time to time. All data is obtained from various sources and may not have been verified by the broker or MLS GRID. Supplied Open House Information is subject to change without notice. All information should be independently reviewed and verified for accuracy. Properties may or may not be listed by the office/agent presenting the information.
Information deemed reliable but not guaranteed. The property data presented reflects information otherwise available from public records. The real estate broker participating in MLS and providing this information may not have represented the buyer or seller in some or all of the transactions. Listings courtesy of Northstar MLS as distributed by MLS GRID. © 2026 Regional Multiple Listing Service of Minnesota, Inc. All Rights Reserved.
 Advertising Broker: Moe Mossa (Savvy Avenue) (612) 490-1268 | Savvy Avenue, LLC