Andover RE
Powered by 
- 0
- 4
- Overview
- Description
- Property Details
- Location
- Facts & Features
- Getting Around
- Nearby Homes



$949,900
Monthly Est:$4,728
 4 Beds
 4 Baths
4 full baths
 3,198sqft
2285 Yeckley Rd, Hastings, MI 49058
$949,900
$4,728/moEst:
Get Pre-Approved
Single Family Residence
Built in 1995
$-- HOA
23.25 acres lot
$297/sq.ft
Description
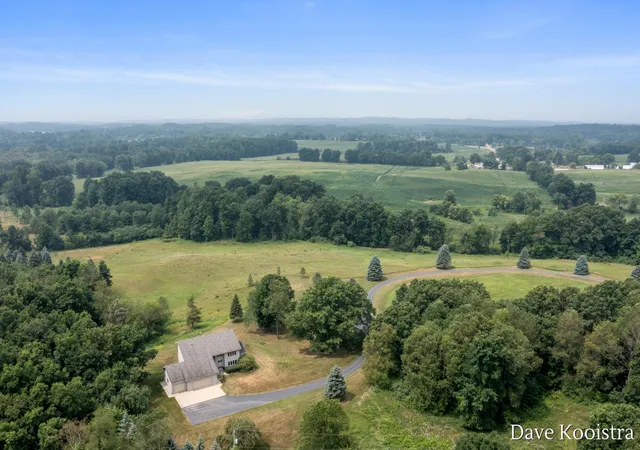
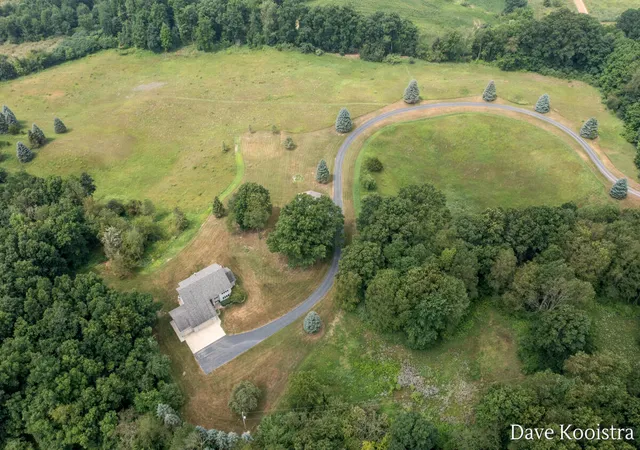
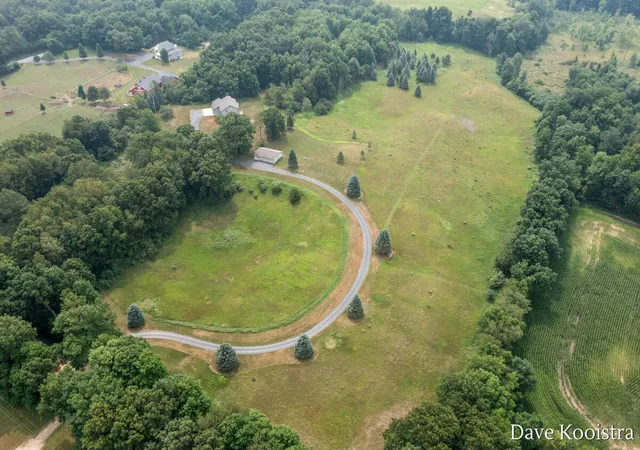
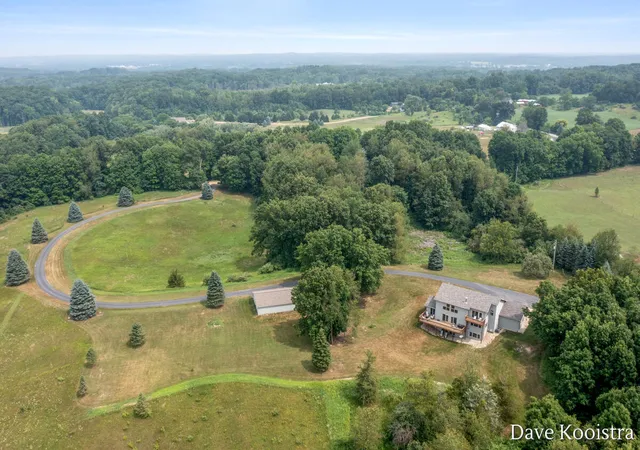
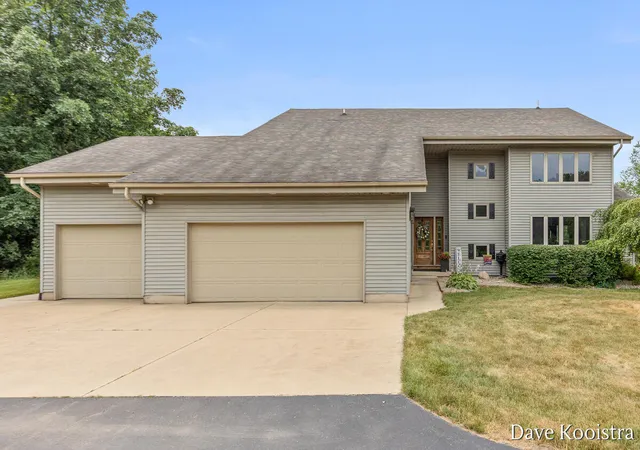
This 23+ acre property offers the ultimate private retreat while also presenting an incredible development opportunity, with the potential to add a private road and 7 to 11 additional building sites. A concept plan showing a 7-lot layout is included in the photos. The existing home could remain on its own lot and blend seamlessly into the new neighborhood. This well-built two-story home features real hardwood flooring, beautiful cedar trim throughout, and soaring cathedral ceilings that create a warm, spacious lodge-like feel. The kitchen is equipped with solid wood cabinetry, quartz countertops, a large two-tone center island, a dark gray herringbone tile backsplash, newer slate appliances, and a sliding glass door leading to the massive deck, which is also accessible from two living room sliders. The living room features a wood stove and breathtaking views, while the main floor also includes a large formal dining room, private office, laundry room, a versatile bedroom or flex space, and a full bathroom. The extra-wide open floating staircase is finished with new carpet that continues throughout the second level, leads to an impressive owner's suite with cathedral ceilings, a private balcony accessed through a sliding glass door, a large walk-in closet, and an private bathroom featuring a Jacuzzi tub, quartz-topped vanity, and glass shower. A second en suite bedroom upstairs offers a similar design with its own private bathroom and ample closet space. The walkout lower level includes a fourth bedroom, fourth full bathroom, an expansive recreation room, and a second fully functional kitchen that is ideal for entertaining, extended guests, or an in-law suite. An additional room provides flexible space for a non-conforming fifth bedroom, office, or craft room. The oversized three-stall attached garage features epoxy flooring, insulation, and finished drywall, while a separate heated 30 x 40 garage brings the total to six stalls of garage space. Meticulously maintained, the home has seen numerous recent updates, inc
- Houzeo last checked: 2 minutes ago
- Listing updated: August 19, 2026 at 8:52 pm
- Listing Provided by: David P Kooistra (616) 485-3435 | Apex Realty Group (616) 277-1463
- Source: Realcomp MLS-MI | MLS#: 65026037450

- Originating MLS: Greater Regional Alliance of REALTORS
Property Details
Status
Active
Type
Single Family Residence
No. of Stories
2
County
City
Neighborhood
--
Year Built
1995
HOA Fees
-
Finished Area
3,198 sqft
Lot Size
23.25 acres lot
Basement Area
- sqft
MLS Name
Realcomp MLS
MLS Number
65026037450
MLS Status
Active
Days on Market
81
Cumulative Days on Market
29

Continue Your Journey in App
Find your dream home, receive real-time updates, and many more!
Download App
Continue Your Journey in App
Find your dream home, receive real-time updates, and many more!
Location
Facts & Features
Rooms
Bedrooms & bathrooms
Bedrooms: 4
Bathrooms: 4
Interior
Window Features
Skylights
Flooring
Carpet, Tile, Vinyl, Wood
Sewer
Septic Tank
Heating
Baseboard, Forced Air, Propane, Radiant
Interior Features
Central Vacuum, Pantry
Exterior Features
Garden
Appliances
Dishwasher, Dryer, Microwave, Refrigerator, Range, Washer, Water Softener Owned
Cooling
Ceiling Fans, Central Air
Construction
Year Built
Year Built: 1995
Home type
Single Family Residence
Construction Materials
Vinyl Siding
Roof
Shingle
Architectural Style
Other
Utilities & Energy
Basement
Daylight, Walk Out Access
Parking Features
Asphalt, Attached, Detached, Garage Faces Front, Garage Door Opener, Paved
Security Features
Security System
Fireplace Features
Living Room, Wood Burning
Water Source
Well
Laundry Features
Laundry Room, Main Level, Sink
Other Features
Patio And Porch Features
Deck
Lot Features
Hilly Ravine, Wooded
Subdivision Name
Na
Price History
| Date | Event | Price |
|---|---|---|
07/21/2026 Source: | Price Decreased | $949,900 -5.00% $297/sqft |
07/21/2026 Source: | Listed for Sale | $999,900 $313/sqft |

Nearby Homes


Find Homes by Property Features in Hastings, MI
Nearby New Homes For Sale


Based on information from the Board/Association of REALTORS® (alternatively, from the Realcomp II Ltd. MLS) through Oct 10, 2026, 07:00PM. All information provided is deemed reliable, but is not guaranteed to be accurate and should be independently verified. IDX provided courtesy of Realcomp II Ltd. via Andover Real Estate & Houzeo, Copyright 2026 Realcomp II Ltd. Shareholders Any use of search facilities of data on the site, other than by a consumer looking to purchase real estate, is prohibited. IDX information is provided exclusively for consumers' personal, noncommercial use and may not be used for any purpose other than to identify prospective properties consumers may be interested in purchasing. The accuracy of all information, regardless of source, is not guaranteed or warranted. All information should be independently verified. Listing Information presented by local MLS brokerage: Andover Real Estate, local REALTOR®- Scott Rubin - (248)206-3666 . Any use of search facilities of data on the site, other than by a consumer looking to purchase real estate, is prohibited. © 2024 Realcomp II Ltd. MLS. All Rights Reserved.
 Advertising Broker: Andover Real Estate | Andover Real Estate