Realty Solution
Powered by 
- 13
- Overview
- Description
- Property Details
- Location
- HOA Management
- Facts & Features
- Getting Around
- Nearby Homes



Listed by: Aren Kizirian (949) 335-8904 DRE #02155495, Shant Kizirian DRE #02083639 | Pacific Sotheby's Int'l Realty (949) 554-1200
$1,999,000
Monthly Est:$9,950
 4 Beds
 3 Baths
3 full baths
 2,030sqft
22851 Ridge Route Ln, Lake Forest, CA 92630
$1,999,000
$9,950/moEst:
Get Pre-Approved
Single Family Residence
Built in 1977
$304/mo HOA
3,000 sqft lot
$985/sq.ft
Description
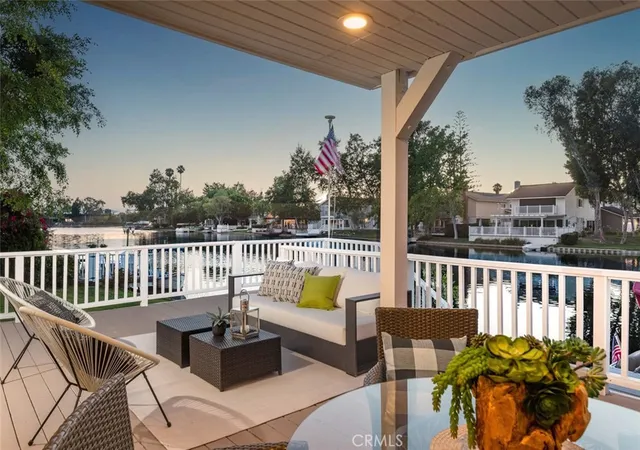
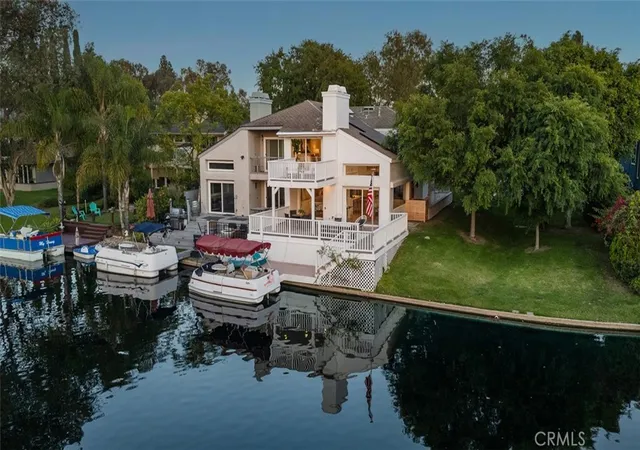
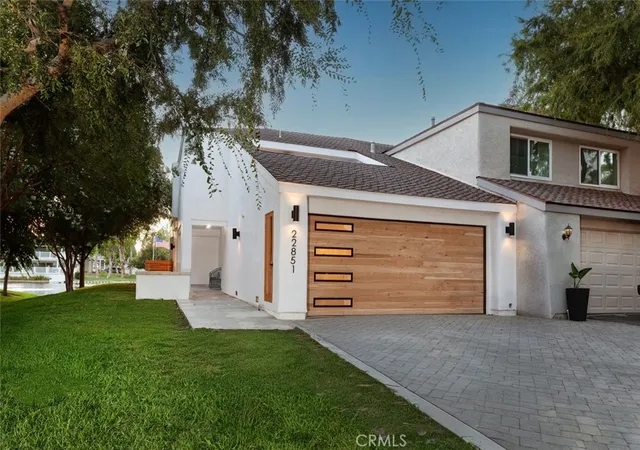
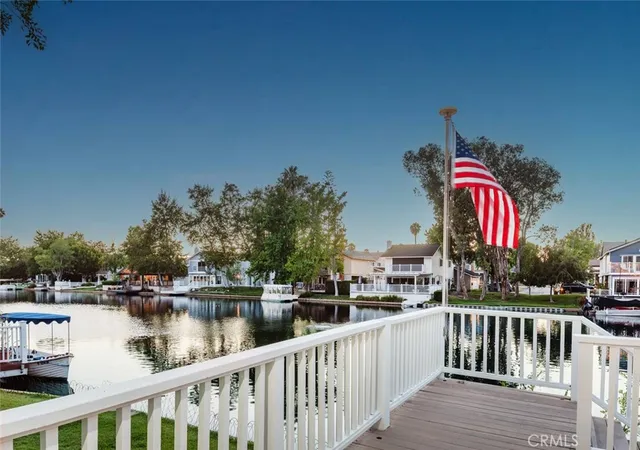
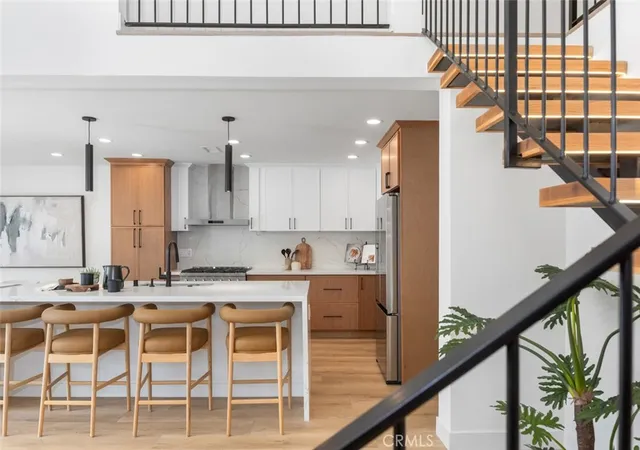
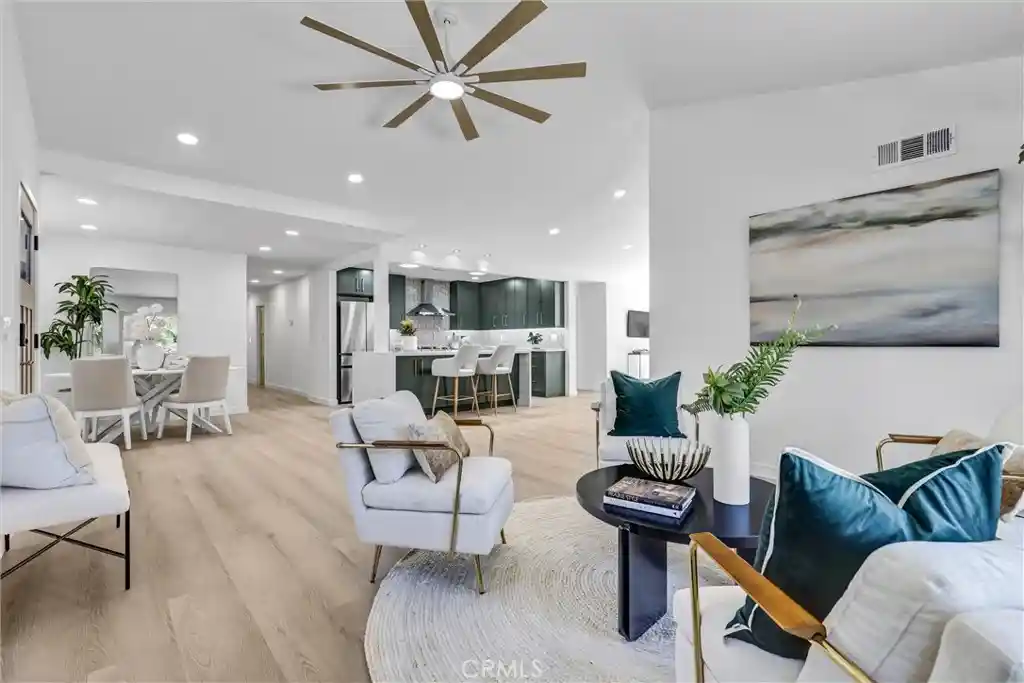
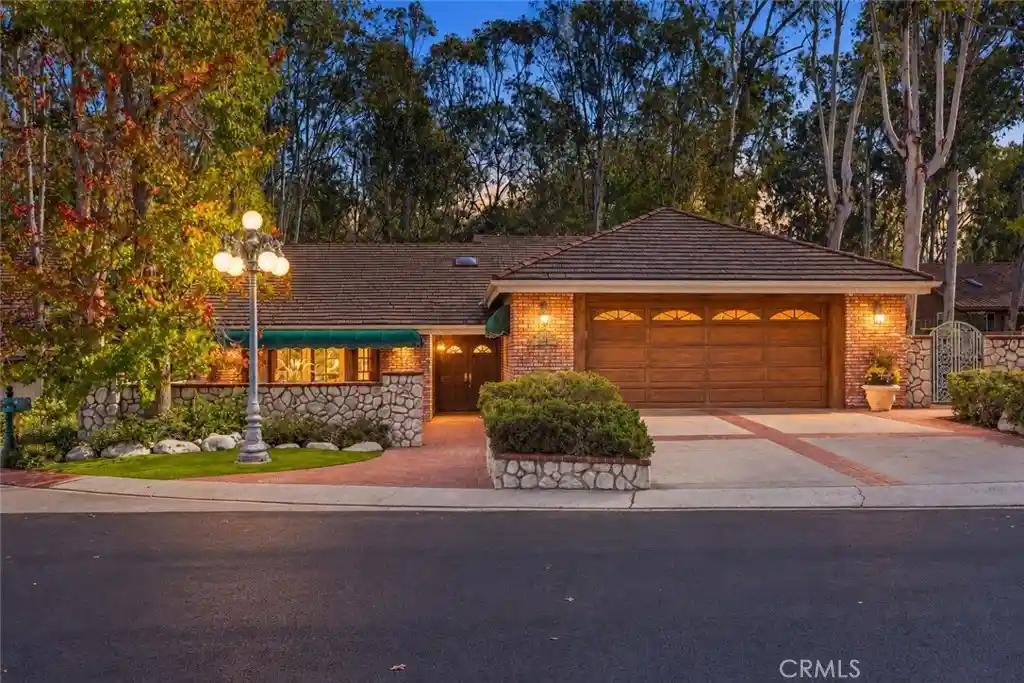
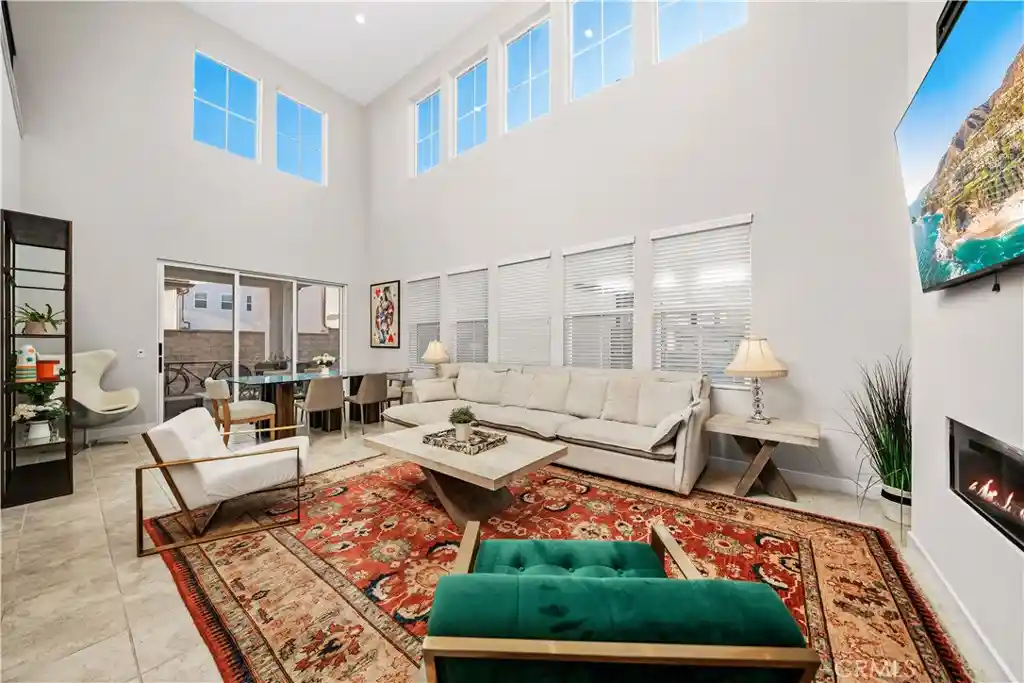
Occupying one of Hidden Lakes' most unique waterfront settings, this thoughtfully reimagined residence is defined by expansive greenbelt frontage, tranquil lake views, and a rare sense of privacy seldom found on the water. Inside, a dramatic interplay of volume, light, and natural materials creates an atmosphere that feels both sophisticated and inviting. Soaring ceilings draw the eye upward, while expansive windows frame the surrounding landscape and fill the home with natural light throughout the day. The living spaces unfold effortlessly, balancing grand scale with a warmth that makes the home equally suited for quiet evenings and lively gatherings. Anchoring the main level, the kitchen has been designed as both a functional workspace and a central gathering place. Custom finishes, generous preparation areas, and an open connection to the surrounding living spaces allow everyday moments and special occasions to flow seamlessly together. Beyond the interior, the home's relationship with the outdoors becomes its defining feature. An expansive waterfront terrace stretches across the rear of the residence, creating a setting that feels more akin to a private resort than a traditional backyard. Whether hosting friends beneath the evening sky or enjoying the calm of a quiet morning by the water, the experience is both effortless and unforgettable. Just beyond, a private dock extends into the lake, placing boating, paddle boarding, and sunset cruises only moments away. A highly desirable main level bedroom and full bath provide flexibility for guests, extended family, or a private office retreat. Upstairs, the primary suite offers a peaceful escape overlooking the water, complete with a fireplace, private balcony, and a sense of serenity that defines the home's overall character. Additional property features include a smart home thermostat system, Tesla solar, and a Tesla EV charging plug. Rarely does a Hidden Lakes residence bring together such a compelling combination of privacy, architectural presence, expansive outdoor living, and waterfront lifestyle. It is a home where every space has been thoughtfully designed to embrace its surroundings, creating an experience that feels both elevated and effortlessly connected to the lake.
- Houzeo last checked: 12 hours ago
- Listing updated: November 1, 2026 at 10:51 pm
- Source: California Regional MLS-CA | MLS#: OC26118179

Property Details
Status
Active
Type
Single Family Residence
No. of Stories
2
County
City
Neighborhood
Year Built
1977
HOA Fees
$304/mo
Finished Area
2,030 sqft
Lot Size
3,000 sqft lot
Basement Area
- sqft
MLS Name
California Regional MLS
MLS Number
OC26118179
MLS Status
Active
Days on Market
152
Cumulative Days on Market
150

Continue Your Journey in App
Find your dream home, receive real-time updates, and many more!
Continue Your Journey in App
Find your dream home, receive real-time updates, and many more!
Location
HOA Management
Lake Forest Community Assoication
HOA Fees
$304/ Monthly
Amenities
 Amenities and services may be covered by one or multiple associations and service providers.
 Maintenance
 Spa
 Club House
 Tennis
 Pool
 Gym
 Sports Court
Meeting Room
boat
PicnicArea
BilliardRoom
FirePit
OutdoorCookingArea
Barbecue
Dock
RecreationRoom
Disclaimer: Amenities are based on third-party information and may vary; buyers must independently verify all amenities, as information is deemed reliable but not guaranteed.
Facts & Features
Rooms
Bedrooms & bathrooms
Bedrooms: 4
Bathrooms: 3
Interior
Sewer
Public Sewer
Flooring
Vinyl
Cooling
Central Air
Exterior Features
Boat Slip, Dock
Appliances
Six Burner Stove, Dishwasher, Microwave, Refrigerator, Water Heater
Heating
Central
Window Features
Double Pane Windows, Skylights
Interior Features
Balcony, Separate Formal Dining Room, Eat In Kitchen, High Ceilings, In Law Floorplan, Living Room Deck Attached, Open Floorplan, Quartz Counters, Recessed Lighting, See Remarks, Two Story Ceilings, Bedroom On Main Level, Primary Suite
Construction
Year Built
Year Built: 1977
Home type
Single Family Residence
Architectural Style
Modern
Roof
Shingle
Construction Materials
Stucco
Foundation Details
Slab
Property Condition
Updated Remodeled, Turnkey
Utilities & Energy
Parking Features
Boat, Direct Access, Driveway, Garage
Fireplace Features
Primary Bedroom, See Remarks
Electric
Photovoltaics Third Party Owned, Standard
Utilities
Cable Available, Electricity Available, Natural Gas Available, Phone Available, Sewer Available, Water Available
Association Amenities
Billiard Room, Clubhouse, Sport Court, Dock, Fitness Center, Fire Pit, Maintenance Grounds, Meeting Banquet Party Room, Outdoor Cooking Area, Barbecue, Picnic Area, Paddle Tennis, Pier, Pickleball, Pool, Recreation Room, Spa Hot Tub, Tennis Courts
Laundry Features
In Garage
Security Features
Carbon Monoxide Detectors, Fire Detection System, Smoke Detectors
Water Source
Public
Pool Features
Community, Diving Board, Heated, Lap, See Remarks, Association
Other Features
Patio And Porch Features
Covered, Deck, See Remarks, Wood
Lot Features
Zero To One Unit Acre, Back Yard, Paved
Subdivision Name
Deane Lake Homes (dl)
Community Features
Biking, Lake, Water Sports, Fishing, Pool
Disclosures
Covenants Restrictions Disclosure
Price History
| Date | Event | Price |
|---|---|---|
09/29/2026 Source: | Price Decreased | $1,999,000 -2.49% $985/sqft |
06/04/2026 Source: | Listed for Sale | $2,050,000 $1,010/sqft |

Nearby Homes

Find Homes by Property Features in Lake Forest, CA
Nearby New Homes For Sale


Based on information from California Regional Multiple Listing Service, Inc. as of Nov 02, 2026, 02:15PM and /or other sources. All data, including all measurements and calculations of area, is obtained from various sources and has not been, and will not be, verified by broker or MLS. All information should be independently reviewed and verified for accuracy. Properties may or may not be listed by the office/agent presenting the information. Information being provided is for consumers’ personal, non-commercial use and may not be used for any purpose other than to identify prospective properties consumers may be interested in purchasing. This website may not include listings or property addresses of sellers who have directed their listing brokers to withhold their listing or their property address from display on the Internet. © 2026 California Regional Multiple Listing Service. All Rights Reserved.
 Advertising Broker: William Johnson DRE #01463271 | William Johnson Brokerage
