Realty Solution
Powered by 
- 0
- 1
- Overview
- Description
- Property Details
- Location
- Facts & Features
- Getting Around
- Nearby Homes

 No HOA


Street View
Listed by: CHARLOTTE MC KENZIE (951) 682-1133 DRE #01721257, ROBERT MC KENZIE DRE #02049571 | COLDWELL BANKER REALTY (951) 682-1133
$2,475,000
Monthly Est:$12,319
 3 Beds
 6 Baths
4 full baths + 1 half bath
 4,588sqft
2286 Decade Ct, Riverside, CA 92506
$2,475,000
$12,319/moEst:
Get Pre-Approved
Single Family Residence
Built in 2003
$-- HOA
2 acres lot
$539/sq.ft
Description
One-of-a-kind custom estate on nearly seven acres in Riverside’s desirable Canyon Crest neighborhood, offering sweeping valley and rolling-hill views, an infinity-edge pool, and expansive outdoor living. A grand entry with solid wood double doors opens to a dramatic rotunda living room with high ceilings, oversized windows, and abundant natural light. The dining room connects to a chef’s kitchen with two sinks, a five-burner cooktop, double ovens, a warming drawer, an ice maker, a trash compactor, a built-in refrigerator, two butler’s pantry areas, and a lockable temperature-controlled wine cave. French doors and multiple windows capture the views and open to three patios surrounding the pool. The kitchen flows into a comfortable family room with a surround-sound theater system. Flexible floor plan includes an office/guest room near the entry, two spacious en-suite bedrooms, and a private primary suite with gas fireplace, French doors to the spa enclave, walk-in shower, dual vanity, and sauna. Recent seller investments add exceptional value: 77-panel solar system producing 30.8 kW with five batteries capable of storing up to 400 amps, split into two systems powering opposite sides of the home; fully replaced HVAC with two Trane heat pump systems and individual bedroom temperature controls; newer pool variable-speed pumps and heater; and newer refrigerator, dishwasher, and ice maker. Finished garage offers epoxy floors, ductless mini-split cooling, large dog enclosure, two EV chargers, plus two additional driveway chargers. A gated expansive driveway accommodates multiple vehicles or RV parking and provides access to the lower canyon and adjacent property, where a gravel road invites exploration and sunset views. Landscaped grounds include lighting and electricity extending toward the canyon. Minutes from shopping, transportation, UCR, and entertainment, this extraordinary property blends privacy, views, luxury amenities, and major modern upgrades. Be sure to look at the supplemental documents for a list of all this home has to offer.
- Houzeo last checked: 12 hours ago
- Listing updated: October 12, 2026 at 11:21 pm
- Source: California Regional MLS-CA | MLS#: IV26219493

Property Details
Status
Active
Type
Single Family Residence
No. of Stories
1
County
City
Neighborhood
Year Built
2003
HOA Fees
-
Finished Area
4,588 sqft
Lot Size
2 acres lot
Basement Area
- sqft
MLS Name
California Regional MLS
MLS Number
IV26219493
MLS Status
Active
Days on Market
1

Continue Your Journey in App
Find your dream home, receive real-time updates, and many more!
Download App
Continue Your Journey in App
Find your dream home, receive real-time updates, and many more!
Location
Facts & Features
Rooms
Bedrooms & bathrooms
Bedrooms: 3
Bathrooms: 6
Interior
Appliances
Convection Oven, Dishwasher, Energy Star Qualified Appliances, Electric Oven, Gas Cooktop, Gas Range, Hot Water Circulator, Ice Maker, Microwave, Refrigerator, Water Softener, Trash Compactor, Tankless Water Heater, Water To Refrigerator, Water Purifier, Dryer, Washer
Flooring
Carpet, Stone, Tile
Cooling
Central Air, High Efficiency, Heat Pump
Heating
Central, High Efficiency, Heat Pump
Sewer
Public Sewer
Window Features
Bay Windows, Double Pane Windows, Roller Shields, Tinted Windows
Interior Features
Breakfast Bar, Central Vacuum, Dry Bar, Separate Formal Dining Room, High Ceilings, Open Floorplan, Pantry, Recessed Lighting, Smart Home, Wired For Data, Wired For Sound, All Bedrooms Down, Bedroom On Main Level, Main Level Primary, Primary Suite, Walk In Pantry, Wine Cellar, Walk In Closets
Construction
Year Built
Year Built: 2003
Home type
Single Family Residence
Architectural Style
Contemporary
Property Condition
Updated Remodeled, Turnkey
Foundation Details
Slab
Utilities & Energy
Laundry Features
Laundry Room
Utilities
Electricity Connected, Natural Gas Connected, Phone Connected, Sewer Connected, Water Connected
Parking Features
Concrete, Door Multi, Direct Access, Driveway Level, Driveway, Electric Vehicle Charging Stations, Garage, Garage Door Opener, Gated, Heated Garage, Rv Access Parking, Garage Faces Side
Pool Features
Gas Heat, Heated, Infinity, In Ground, Private
Water Source
Public
Electric
Electricity On Property, Photovoltaics Seller Owned, Volts220in Workshop
Security Features
Security System, Fire Sprinkler System, Smoke Detectors
Fireplace Features
Gas, Living Room, Primary Bedroom
Other Features
Patio And Porch Features
Concrete, Deck, Terrace
Lot Features
Back Yard, Drip Irrigation Bubblers, Front Yard, Garden, Lot Over40000sqft, Near Public Transit, Sprinkler System
Community Features
Biking, Curbs, Gutters, Storm Drains, Street Lights, Sidewalks, Urban
Price History
| Date | Event | Price |
|---|---|---|
10/12/2026 Source: | Listed for Sale | $2,475,000 +135.71% $539/sqft |
12/21/2018 Source: | Price Decreased | $1,050,000 -8.70% $229/sqft |
11/12/2018 Source: | Price Increased | $1,150,000 +35.29% $251/sqft |
06/15/2012 Source: | Sold | $850,000 $185/sqft |

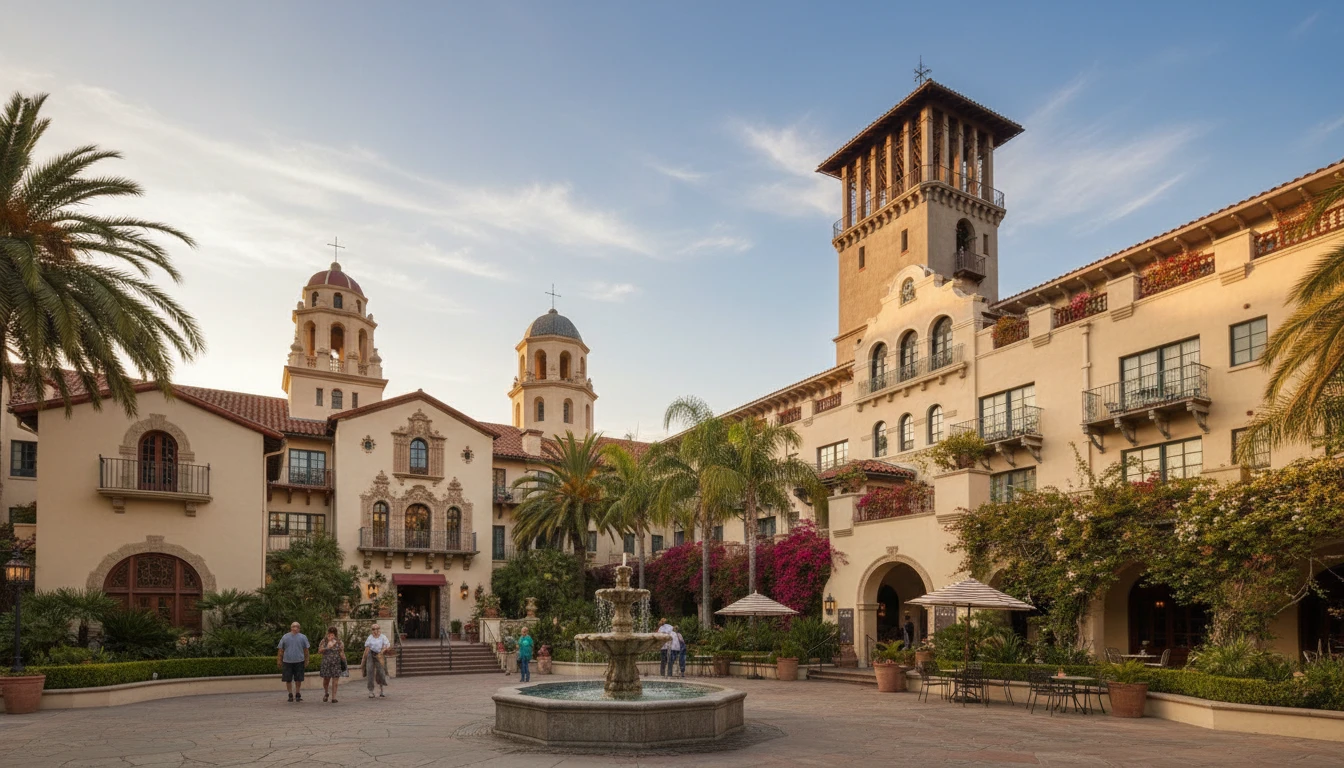
Victoria Ranks #8 in Riverside, CA

Homes

Rental Prices

Median Home Price
Getting Around 2286 Decade Ct
Bike Score®

Somewhat Bikeable
2/100
Walk Score®

Car-Dependent
3/100
Transit Score®

Some Transit
25/100
Data provided by Redfin
Nearby Homes





Find Homes by Property Features in Riverside, CA
Nearby New Homes For Sale


Based on information from California Regional Multiple Listing Service, Inc. as of Oct 12, 2026, 10:30AM and /or other sources. All data, including all measurements and calculations of area, is obtained from various sources and has not been, and will not be, verified by broker or MLS. All information should be independently reviewed and verified for accuracy. Properties may or may not be listed by the office/agent presenting the information. Information being provided is for consumers’ personal, non-commercial use and may not be used for any purpose other than to identify prospective properties consumers may be interested in purchasing. This website may not include listings or property addresses of sellers who have directed their listing brokers to withhold their listing or their property address from display on the Internet. © 2026 California Regional Multiple Listing Service. All Rights Reserved.
 Advertising Broker: William Johnson DRE #01463271 | William Johnson Brokerage