Andover RE
Powered by 
- 0
- 4
- Overview
- Description
- Property Details
- Location
- Facts & Features
- Getting Around
- Nearby Homes

Street View
$329,000
Monthly Est:$1,638
 3 Beds
 2 Baths
1 full bath + 1 half bath
 2,225sqft
2286 Shiawasee Ln, Stevensville, MI 49127
$329,000
$1,638/moEst:
Get Pre-Approved
Single Family Residence
Built in 1971
$-- HOA
12,632.4 sqft lot
$148/sq.ft
Description
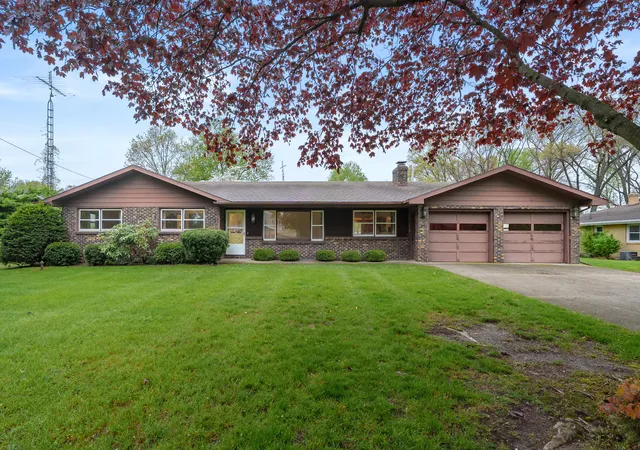
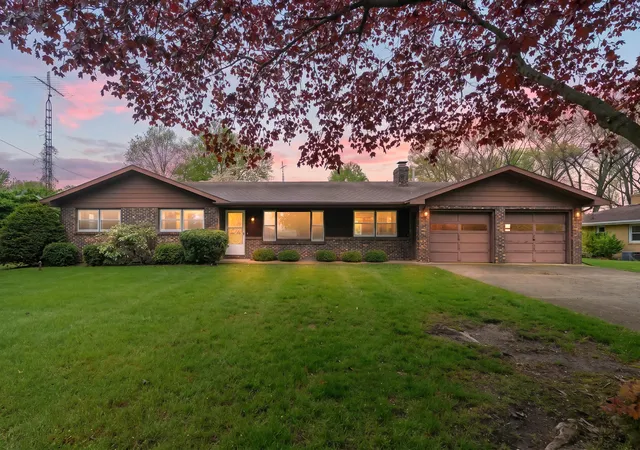
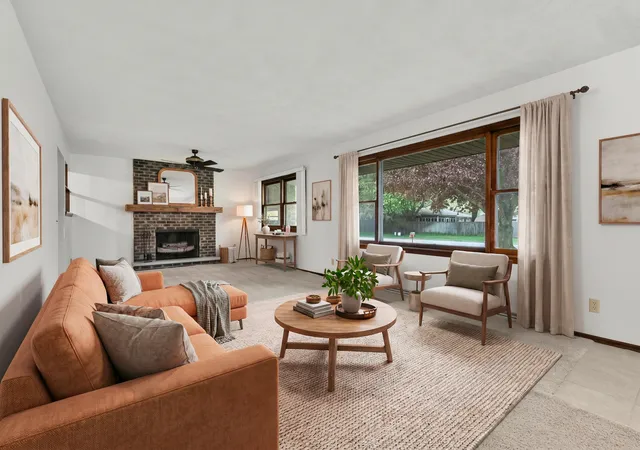
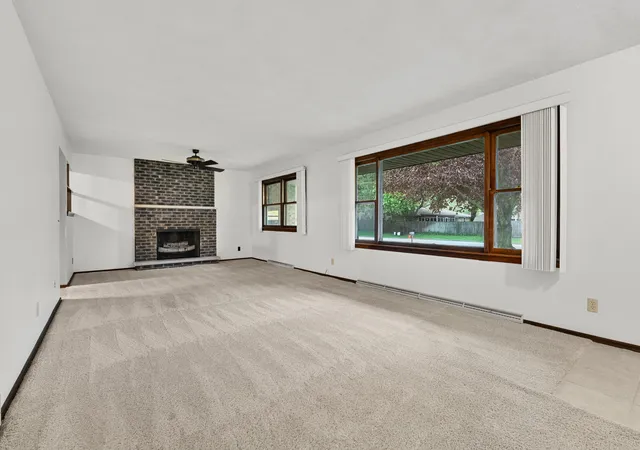
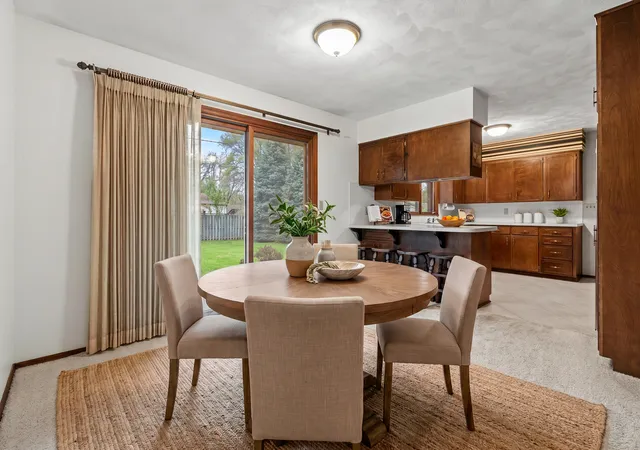
Wonderful brick ranch in prime Stevensville location. Well-maintained 3-bedroom, 1.5 bath home offers over 2,200 finished square feet filled with classic charm and functional living spaces. Inside, you'll find a main floor laundry room, porcelain tile, abundant storage, large picture windows with beautiful natural light, and a cozy wood-burning fireplace anchoring the spacious living room. The kitchen features extensive cabinetry, generous counter space, and a bright dining area with a sliding glass door leading to the outdoor patio--perfect for summer entertaining surrounded by beautiful mature trees and landscaping. The finished lower level adds incredible versatility with a large recreation room, vintage-style basement bar, pool table area, and additional storage/work space. *The paneling along the basement exterior wall has recently been removed, and portions of the lower level have been freshly painted and refreshed, giving the space a cleaner, brighter feel. The oversized 2-cargarage offers exceptional storage and workspace for projects or outdoor equipment. Conveniently located near Roosevelt Elementary with sidewalks leading to the library and nearby amenities, this home offers comfort, character, and everyday convenience in a desirable Stevensville location. Home Warranty Included!
- Houzeo last checked: 7 minutes ago
- Listing updated: October 5, 2026 at 10:15 pm
- Listing Provided by: Christine Norland (269) 408-6412 | Jaqua Realtors (269) 983-8051
- Source: Realcomp MLS-MI | MLS#: 69026020467

- Originating MLS: Southwestern Michigan Association of REALTORS
Property Details
Status
Active
Type
Single Family Residence
No. of Stories
1
County
City
Neighborhood
--
Year Built
1971
HOA Fees
-
Finished Area
2,225 sqft
Lot Size
12,632.4 sqft lot
Basement Area
- sqft
MLS Name
Realcomp MLS
MLS Number
69026020467
MLS Status
Active
Days on Market
156
Cumulative Days on Market
151

Continue Your Journey in App
Find your dream home, receive real-time updates, and many more!
Download App
Continue Your Journey in App
Find your dream home, receive real-time updates, and many more!
Location
Facts & Features
Rooms
Bedrooms & bathrooms
Bedrooms: 3
Bathrooms: 2
Interior
Sewer
Public Sewer
Interior Features
Window Treatments
Cooling
Ceiling Fans, Central Air
Flooring
Carpet, Tile
Heating
Forced Air, Natural Gas
Appliances
Dishwasher, Dryer, Freezer, Microwave, Refrigerator, Range, Washer
Construction
Year Built
Year Built: 1971
Home type
Single Family Residence
Roof
Asphalt, Shingle
Architectural Style
Ranch
Foundation Details
Basement
Construction Materials
Brick, Wood Siding
Utilities & Energy
Laundry Features
Laundry Room, Main Level
Water Source
Public
Basement
Full, Partially Finished
Utilities
Natural Gas Connected
Fireplace Features
Living Room, Wood Burning
Parking Features
Attached, Concrete, Garage Faces Front, Garage Door Opener
Other Features
Lot Features
Level, Landscaped Ground Cover
Patio And Porch Features
Covered, Patio, Porch
Community Features
Sidewalks
Price History
| Date | Event | Price |
|---|---|---|
10/05/2026 Source: | Contingent (Active Under Contract) | $329,000 $148/sqft |
10/05/2026 Source: | Listed for Sale | $329,000 $148/sqft |
06/23/2026 Source: | Price Decreased | $329,000 -2.95% $148/sqft |
05/07/2026 Source: | Listed for Sale | $339,000 $152/sqft |

Nearby Homes





Find Homes by Property Features in Stevensville, MI
Nearby New Homes For Sale


Based on information from the Board/Association of REALTORS® (alternatively, from the Realcomp II Ltd. MLS) through Oct 10, 2026, 11:30PM. All information provided is deemed reliable, but is not guaranteed to be accurate and should be independently verified. IDX provided courtesy of Realcomp II Ltd. via Andover Real Estate & Houzeo, Copyright 2026 Realcomp II Ltd. Shareholders Any use of search facilities of data on the site, other than by a consumer looking to purchase real estate, is prohibited. IDX information is provided exclusively for consumers' personal, noncommercial use and may not be used for any purpose other than to identify prospective properties consumers may be interested in purchasing. The accuracy of all information, regardless of source, is not guaranteed or warranted. All information should be independently verified. Listing Information presented by local MLS brokerage: Andover Real Estate, local REALTOR®- Scott Rubin - (248)206-3666 . Any use of search facilities of data on the site, other than by a consumer looking to purchase real estate, is prohibited. © 2024 Realcomp II Ltd. MLS. All Rights Reserved.
 Advertising Broker: Andover Real Estate | Andover Real Estate