Andover RE
Powered by 
- 0
- 5
- Overview
- Description
- Property Details
- Location
- Facts & Features
- Getting Around
- Nearby Homes
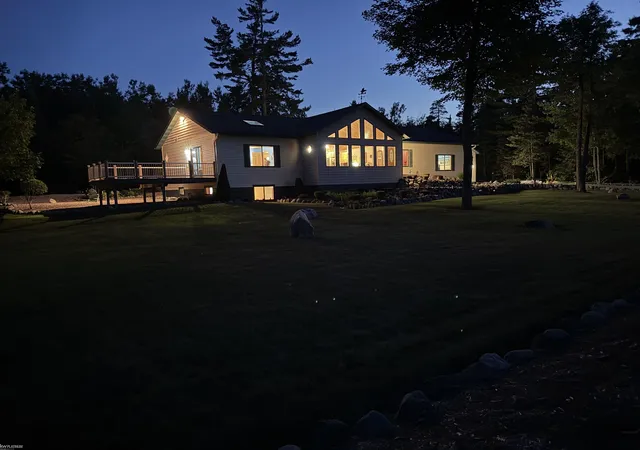

Street View
$719,000
Monthly Est:$3,579
 3 Beds
 2 Baths
2 full baths
 4,048sqft
22870 US 23 Hwy, Millersburg, MI 49759
$719,000
$3,579/moEst:
Get Pre-Approved
Single Family Residence
Built in 2011
$-- HOA
40,946.4 sqft lot
$178/sq.ft
Description
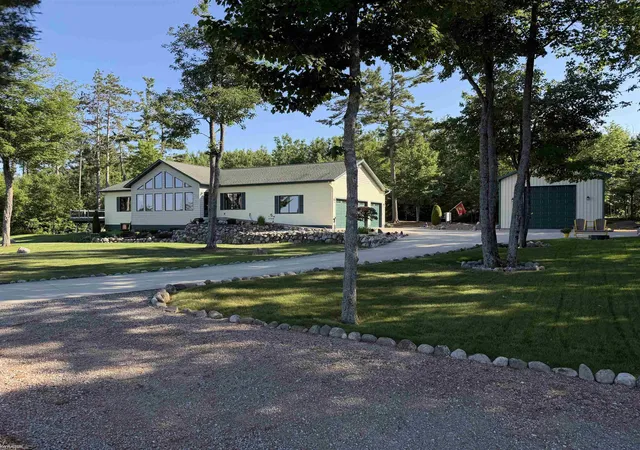
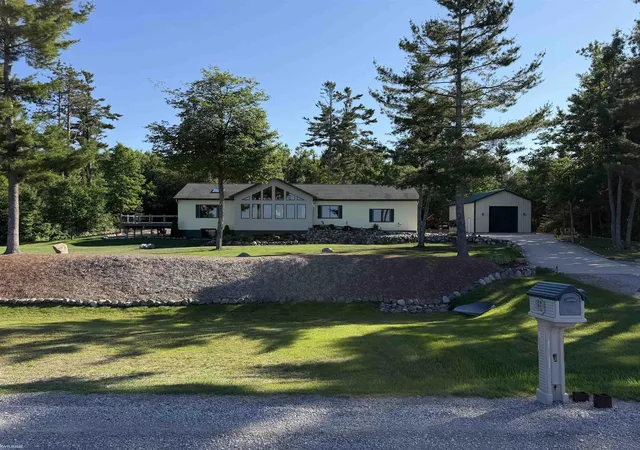
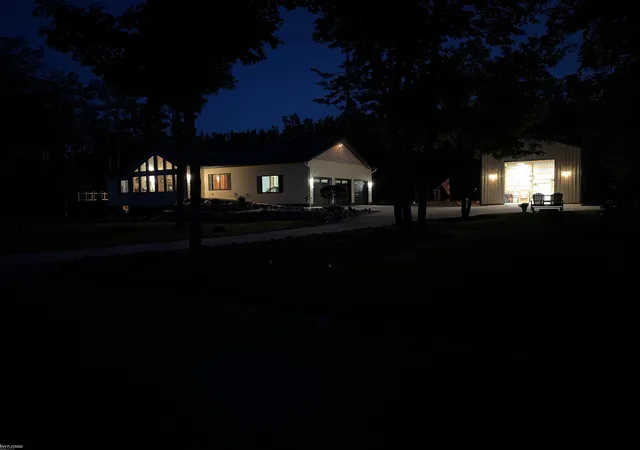
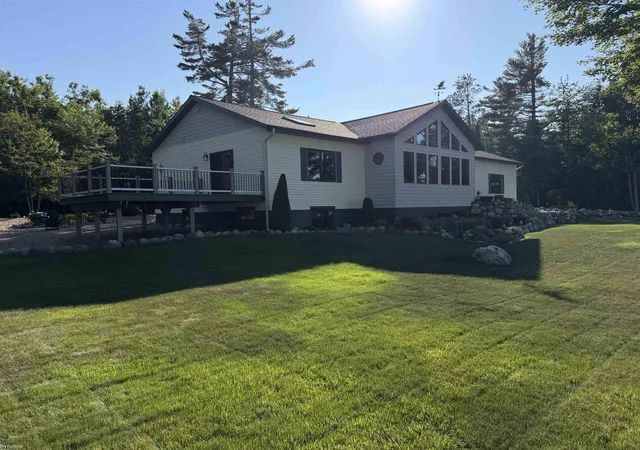
Wake up to breathtaking views of Lake Huron, eagles fishing, freighters and cruise ship traffic, whether you're in the great room, master suite, guest bedrooms, or even working at the garage workbench. It has an open floor plan with vaulted tongue and groove pine ceiling lending a warm cottage feeling. Beautiful 3/4" x 4' hardwood floors add to the charm of this cozy custom home. The gas log fireplace is split between the living room and master bedroom. The kitchen features solid oak cabinets with open views of the lake. Step out onto the maintenance free decks from the master bedroom or the great room for that morning coffee listening to the waves kissing the sandy shoreline. It is just a few steps across the street to a gorgeous beach area. The main floor bathrooms have radiant in-floor heating for those cold winter nights. There are solid 36" oak doors throughout the main floor. The basement also has radiant in-floor heating with Pergo floors in the bedrooms and bath. The balance of the basement floor is covered with an epoxy paint. The huge basement bedroom has an ingress, egress window along with another flex room that guests can stay in. The rooms are large and spacious downstairs for entertaining. The house has spray-in foam insulation in the walls with spray-in cellulose over top to insure an R29 rating in the walls. There is also an R80 rating for the blown-in insulation in the attic. The basement has ICF insulated or concrete foam walls, solid concrete huge driveway, including a 3 car attached garage and a 24' x 36' pole barn with 14' sidewalls. The backyard is peaceful and serene. The house is now connected to fiber optics. Hammond Bay State Harbor is one mile away to launch your boat every day or boat slips you can rent for the summer. Too many things to mention. Please come and see for yourself. You won't believe the view of Lake Huron from almost every window in the house.
- Houzeo last checked: 12 hours ago
- Listing updated: October 2, 2026 at 4:22 pm
- Listing Provided by: Philip J Grosso | KW Platinum (586) 949-0200
- Source: Realcomp MLS-MI | MLS#: 58050214146

- Originating MLS: MiRealSource
Property Details
Status
Active
Type
Single Family Residence
No. of Stories
-
County
City
Neighborhood
--
Year Built
2011
HOA Fees
-
Finished Area
4,048 sqft
Lot Size
40,946.4 sqft lot
Basement Area
- sqft
MLS Name
Realcomp MLS
MLS Number
58050214146
MLS Status
Active
Days on Market
91
Cumulative Days on Market
86

Continue Your Journey in App
Find your dream home, receive real-time updates, and many more!
Download App
Continue Your Journey in App
Find your dream home, receive real-time updates, and many more!
Location
Facts & Features
Rooms
Bedrooms & bathrooms
Bedrooms: 3
Bathrooms: 2
Interior
Heating
Electric, Forced Air, Natural Gas, Radiant
Interior Features
High Speed Internet
Appliances
Dishwasher, Disposal, Dryer, Microwave, Oven, Refrigerator, Range, Washer
Window Features
Egress Windows
Exterior Features
Balcony
Cooling
Ceiling Fans, Central Air
Sewer
Septic Tank
Construction
Year Built
Year Built: 2011
Home type
Single Family Residence
Construction Materials
Vinyl Siding
Foundation Details
Basement
Architectural Style
Ranch
Utilities & Energy
Parking Features
Three Car Garage, Attached, Electricityin Garage, Garage
Fireplace Features
Gas, Great Room, Living Room
Basement
Daylight, Finished, Full, Sump Pump
Pool Features
None
Water Source
Well
Other Features
Disclosures
Taxes Homestead Exempt
Subdivision Name
None
Lot Features
Water View
Patio And Porch Features
Deck
Price History
| Date | Event | Price |
|---|---|---|
07/08/2026 Source: | Off Market | $719,000 -0.83% $178/sqft |
07/08/2026 Source: | Listed for Sale | $725,000 $179/sqft |


Nearby Homes
Find Homes by Property Features in Millersburg, MI


Based on information from the Board/Association of REALTORS® (alternatively, from the Realcomp II Ltd. MLS) through Oct 07, 2026, 06:00AM. All information provided is deemed reliable, but is not guaranteed to be accurate and should be independently verified. IDX provided courtesy of Realcomp II Ltd. via Andover Real Estate & Houzeo, Copyright 2026 Realcomp II Ltd. Shareholders Any use of search facilities of data on the site, other than by a consumer looking to purchase real estate, is prohibited. IDX information is provided exclusively for consumers' personal, noncommercial use and may not be used for any purpose other than to identify prospective properties consumers may be interested in purchasing. The accuracy of all information, regardless of source, is not guaranteed or warranted. All information should be independently verified. Listing Information presented by local MLS brokerage: Andover Real Estate, local REALTOR®- Scott Rubin - (248)206-3666 . Any use of search facilities of data on the site, other than by a consumer looking to purchase real estate, is prohibited. © 2024 Realcomp II Ltd. MLS. All Rights Reserved.
 Advertising Broker: Andover Real Estate | Andover Real Estate