- Overview
- Description
- Property Details
- Location
- Facts & Features
- Getting Around
- Nearby Homes


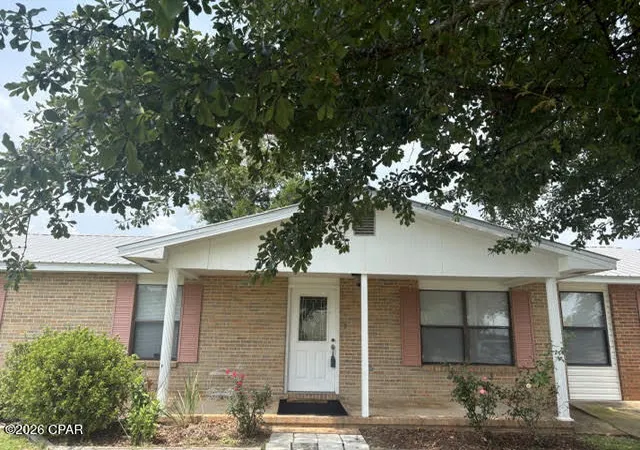
Street View
$858,000
Monthly Est:$4,271
 4 Beds
 3 Baths
2 full baths + 1 half bath
 2,173sqft
22875 NW Parker Ln, Altha, FL 32421
$858,000
$4,271/moEst:
Get Pre-Approved
Single Family Residence
Built in 1986
$-- HOA
105 acres lot
$395/sq.ft
Description
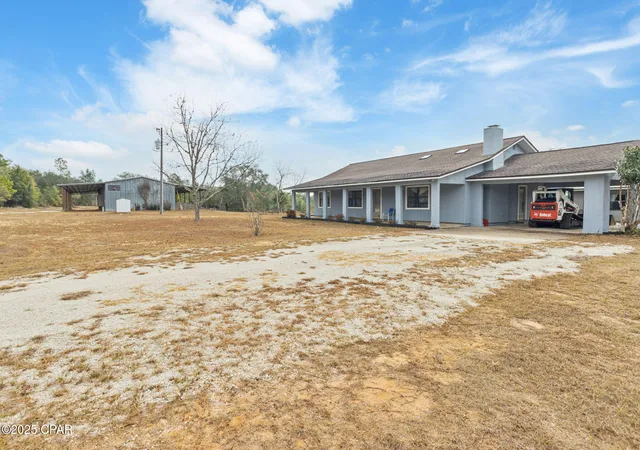
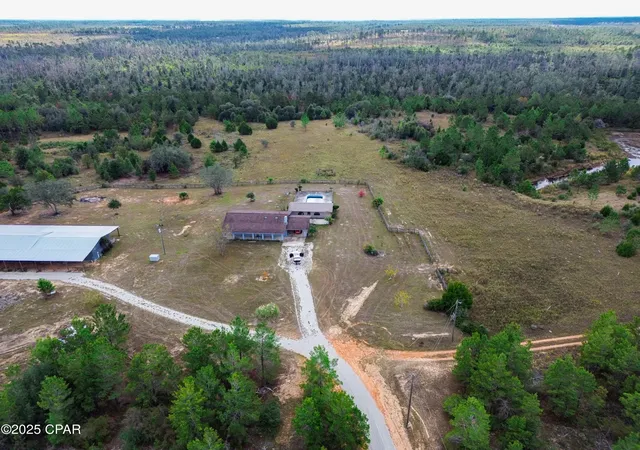
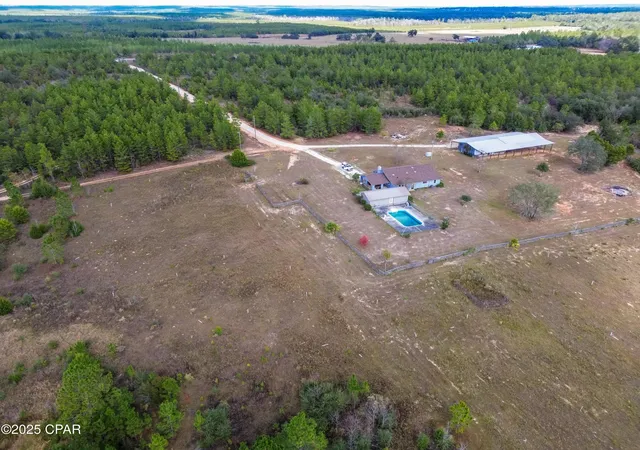
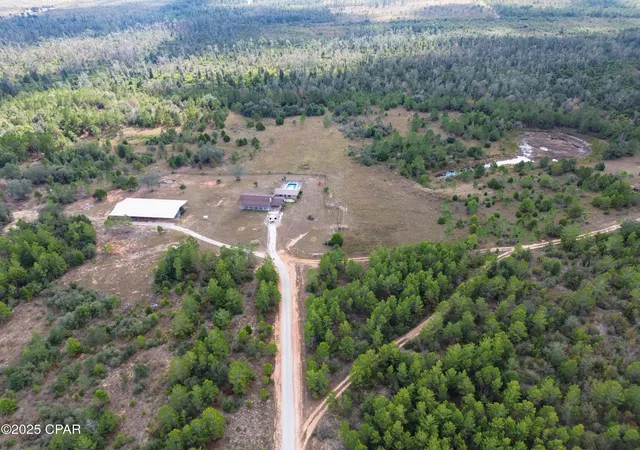
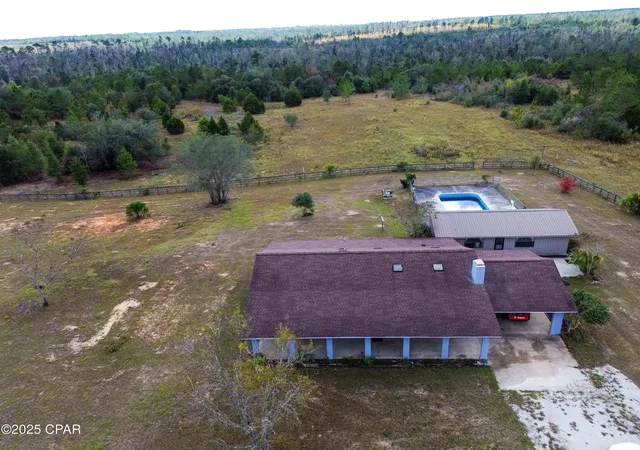
Picture mornings on the covered front porch, coffee in hand, as the sun spreads across 105 acres of North Florida countryside in Calhoun County. Cool evenings gather around the stone-hearth fireplace in this ranch-style home. Summer afternoons belong to the in-ground pool, with the air-conditioned pool house (ADU, approx. 600 sf, half bath) steps away for guests, a home office or a studio. Out back, the 120x62 pole barn with workshop space is ready for equipment and projects, while pastures and woods invite riding, gardening, exploring and walks down to the year-round creek. A private drive off NW Parker Ln keeps it quiet, with Altha and the Calhoun County Airport (F95) close by. Room to live, work and breathe, all in one place. Portions of the property lie in a FEMA flood zone. Buyer to verify all information.
- Houzeo last checked: 5 minutes ago
- Listing updated: November 1, 2026 at 11:25 pm
- Listing Provided by: Gene Darden (205) 426-1113 DRE #BK3612597 | Real Broker LLC (855) 450-0442
- Source: Bay/Panama City/Central Panhandle MLS-FL | MLS#: 797274

Property Details
Status
Active
Type
Single Family Residence
No. of Stories
1
County
City
Neighborhood
--
Year Built
1986
HOA Fees
-
Finished Area
2,173 sqft
Lot Size
105 acres lot
Basement Area
- sqft
MLS Name
Bay/Panama City/Central Panhandle MLS
MLS Number
797274
MLS Status
Active
Days on Market
1

Continue Your Journey in App
Find your dream home, receive real-time updates, and many more!
Continue Your Journey in App
Find your dream home, receive real-time updates, and many more!
Location
Facts & Features
Rooms
Bedrooms & bathrooms
Bedrooms: 4
Bathrooms: 3
GuestQuarters
Level: First
Area: 800.00 Square Feet
Dimensions: 20 x 40
Kitchen
Level: First
Area: 375.00 Square Feet
Dimensions: 25 x 15
Den
Level: First
Area: 225.00 Square Feet
Dimensions: 25 x 9
LivingRoom
Level: First
Area: 330.00 Square Feet
Dimensions: 22 x 15
Bedroom
Level: First
Area: 144.00 Square Feet
Dimensions: 12 x 12
Bedroom
Level: First
Area: 121.00 Square Feet
Dimensions: 11 x 11
Bedroom
Level: First
Area: 121.00 Square Feet
Dimensions: 11 x 11
PrimaryBedroom
Level: First
Area: 165.00 Square Feet
Dimensions: 15 x 11
Interior
Cooling
Central Air, Ceiling Fans
Exterior Features
Deck
Interior Features
Main Level Primary, Shower Only
Heating
Central
Appliances
Gas Range
Construction
Year Built
Year Built: 1986
Home type
Single Family Residence
Architectural Style
Ranch
Construction Materials
Stucco
Roof
Composition, Shingle
Utilities & Energy
Pool Features
Fenced, In Ground, Private
Other Features
Patio And Porch Features
Deck
Lot Features
Paved
Subdivision Name
No Named Subdivision
Price History
| Date | Event | Price |
|---|---|---|
11/19/2025 Source: | Listed for Sale | $925,000 -22.85% $426/sqft |
10/23/2023 Source: | Off Market | $1,199,000 $552/sqft |

Nearby Homes
Find Homes by Property Features in Altha, FL


Based on information from Central Panhandle Association of REALTORS® MLS through Nov 04, 2026, 01:00AM. IDX information is provided exclusively for consumers’ personal, non-commercial use, that it may not be used for any purpose other than to identify prospective properties consumers may be interested in purchasing. Data is deemed reliable but is not guaranteed accurate by the MLS. ©2026 Bay Central Panhandle Association of REALTORS®
 Advertising Broker: Moe Mossa (Savvy Avenue) | Savvy Avenue, LLC
