- Overview
- Description
- Property Details
- Location
- HOA Management
- Facts & Features
- Getting Around
- Nearby Homes




$1,500,000
Monthly Est:$7,466
 4 Beds
 4 Baths
4 full baths
 3,620sqft
22878 Eagle Ridge Rd, Warrenton, MO 63383
$1,500,000
$7,466/moEst:
Get Pre-Approved
Single Family Residence
Built in 2002
$25/mo HOA
79.68 acres lot
$414/sq.ft
Description
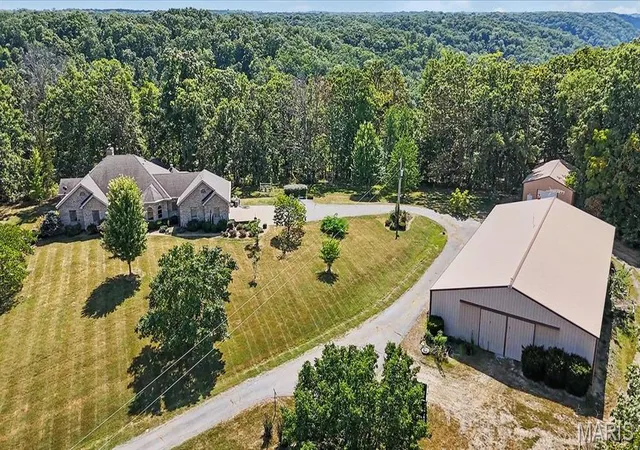
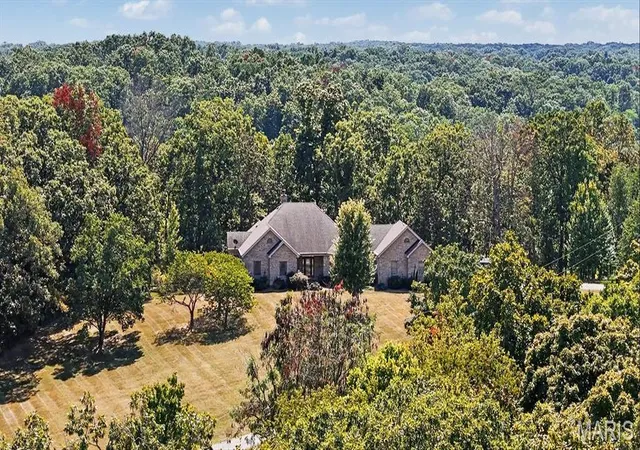
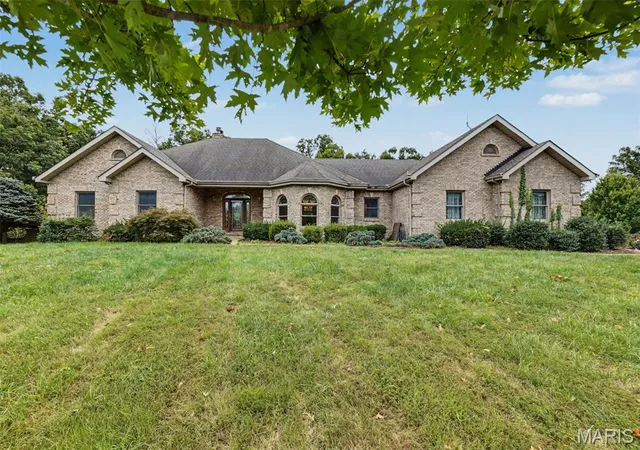
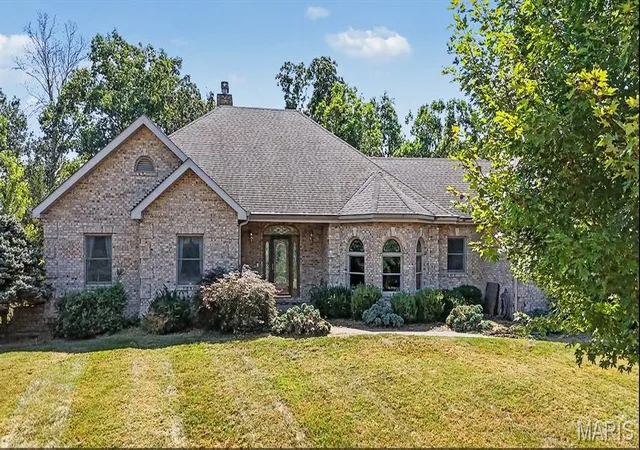
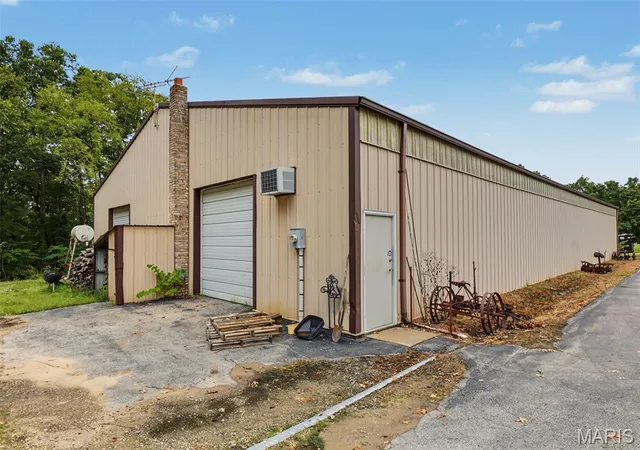
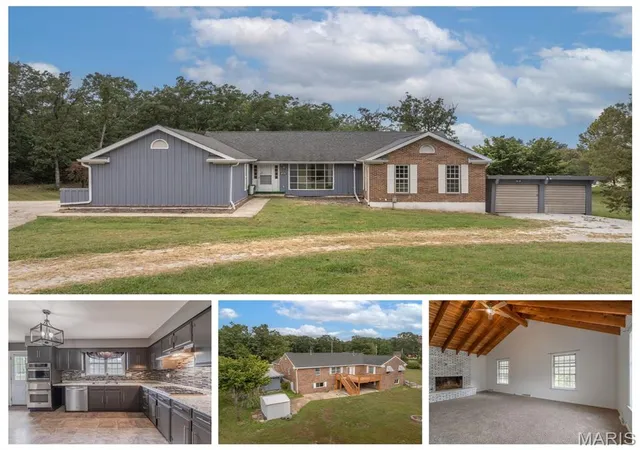
One of a Kind 1 Owner Custom 80 acre Estate In Warrenton with Indoor Inground Pool and 2 Outbuildings. Pulling into this Estate, you will feel like you are a Ewing on a Dallas afternoon (look it up if you dont know the reference) as the long driveway opens up to your stunning custom parcel. You will first notice 2 outbuildings, one of which is nearly 6000 Sq Pole Barn with Paint and Sand Blasting Box, Office, and Bathroom. The other building is about 2000 Sq ft. The House is truly a custom masterpiece with 4 Bedrooms 4 full baths and 2 kitchens. Entering the home a stunning vaulted Great Room wall of windows and Fireplace. There is a spacious dining room off the great room that leads to your massive custom kitchen with custom cabinetry and countertops for days. Your breakfast room leads to your custom rotunda like sunroom that wraps around the back of your residence. The primary suite offers a custom oversized walk in closet and sep tub and shower. There are 2 additional bedrooms on the main level, one that is currently being used as a sitting room and library. Completing the main floor are 2 additional full baths, one is directly off the garage perfect for after a full day of working in the shop and a large main floor laundry/ Mud room. Your lower level is a true extension of your residence, first find your stunning indoor Fiberglass pool and Hot tub area! You will also find a 4th bedroom and 4th full bath. There is a full kitchen, dining room, office and safe room as well. This parcel as mentioned sits on nearly 80 acres, has a new septic system, and geothermal heating and air system!
- Houzeo last checked: 10 minutes ago
- Listing updated: October 5, 2026 at 5:31 am
- Listing Provided by: Logan Strain (636) 328-2830 , Hilary Ricketson | Coldwell Banker Realty - Gundaker (636) 441-1360
- Source: MARIS MLS-MO | MLS#: MIS26055341

Property Details
Status
Active
Type
Single Family Residence
No. of Stories
-
County
City
Neighborhood
--
Year Built
2002
HOA Fees
$25/mo
Finished Area
3,620 sqft
Lot Size
79.68 acres lot
Basement Area
- sqft
MLS Name
MARIS MLS
MLS Number
MIS26055341
MLS Status
Active
Days on Market
35
Cumulative Days on Market
12

Continue Your Journey in App
Find your dream home, receive real-time updates, and many more!
Download App
Continue Your Journey in App
Find your dream home, receive real-time updates, and many more!
Location
HOA Management
Wild horse Farms
HOA Fees
$300/ Annually
Disclaimer: Amenities are based on third-party information and may vary; buyers must independently verify all amenities, as information is deemed reliable but not guaranteed.
Facts & Features
Rooms
Bedrooms & bathrooms
Bedrooms: 4
Bathrooms: 4
Primary Bedroom
Level: Main
Area: 270.00 Square Feet
Dimensions: 18x15
Bedroom
Level: Main
Area: 180.00 Square Feet
Dimensions: 15x12
Bedroom
Level: Main
Area: 165.00 Square Feet
Dimensions: 15x11
Bedroom
Level: Lower
Area: 228.00 Square Feet
Dimensions: 19x12
Great Room
Level: Main
Area: 520.00 Square Feet
Dimensions: 26x20
Kitchen
Level: Main
Area: 144.00 Square Feet
Dimensions: 18x8
Dining Room
Level: Main
Area: 256.00 Square Feet
Dimensions: 16x16
Breakfast Room
Level: Main
Area: 216.00 Square Feet
Dimensions: 18x12
Sunroom
Level: Main
Family Room
Level: Lower
Area: 600.00 Square Feet
Dimensions: 30x20
Office
Level: Lower
Area: 169.00 Square Feet
Dimensions: 13x13
Kitchen
Level: Lower
Area: 96.00 Square Feet
Dimensions: 12x8
Dining Room
Level: Lower
Area: 156.00 Square Feet
Dimensions: 13x12
Mud Room
Level: Main
Area: 100.00 Square Feet
Dimensions: 10x10
Other
Level: Lower
Interior
Exterior Features
Awning(s)
Sewer
Septic Tank
Heating
Geothermal
Flooring
Carpet
Appliances
Dishwasher, Down Draft, Refrigerator
Cooling
Geothermal
Window Features
Bay Window(s), Double Pane Windows, Screens
Construction
Year Built
Year Built: 2002
Home type
Single Family Residence
Architectural Style
Traditional
Construction Materials
Brick, Brick Veneer
Utilities & Energy
Basement
Finished, Full, Walk Out Access
Water Source
Well
Utilities
Cable Available
Laundry Features
Laundry Room, Main Level
Fireplace Features
Family Room, Great Room
Pool Features
Fiberglass, In Ground, Indoor
Electric
Single Phase
Other Features
Disclosures
Seller Property Disclosure, Septic Disclosure
Lot Features
Adjoins Wooded Area, Scattered Woods, Secluded
Subdivision Name
Wild Horse Farms
Patio And Porch Features
Rear Porch, Screened
Price History
| Date | Event | Price |
|---|---|---|
09/23/2026 Source: | Listed for Sale | $1,500,000 $414/sqft |
09/07/2026 Source: | Coming Soon | $1,500,000 $414/sqft |

Nearby Homes

Find Homes by Property Features in Warrenton, MO
Nearby New Homes For Sale


Based on information from Mid America Regional Information Systems, Inc. through Oct 09, 2026, 04:01AM. All data is obtained from various sources and may not have been verified by broker or MLS GRID. Supplied Open House Information is
subject to change without notice. All information should be independently reviewed and verified for accuracy. Properties may or may not be listed by the office/agent presenting the information. Some IDX listings have been excluded from this website.
Properties displayed may be listed or sold by various participants in the MLS. Property data presented reflect information otherwise available from public records. The REALTOR® providing this information may not have represented the buyer or seller
in some or all of the transactions.
IDX information is provided exclusively for consumers’ personal noncommercial use, that it may not be used for any purpose other than to identify prospective properties consumers may be interested in purchasing, that the data is deemed reliable but is not guaranteed by MLS GRID, and that the use of the MLS GRID Data may be subject to an end user license agreement prescribed by the Member Participant’s applicable MLS if any and as amended from time to time. © 2026 Mid America Regional Information Systems, Inc. All Rights Reserved.
 Advertising Broker: Nicholas Huscroft | Chosen Realty