
- 0
- 2
- Overview
- Description
- Property Details
- Location
- HOA Management
- Facts & Features
- Getting Around
- Nearby Homes



Listed by: Isaac May (360) 914-8579 | Redfin (425) 529-5426
$1,299,000
Monthly Est:$6,466
 3 Beds
 3 Baths
2 full baths + 1 half bath
 3,787sqft
2288 Skycrest Dr, Coupeville, WA 98239
$1,299,000
$6,466/moEst:
Get Pre-Approved
Single Family Residence
Built in 1990
$45.83/mo HOA
5.08 acres lot
$343/sq.ft
Description
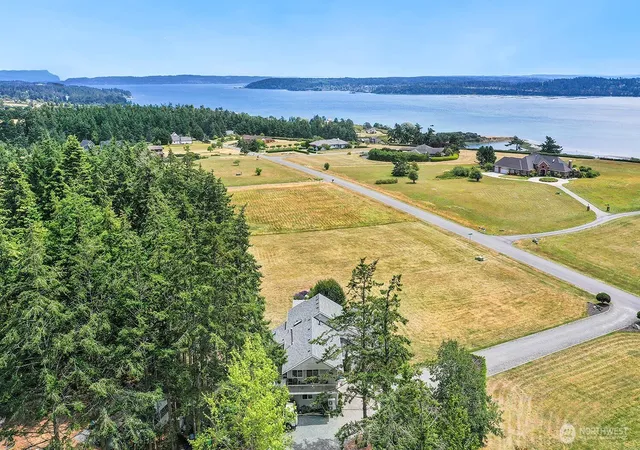
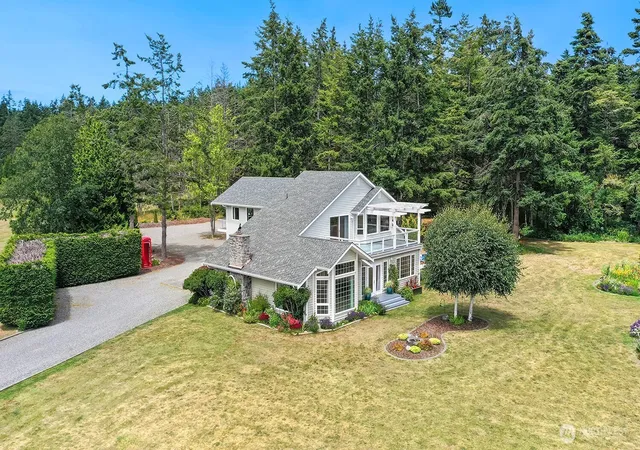
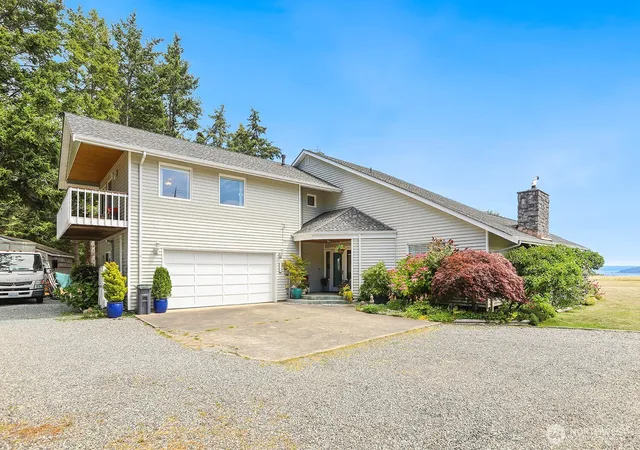
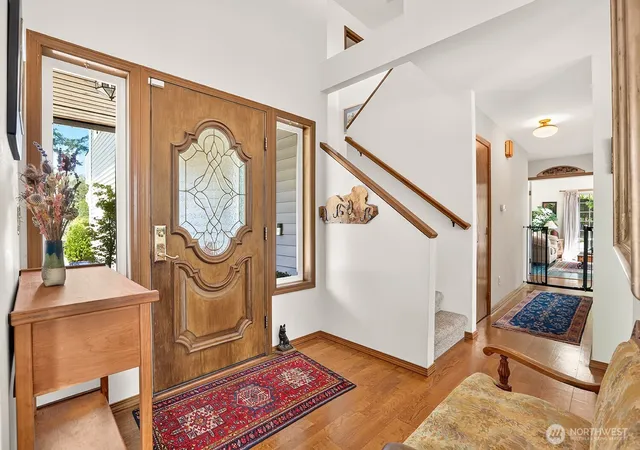
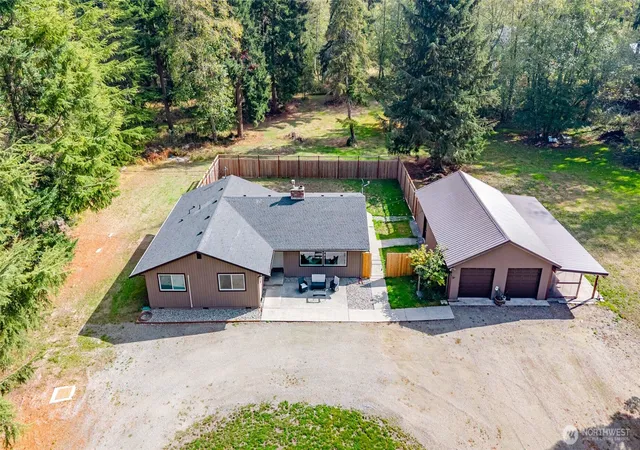
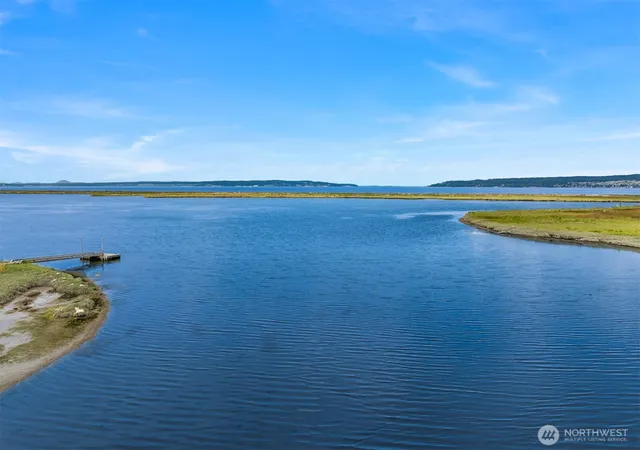
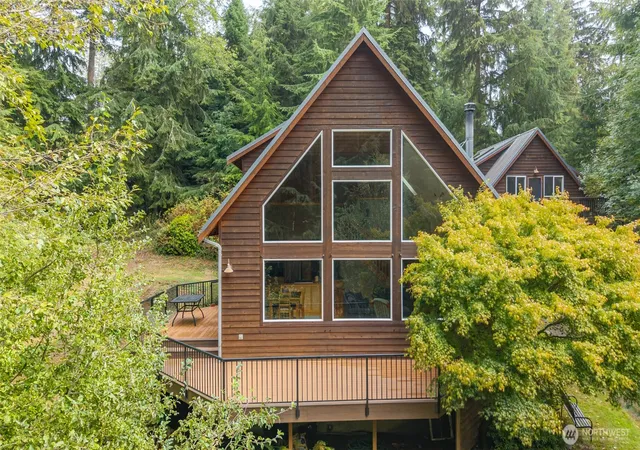
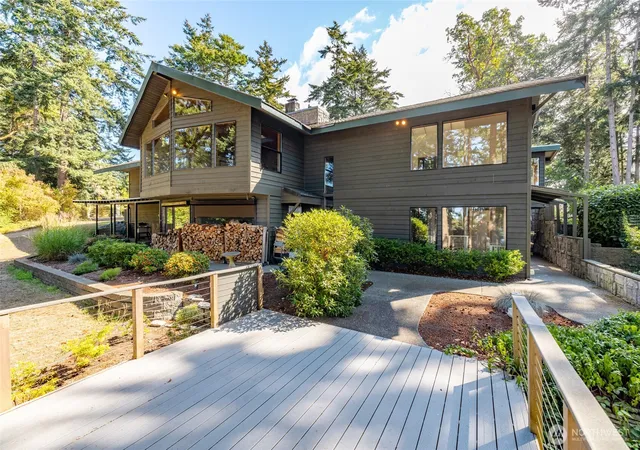
Welcome to Sky Meadows, a slice of heaven. This coveted community was strategically developed between NAS Whidbey Ault Field and OLF jet traffic with spacious 5-acre parcels overlooking Penn Cove. This peaceful Blue Hole location offers protected views of both water and mountains. This drier microclimate frequently offers sunshine when other Island locations are under cloud cover. Protected water and mountain views provide a stunning backdrop from expansive picture windows, and abundant wildlife highlight this special NW location. Designed for comfortable main-level living, offering the convenience of aging in place with spacious upstairs accommodations for guests, hobbies, or multigenerational living. Thoughtfully updated throughout, the home features a new HVAC system with heat pump, updated kitchen with stone countertops, premium kitchen appliances, Milgard windows, updated flooring, refinished decks, and established gardens complete with a greenhouse and custom raised beds. The detached shop features upgraded electrical service, while a generator receptacle, stainless steel gutter guards, circular driveway, and additional parking add everyday convenience. Just minutes from the North Kettle Trail system, Libbey Beach, Fort Casey, historic Coupeville, and Penn Cove, this is more than a home—it's an opportunity to experience one of Whidbey Island's most treasured communities and an exceptional island lifestyle.
- Houzeo last checked: 12 hours ago
- Listing updated: September 22, 2026 at 1:50 am
- Source: Northwest Multiple Listing Service | MLS#: NWM2551598

Property Details
Status
Active
Type
Single Family Residence
No. of Stories
-
County
City
Neighborhood
--
Year Built
1990
HOA Fees
$45.83/mo
Finished Area
3,787 sqft
Lot Size
5.08 acres lot
Basement Area
- sqft
MLS Name
Northwest Multiple Listing Service
MLS Number
NWM2551598
MLS Status
Active
Days on Market
85
Cumulative Days on Market
84

Continue Your Journey in App
Find your dream home, receive real-time updates, and many more!
Download App
Continue Your Journey in App
Find your dream home, receive real-time updates, and many more!
Location
HOA Management
N/A
HOA Fees
$550/ Annually
Amenities
 Amenities and services may be covered by one or multiple associations and service providers.
 Road Maintenance
Disclaimer: Amenities are based on third-party information and may vary; buyers must independently verify all amenities, as information is deemed reliable but not guaranteed.
Facts & Features
Rooms
Bedrooms & bathrooms
Bedrooms: 3
Bathrooms: 3
Approved Accessory
Level: Main
Extra Fin Room
Level: Main
Living Room
Level: Main
Bonus Room
Level: Second
Family Room
Level: Second
Primary Bedroom
Level: Main
Den/Office
Level: Second
Dining Room
Level: Main
Kitchen With Eating Space
Level: Main
Entry Hall
Level: Main
Utility Room
Level: Main
Bedroom
Level: Second
Bedroom
Level: Second
Bathroom Full
Level: Second
Bathroom Full
Level: Main
Bathroom Half
Level: Garage
Interior
Exterior Features
Metal/vinyl
Heating
90%+ High Efficiency, Fireplace Insert, Heat Pump, High Efficiency (unspecified), Stove/free Standing
Sewer
Septic Tank
Cooling
90%+ High Efficiency, Heat Pump
Flooring
Ceramic Tile, Engineered Hardwood, Hardwood, Laminate, Stone, Vinyl, Carpet
Interior Features
Bath Off Primary, Ceiling Fan(s), Dbl Pane/storm Window, Dining Room, Fireplace, French Doors, High Tech Cabling, Pantry, Security System, Skylight(s), Solarium/atrium, Vaulted Ceiling(s), Walk In Closet(s), Water Heater, Wet Bar, Wired For Generator
Appliances
Dishwasher, Disposal, Dryer, Refrigerator, Stove(s)/range(s), Trash Compactor, Washer
Construction
Year Built
Year Built: 1990
Home type
Single Family Residence
Construction Materials
Metal/vinyl
Foundation Details
Poured Concrete
Roof
Composition
Utilities & Energy
Water Source
Community
Parking Features
Driveway, Attached Garage, Detached Garage, Rv Parking
Basement
None
Security Features
Security Gate, Security System
Fireplace Features
Gas, Wood Burning
Other Features
Community Features
Cc Rs, Gated
Lot Features
Dead End Street, Drought Resistant Landscape, Open Space, Paved, Secluded, Value In Land
Vegetation
Fruit Trees, Garden Space, Pasture, Wooded
Subdivision Name
Coupeville
Price History
| Date | Event | Price |
|---|---|---|
07/10/2026 Source: | Price Decreased | $1,299,000 -7.21% $343/sqft |
07/10/2026 Source: | Listed for Sale | $1,399,900 $370/sqft |

Nearby Homes
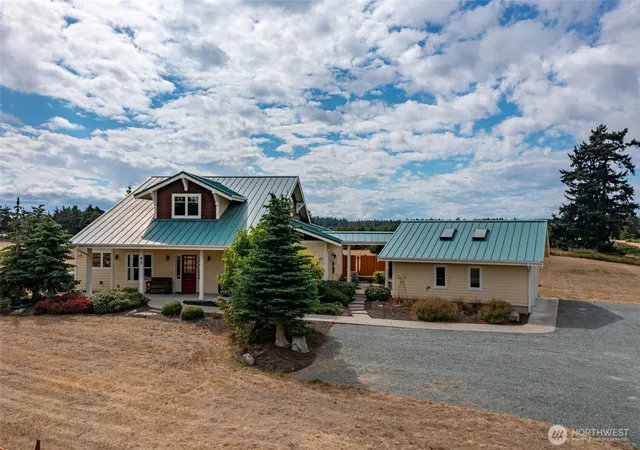
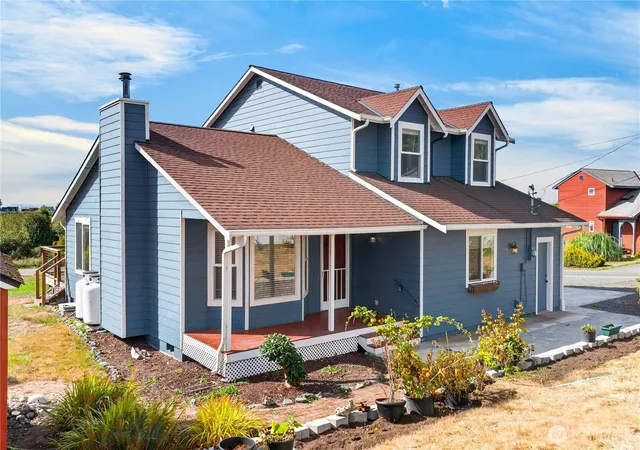
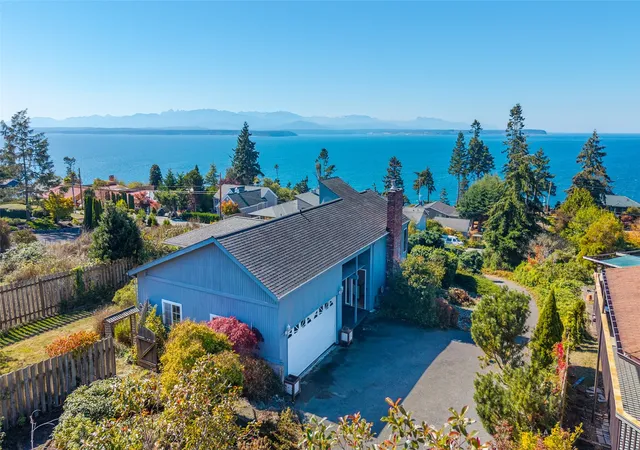
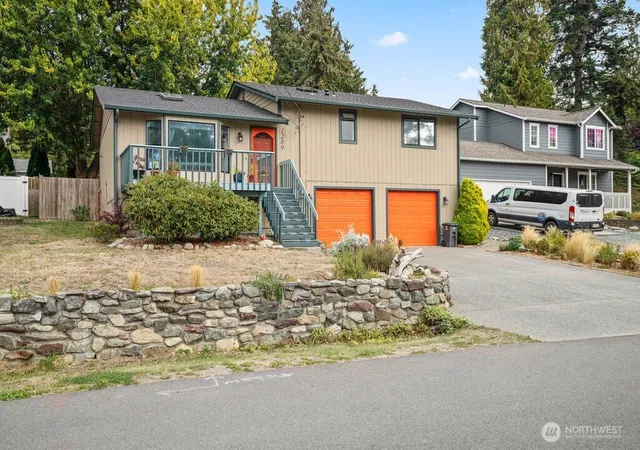


Find Homes by Property Features in Coupeville, WA
Nearby New Homes For Sale

Based on information submitted to the MLS GRID by Northwest Multiple Listing Service as of Oct 02, 2026, 09:01AM. All data is obtained from various sources and may not have been verified by broker or MLS GRID. Supplied Open House Information is subject to change without notice. All information should be independently reviewed and verified for accuracy. Properties may or may not be listed by the office/agent presenting the information.
IDX information is provided exclusively for consumers’ personal, noncommercial use; it may not be used for any purpose other than to identify prospective properties that consumers may be interested in purchasing, that the data is deemed reliable, but is not guaranteed by MLS GRID, and that the use of the MLS GRID Data may be subject to an end-user license agreement prescribed by the Member Participant’s applicable MLS, if any and as amended from time to time. © 2025 Northwest Multiple Listing Service. All Rights Reserved.
 Advertising Broker: Christy Lee-Naumann (267) 341-8337 | Houzeo Brokerage LLC