
- Overview
- Description
- Property Details
- Location
- HOA Management
- Facts & Features
- Getting Around
- Nearby Homes

 3D Tour

$425,000
Monthly Est:$2,115
 4 Beds

2 full baths + 1 half bath
 3,200sqft
2289 Mikaela Dr, Frankfort, IN 46041
$425,000
$2,115/moEst:
Manufactured On Land
Built in 2003
$-- HOA
7,140 sqft lot
$133/sq.ft
Description
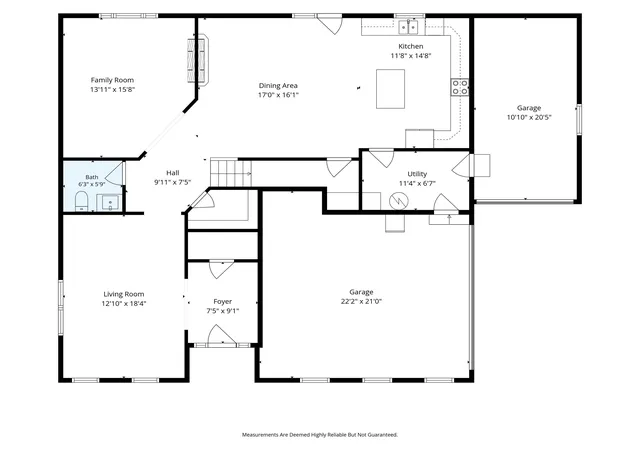
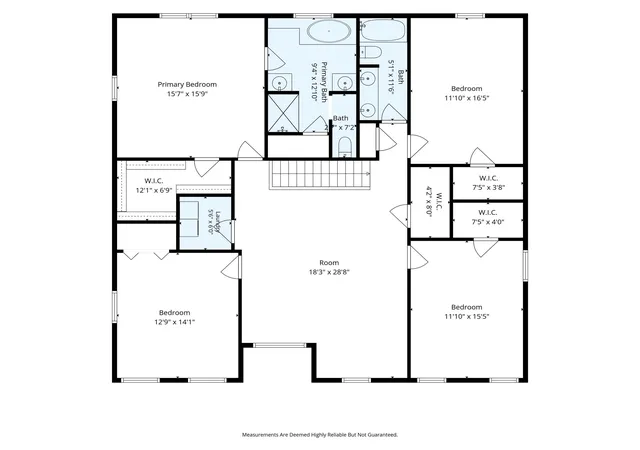
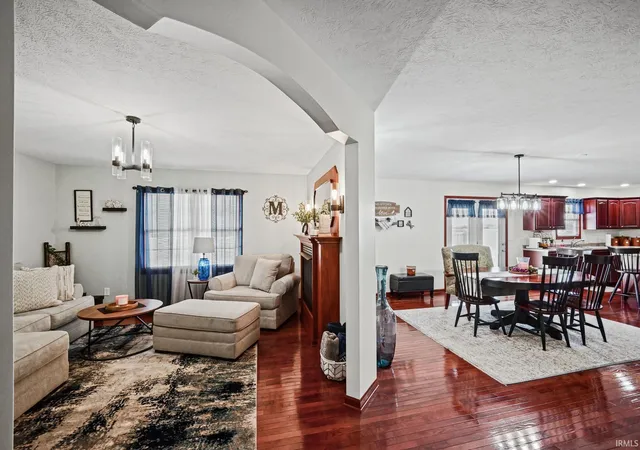
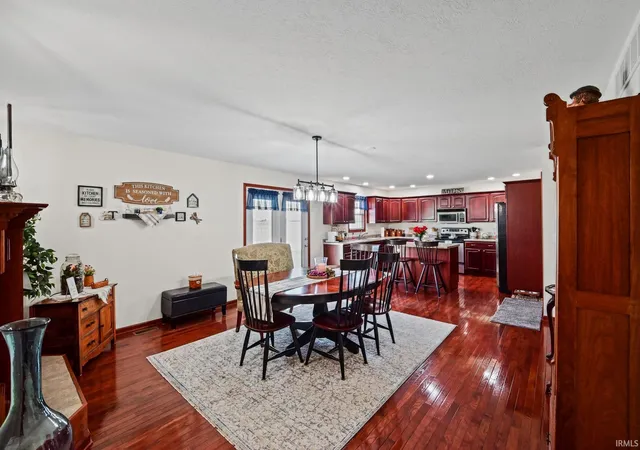
You won't find another home nearby that offers this level of beauty, space, and charm! This stunning home looks and feels like new, thanks to the exceptional care and attention it has received. Featuring 4 spacious bedrooms, Walk in closets, 2.5 bathrooms, and a separate formal dining room, and two sided fireplace. There's plenty of room to spread out, entertain, and enjoy everyday living. Step outside to a privacy-fenced backyard, perfect for relaxing, entertaining, or enjoying time outdoors. From the moment you pull up, the incredible curb appeal will catch your eye! Immaculately maintained inside and out, this home is truly a must-see. Don't miss your opportunity to make this beautiful property yours!
- Houzeo last checked: 3 minutes ago (November 22, 2026 at 1:00 am)
- Listing updated: November 18, 2026 at 7:17 pm
- Listing Provided by: Charna Virtue (765) 242-8157 | BerkshireHathaway HS IN Realty
- Source: Indiana Regional MLS-IN | MLS#:

Property Details
Status
Active
Type
Manufactured Mobile Home
No. of Stories
-
County
--
City
Neighborhood
--
Year Built
2003
HOA Fees
-
Finished Area
3,200 sqft
Lot Size
7,140 sqft lot
Basement Area
- sqft
MLS Name
Indiana Regional MLS
MLS Number
202647245
MLS Status
Active
Days on Market
3
Continue Your Journey in App
Find your dream home, receive real-time updates, and many more!
Location
HOA Management
N/A
HOA Fees
$250/
Disclaimer: Amenities are based on third-party information and may vary; buyers must independently verify all amenities, as information is deemed reliable but not guaranteed.
Facts & Features
Rooms
Bedrooms & bathrooms
Bedrooms: 4
Bathrooms: 3
Interior
Appliances
Dishwasher, Microwave, Refrigerator, Electric Range, Sump Pump, Water Softener Owned
Heating
Natural Gas, Forced Air
Cooling
Central Air
Interior Features
1st Bdrm En Suite, Closet(s) Walk In, Laminate Counters, Garage Door Opener, Kitchen Island, Landscaped, Open Floorplan, Pantry Walk In, Stand Up Shower, Tub And Separate Shower, Tub/shower Combination, Sump Pump
Flooring
Hardwood, Laminate
Sewer
City
Construction
Year Built
Year Built: 2003
Home type
Manufactured On Land
Foundation Details
Block
Construction Materials
Vinyl Siding
Architectural Style
Traditional
Roof
Asphalt, Shingle
Utilities & Energy
Water Source
City
Parking Features
Concrete
Basement
Crawl Space
Fireplace Features
Breakfast Room, Dining Room, Gas Log
Other Features
Lot Features
Corner Lot, Level, 0 2.9999
Subdivision Name
Other

Find Homes by Property Features in Frankfort, IN


IDX information is provided exclusively for consumer's personal, non-commercial use and may not be used for any purpose other than to identify prospective properties that consumers may be interested in purchasing. Data is deemed reliable but is not guaranteed accurate by the MLS.
 Advertising Broker: Jonah Hartsburg | Hoosier Hub Realty