- Overview
- Description
- Property Details
- Location
- Facts & Features
- Getting Around
- Nearby Homes

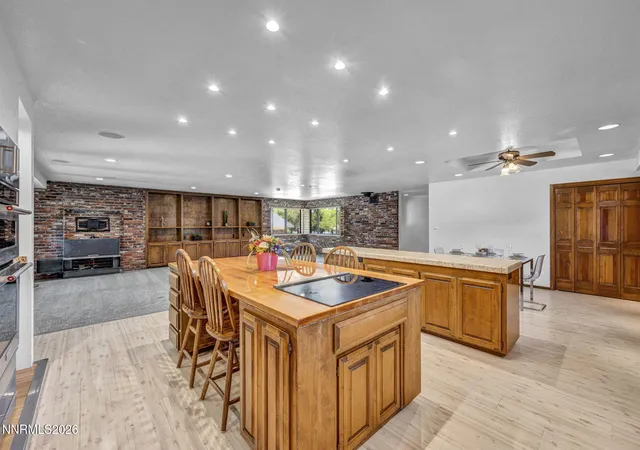


$879,000
Monthly Est:$4,375
 3 Beds
 4 Baths
3 full baths + 1 half bath
 2,741sqft
229 Bonnie Briar Pl, Reno, NV 89509
$879,000
$4,375/moEst:
Get Pre-Approved
Single Family Residence
Built in 1981
$-- HOA
0.24 acre lot
$321/sq.ft
Description
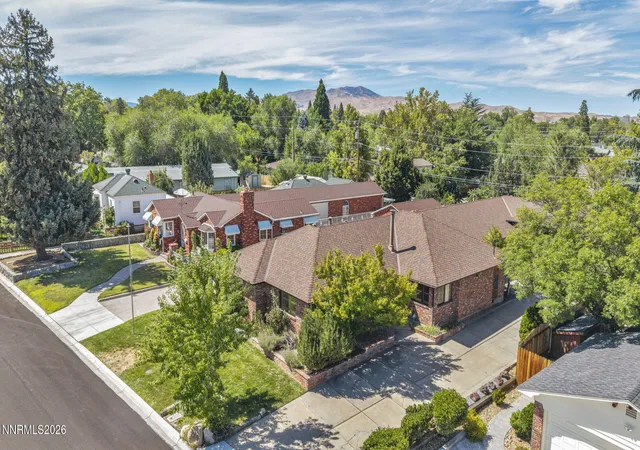
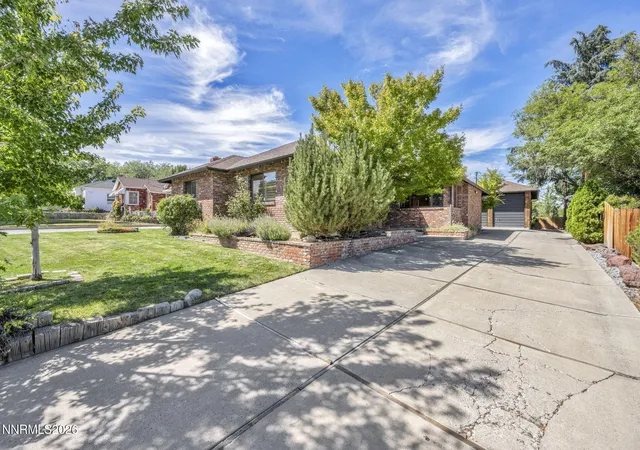
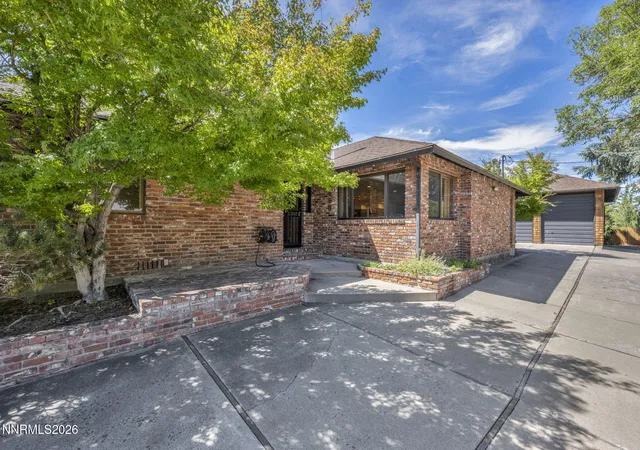
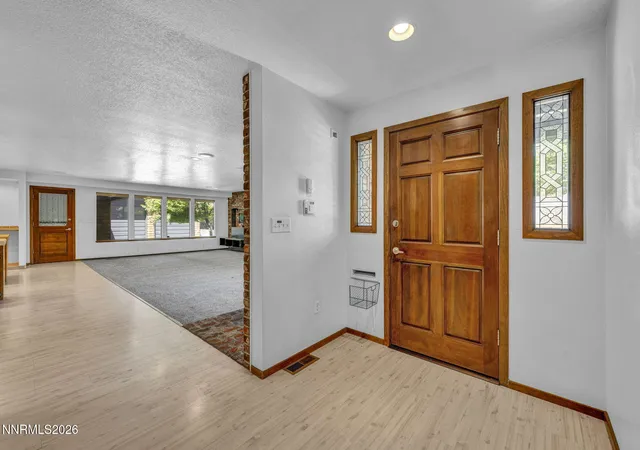
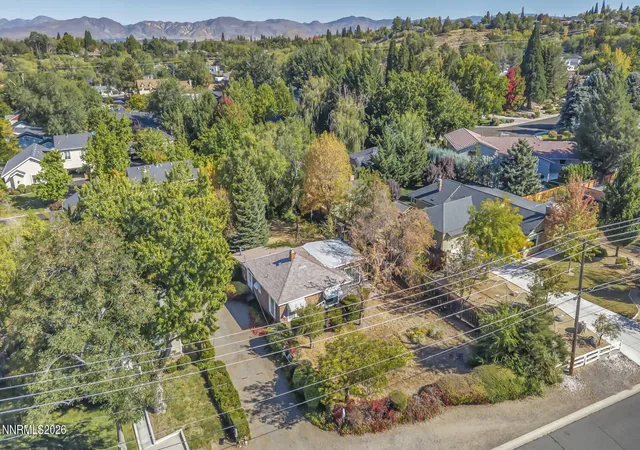
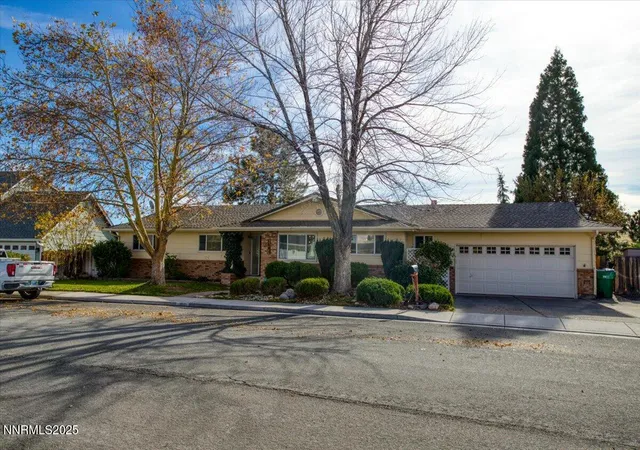
Must see turn-key home including separate in-law suite and massive garage space well situated just feet from Virginia lake. Inviting open floor plan with many updates throughout: Primary Suite includes steam shower, dual sinks and walk in closet with upgraded organization. Additional interior upgrades include bamboo flooring, 2nd and half bathroom finishes and built-in speakers in the living space. Lots of toys? This home has 3 car plus RV or boat interior garage parking PLUS additional exterior parking and a partially covered dog run off the main garage. The separate in-law suite with 1 bed and 1 full bath- including a jetted tub has short term rental potential and a lovely garden space off a separate deck and a separate entrance.
- Houzeo last checked: 7 minutes ago
- Listing updated: October 23, 2026 at 2:08 am
- Listing Provided by: Mitchell Landsinger (775) 223-6745 DRE #S.190963 | Coldwell Banker Select Mt Rose (775) 849-8500
- Source: Northern Nevada Regional MLS-NV | MLS#: 260010797

Property Details
Status
Active Under Contract
Type
Single Family Residence
No. of Stories
1
County
City
Neighborhood
--
Year Built
1981
HOA Fees
-
Finished Area
2,741 sqft
Lot Size
0.24 acre lot
Basement Area
- sqft
MLS Name
Northern Nevada Regional MLS
MLS Number
260010797
MLS Status
Active Under Contract-Show
Days on Market
70
Cumulative Days on Market
63

Continue Your Journey in App
Find your dream home, receive real-time updates, and many more!
Continue Your Journey in App
Find your dream home, receive real-time updates, and many more!
Location
Facts & Features
Rooms
Bedrooms & bathrooms
Bedrooms: 3
Bathrooms: 4
Interior
Sewer
Public Sewer
Cooling
Central Air, Wall/window Unit(s)
Exterior Features
Dog Run, Rain Gutters
Heating
Forced Air, Oil
Flooring
Carpet, Ceramic Tile, Laminate, Tile, Varies, Wood
Interior Features
Ceiling Fan(s), Entrance Foyer, In Law Floorplan, Kitchen Island, No Interior Steps, Pantry, Primary Downstairs, Walk In Closet(s)
Appliances
Additional Refrigerator(s), Dishwasher, Disposal, Dryer, Electric Cooktop, Electric Oven, Electric Range, Microwave, Oven, Refrigerator, Washer
Window Features
Blinds, Double Pane Windows, Metal Frames, Skylight(s), Window Coverings
Construction
Year Built
Year Built: 1981
Home type
Single Family Residence
Roof
Composition, Pitched, Shingle
Foundation Details
Concrete Perimeter, Crawl Space
Construction Materials
Brick Veneer, Frame
Utilities & Energy
Utilities
Cable Available, Electricity Connected, Internet Available, Sewer Connected, Water Connected, Cellular Coverage, Water Meter Installed
Security Features
Carbon Monoxide Detector(s), Security Lights, Smoke Detector(s)
Parking Features
Additional Parking, Attached, Garage, Garage Door Opener, Rv Access/parking, Rv Garage
Laundry Features
Cabinets, Laundry Room, Shelves, Sink, Washer Hookup
Water Source
Public
Other Features
Lot Features
Landscaped, Level, Sprinklers In Front, Sprinklers In Rear
Patio And Porch Features
Uncovered, Covered, Patio, Deck
Subdivision Name
Country Club Acres
Price History
| Date | Event | Price |
|---|---|---|
10/23/2026 Source: | Contingent (Active Under Contract) | $879,000 $321/sqft |
10/09/2026 Source: | Listed for Sale | $879,000 -0.11% $321/sqft |
10/06/2026 Source: | Price Decreased | $879,999 -2.11% $321/sqft |
08/20/2026 Source: | Listed for Sale | $899,000 $328/sqft |

Getting Around 229 Bonnie Briar Pl
Bike Score®

Very Bikeable
78/100
Walk Score®

Very Walkable
82/100
Transit Score®

Some Transit
43/100
Data provided by Redfin
Nearby Homes




Find Homes by Property Features in Reno, NV


Based on information from the Northern Nevada Regional Multiple Listing Service® through Oct 30, 2026, 01:15AM. IDX information is provided exclusively for consumers’ personal, non-commercial use. It may not be used for any purpose other than to identify prospective properties consumers may be interested in purchasing. Any use of the content displayed here other than by a search performed by a consumer looking to purchase or rent real estate is prohibited. Any suspected “scraping” would be reported to NNRMLS for immediate investigation and action. IDX information is deemed reliable but not guaranteed. The content relating to real estate for sale on this website comes in part from the IDX program of the Northern Nevada Regional Multiple Listing Service®. Real estate listings held by brokerage firms other than Congress Realty, Inc. includes the name of the listing brokerage. © 2026 Northern Nevada Regional Multiple Listing Service®, Inc. All rights reserved.
 Advertising Broker: Jared Andrew English | Congress Realty, Inc
