- 0
- 5
- Overview
- Description
- Property Details
- Location
- Facts & Features
- Getting Around
- Nearby Homes


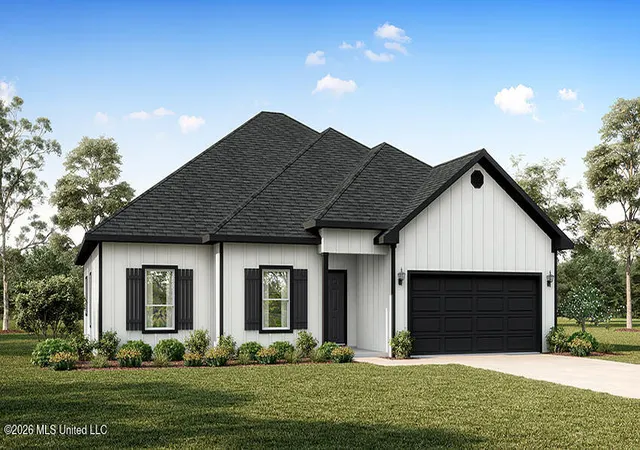


$344,900
Monthly Est:$1,717
 4 Beds
 2 Baths
2 full baths
 1,961sqft
229 Canvasback Trl, Brandon, MS 39047
$344,900
$1,717/moEst:
Get Pre-Approved
Single Family Residence
Built in 2026
$-- HOA
0.25 acre lot
$176/sq.ft
Description
The Holly Floorplan Offers 4 Bedrooms and 2 Full Bathrooms. Home Features Include Spacious Foyer with Coat Closet, Inviting Living Room with Tray Ceiling and Gorgeous Natural Light, Dining Room Overlooking Private Backyard with Access to Covered Porch Area, Open Concept Kitchen with White Cabinets, Soft Close Drawers, Ample Countertop Space, Stainless Steel Appliances, Quartz Countertops, Large Pantry, Kitchen Island with Stainless Steel Undermount Sink, Laundry Room, and LVP Flooring. The Owner's Suite Features Ceiling Fan, Sizeable Walk-In Closet, En Suite Bathroom with Double Vanity, Quartz Countertop, Separate Shower, Garden Tub and Water Closet with Linen Closet. D...
Continue Reading- Houzeo last checked: 5 minutes ago
- Listing updated: June 29, 2026 at 6:39 pm
- Listing Provided by: Steve Slay (601) 906-7364 DRE #S48951 | D R Horton (601) 440-2663
- Source: MLS United-MS | MLS#: 4150862

Property Details
Status
Active
Type
Single Family Residence
No. of Stories
-
County
City
Neighborhood
--
Year Built
2026
HOA Fees
-
Finished Area
1,961 sqft
Lot Size
0.25 acre lot
Basement Area
- sqft
MLS Name
MLS United
MLS Number
4150862
MLS Status
Active
Days on Market
118

Continue Your Journey in App
Find your dream home, receive real-time updates, and many more!
Download App
Continue Your Journey in App
Find your dream home, receive real-time updates, and many more!
Facts & Features
Rooms
Bedrooms & bathrooms
Bedrooms: 4
Bathrooms: 2
Interior
Window Features
Low Emissivity Windows, Insulated Windows, Screens, Vinyl
Interior Features
Double Vanity, Entrance Foyer, High Ceilings, Open Floorplan, Pantry, Smart Home, Soaking Tub, Tray Ceiling(s), Walk In Closet(s), Kitchen Island
Sewer
Public Sewer
Flooring
Luxury Vinyl
Heating
Central
Appliances
Dishwasher, Free Standing Gas Oven, Free Standing Gas Range, Stainless Steel Appliance(s), Tankless Water Heater
Exterior Features
None
Cooling
Ceiling Fan(s), Central Air
Construction
Year Built
Year Built: 2026
Home type
Single Family Residence
Construction Materials
Vinyl, Brick
Foundation Details
Post Tension, Slab
Roof
Architectural Shingles
Architectural Style
Traditional
Property Condition
New Construction
Utilities & Energy
Laundry Features
Electric Dryer Hookup, Inside, Washer Hookup
Security Features
Smoke Detector(s)
Water Source
Public
Utilities
Electricity Connected, Natural Gas Connected, Water Available, Smart Home Wired
Other Features
Subdivision Name
The Preserve
Price History
| Date | Event | Price |
|---|---|---|
05/28/2026 Source: | Price Increased | $349,900 +1.45% $178/sqft |
05/28/2026 Source: | Listed for Sale | $344,900 $176/sqft |

Nearby Homes




Find Homes by Property Features in Brandon, MS
Nearby New Homes For Sale


Based on information from MLS United, LLC. through Sep 24, 2026, 01:15AM. IDX information is provided exclusively for consumers' personal, non-commercial use, that it may not be used for any purpose other than to identify prospective properties consumers may be interested in purchasing, and that the data is deemed reliable but is not guaranteed accurate by the MLS. © 2026 MLS United, LLC. All Rights Reserved.
 Advertising Broker: Daniel Demers | Sell Your Home Services


