- Overview
- Description
- Property Details
- Location
- HOA Management
- Facts & Features
- Getting Around
- Nearby Homes

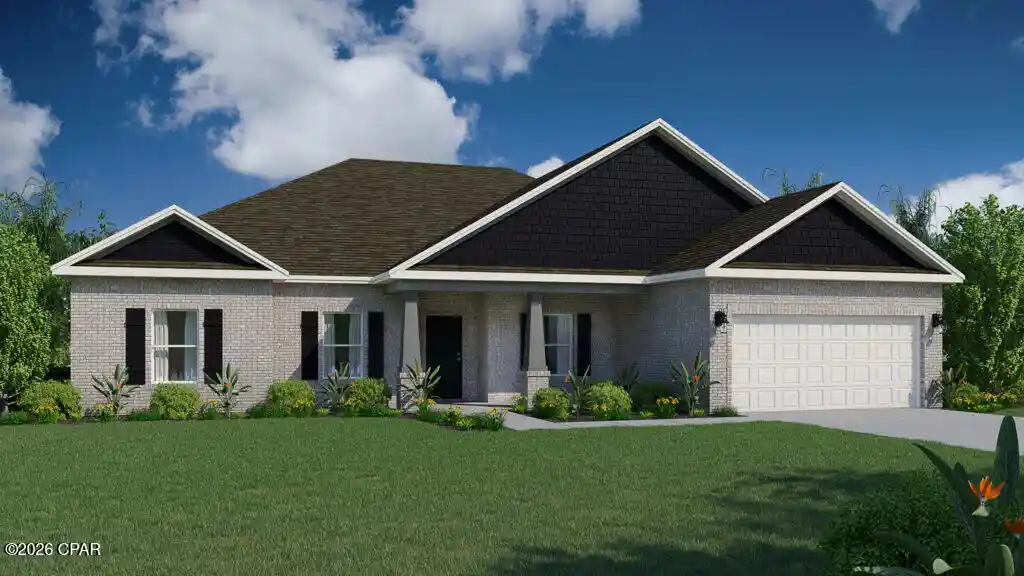

Street View
$499,990
Monthly Est:$2,489
 4 Beds
 3 Baths
3 full baths
 2,512sqft
229 Lake Merial Blvd #52, Panama City, FL 32409
$499,990
$2,489/moEst:
Get Pre-Approved
Single Family Residence
Built in 2026
$111.67/mo HOA
0.28 acre lot
$199/sq.ft
Description
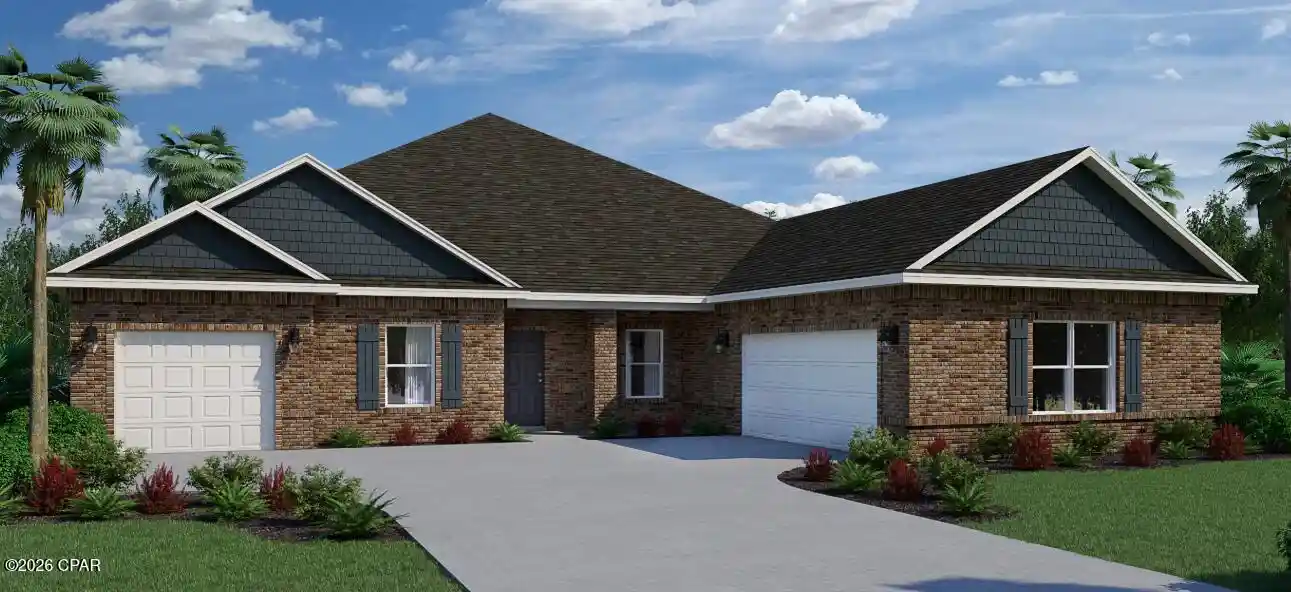
100% complete! MOVE IN READY! GORGEOUS LAKE VIEWS & LARGE LOT! Welcome to the Caliza, an impressive floorplan from the Cornerstone collection by Holiday Builders. This beautiful home offers a spacious and well-designed layout, ensuring comfort and luxury for you and your family.
At 2,355 square feet, the Caliza provides abundant space for comfortable living. With its thoughtful design and convenient features, this home embodies the perfect combination of functionality and elegance. This new home boasts four bedrooms, providing ample space for everyone to have their private retreats. Additionally, there is a versatile den that can be utilized as a home office, a cozy living area, or even a fifth bedroom, depending on your preferences.
Upon entering the foyer, you'll find the optional den/living/fifth bedroom to the left, offering flexibility and customization to suit your needs. To the right, a separate dining room awaits, creating an elegant space for formal gatherings or intimate meals.
At the heart of the home, the great room takes center stage. This expansive area serves as the ultimate gathering spot, allowing for seamless interaction and connection among family members and friends. The kitchen is open to the great room, enhancing the flow and connectivity between these central living spaces. It boasts an island with a sink and dishwasher, providing convenience for meal preparation and entertaining. A breakfast nook and pantry complete the kitchen area, ensuring you have ample space for dining and storage.
Just beyond the great room, you'll discover a delightful outdoor living area, measuring 20×8. This space allows you to bring your indoor activities outdoors, whether it's enjoying a morning coffee or hosting a barbecue with friends and family.
This new home features a desirable split floorplan, with the owner's suite located on the side of the great room. The owner's suite is a true haven, featuring a private patio entrance for a serene retreat allowing you to enjoy a breath of fresh air or unwind in solitude. The owner's private bathroom has a large walk-in closet tucked in the back and also has a linen closet for additional storage.
The Caliza's laundry room is conveniently situated inside the home, between the garage and kitchen. This location ensures easy access and efficient management of laundry tasks.
- Houzeo last checked: 10 minutes ago
- Listing updated: November 4, 2026 at 7:32 am
- Listing Provided by: Trish Lohela (904) 466-1901 | Holiday Builders of the Gulf Coast (321) 610-5940
- Source: Bay/Panama City/Central Panhandle MLS-FL | MLS#: 790277

Property Details
Status
Active
Type
Single Family Residence
No. of Stories
1
County
City
Neighborhood
--
Year Built
2026
HOA Fees
$111.67/mo
Finished Area
2,512 sqft
Lot Size
0.28 acre lot
Basement Area
- sqft
MLS Name
Bay/Panama City/Central Panhandle MLS
MLS Number
790277
MLS Status
Active
Days on Market
166
Cumulative Days on Market
166
Open House

Continue Your Journey in App
Find your dream home, receive real-time updates, and many more!
Continue Your Journey in App
Find your dream home, receive real-time updates, and many more!
Location
HOA Management
N/A
HOA Fees
$335/ Quarterly
Amenities
 Amenities and services may be covered by one or multiple associations and service providers.
 Security Gate
 Maintenance
 FishingRights
LegalAccounting
AssociationManagement
Dock
Disclaimer: Amenities are based on third-party information and may vary; buyers must independently verify all amenities, as information is deemed reliable but not guaranteed.
Facts & Features
Rooms
Bedrooms & bathrooms
Bedrooms: 4
Bathrooms: 3
Den
Level: First
Area: 138.03 Square Feet
Dimensions: 10.7 x 12.9
Kitchen
Level: First
Area: 213.15 Square Feet
Dimensions: 20.3 x 10.5
GreatRoom
Level: First
Area: 359.31 Square Feet
Dimensions: 17.7 x 20.3
PrimaryBathroom
Level: First
Area: 220.80 Square Feet
Dimensions: 16 x 13.8
Interior
Interior Features
Coffered Ceilings, Double Vanity, Main Level Primary, Sitting Area In Primary, Walk In Closets
Sewer
Public Sewer, Sewer Tap Paid
Appliances
Electric Range, Electric Water Heater, Plumbed For Ice Maker
Cooling
Central Air, Energy Star Qualified Equipment
Heating
Central, Electric, Energy Star Qualified Equipment
Construction
Year Built
Year Built: 2026
Home type
Single Family Residence
Architectural Style
Craftsman
Foundation Details
Slab
Construction Materials
Brick, Hardiplank Type, Wood Frame
Roof
Asphalt, Shingle
Utilities & Energy
Security Features
Carbon Monoxide Detectors, Gated Community, Security Gate, Smoke Detectors
Association Amenities
Dock, Gated
Utilities
Electricity Available, High Speed Internet Available, Underground Utilities
Parking Features
Gated
Other Features
Community Features
Dock, Fishing, Park, Gated
Lot Features
Sprinkler System
Subdivision Name
Lake Merial
Patio And Porch Features
Covered, Patio, Porch
Price History
| Date | Event | Price |
|---|---|---|
11/03/2026 Source: | Price Decreased | $499,990 -0.80% $199/sqft |
11/02/2026 Source: | Price Decreased | $504,013 -4.72% $201/sqft |
10/05/2026 Source: | Price Increased | $528,990 +5.16% $211/sqft |
06/01/2026 Source: | Price Increased | $503,036 +0.40% $200/sqft |
05/22/2026 Source: | Price Decreased | $501,036 -0.40% $199/sqft |

Show more
Nearby Homes
Find Homes by Property Features in Panama City, FL
Nearby New Homes For Sale


Based on information from Central Panhandle Association of REALTORS® MLS through Nov 05, 2026, 12:00AM. IDX information is provided exclusively for consumers’ personal, non-commercial use, that it may not be used for any purpose other than to identify prospective properties consumers may be interested in purchasing. Data is deemed reliable but is not guaranteed accurate by the MLS. ©2026 Bay Central Panhandle Association of REALTORS®
 Advertising Broker: Moe Mossa (Savvy Avenue) | Savvy Avenue, LLC
