Angela Fowler
Real Estate LLC
Powered by 
- 6
- Overview
- Description
- Property Details
- Location
- Facts & Features
- Getting Around
- Nearby Homes

Street View
$220,000
Monthly Est:$1,095
 5 Beds
 2 Baths
2 full baths
 1,824sqft
229 Rhine Rd, Rocky Face, GA 30740
$220,000
$1,095/moEst:
Get Pre-Approved
Single Family Residence
Built in 1976
$-- HOA
0.36 acre lot
$121/sq.ft
Description
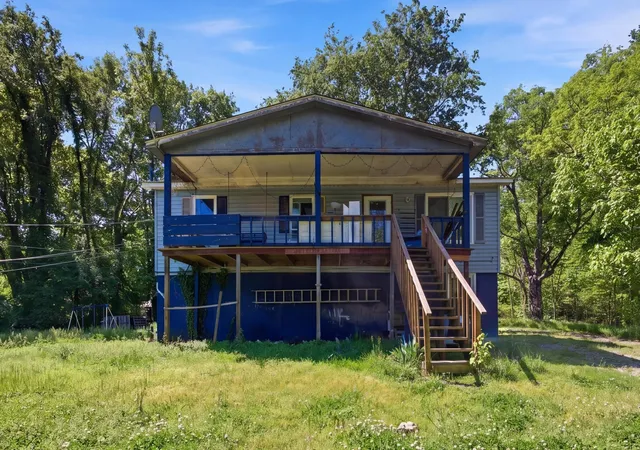
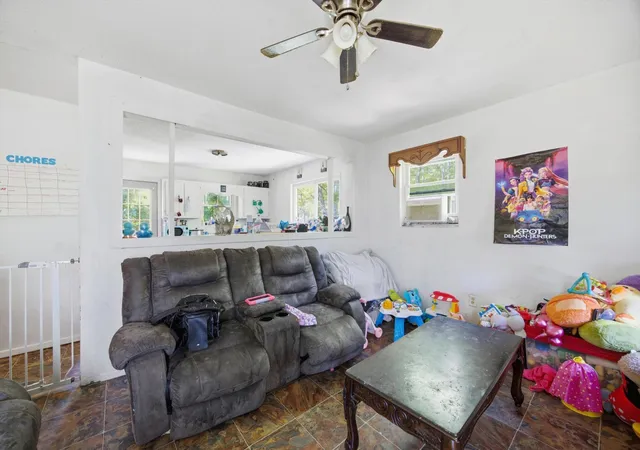
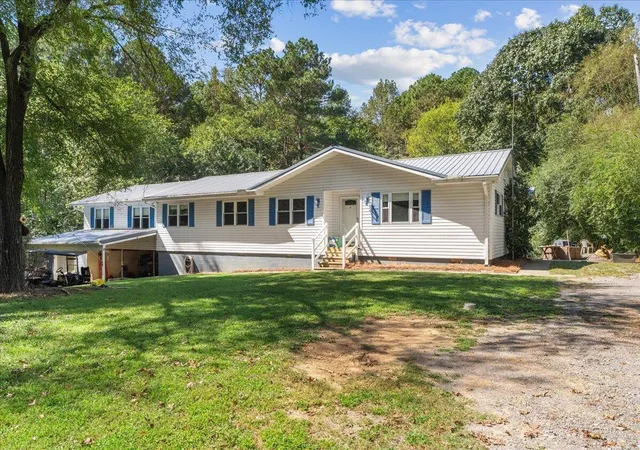
Welcome to 229 Rhine Road, a prime investor opportunity in Rocky Face offering immediate income and long term potential. This duplex is fully tenant occupied with each unit currently renting for $1100, producing a strong total monthly income of $2200 from day one.
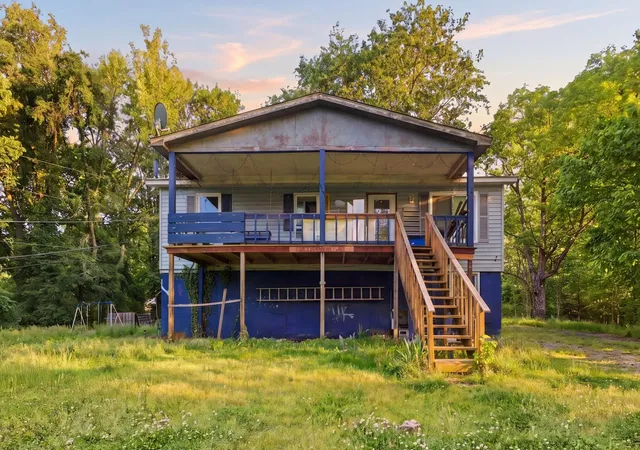
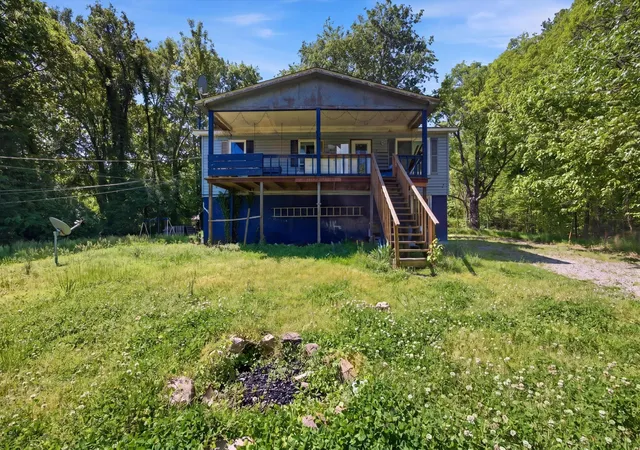
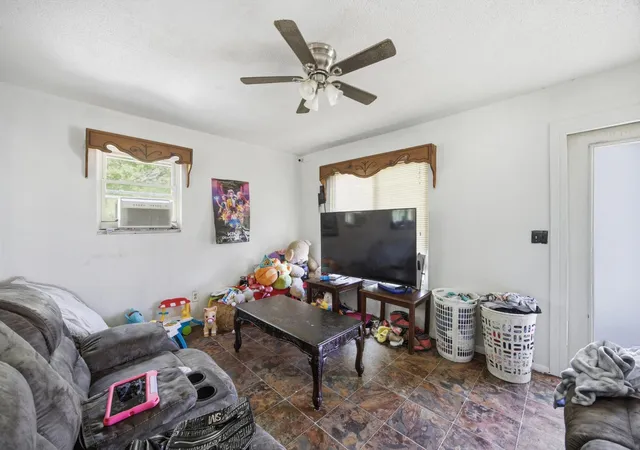
The property features two separate entrances, providing privacy and convenience for each unit. With a total of 5 bedrooms and 2 full baths, the layout offers flexibility for continued rental use or future value add improvements. An open yard surrounds the home, complemented by peaceful views of the surrounding greenery that add to its appeal for tenants.
Whether you are looking to expand your rental portfolio or secure a steady income producing property, this duplex checks the boxes with consistent occupancy, desirable setting, and solid returns. Don't miss this opportunity to invest in a property that is already working for you!
- Houzeo last checked: 10 minutes ago
- Listing updated: September 11, 2026 at 11:51 am
- Listing Provided by: Wade Trammell (423) 718-4815 DRE #367743, Jeffrey Gardner | Greater Downtown Realty dba Keller Williams Realty (423) 664-1900
- Source: Nashville (RealTracs Mid) MLS-TN as distributed by MLS GRID | MLS#: 3179976

Property Details
Status
Active
Type
Single Family Residence
No. of Stories
-
County
City
Neighborhood
--
Year Built
1976
HOA Fees
-
Finished Area
1,824 sqft
Lot Size
0.36 acre lot
Basement Area
- sqft
MLS Name
Nashville (RealTracs Mid) MLS
MLS Number
3179976
MLS Status
Active
Days on Market
199

Continue Your Journey in App
Find your dream home, receive real-time updates, and many more!
Continue Your Journey in App
Find your dream home, receive real-time updates, and many more!
Location
Facts & Features
Rooms
Bedrooms & bathrooms
Bedrooms: 5
Bathrooms: 2
Interior
Sewer
Septic Tank
Flooring
Laminate, Vinyl
Interior Features
Ceiling Fan(s)
Appliances
Refrigerator, Electric Range, Dishwasher
Cooling
Electric, Wall/window Unit(s)
Construction
Year Built
Year Built: 1976
Home type
Single Family Residence
Construction Materials
Vinyl Siding, Other
Foundation Details
Block
Utilities & Energy
Parking Features
Detached, Driveway, Gravel
Water Source
Public
Basement
Finished
Utilities
Electricity Available, Water Available
Other Features
Lot Features
Cleared, Private, Other
Patio And Porch Features
Deck, Covered
Subdivision Name
None
Price History
| Date | Event | Price |
|---|---|---|
04/21/2026 Source: | Off Market | $220,000 $121/sqft |
04/21/2026 Source: | Listed for Sale | $220,000 $121/sqft |

Nearby Homes


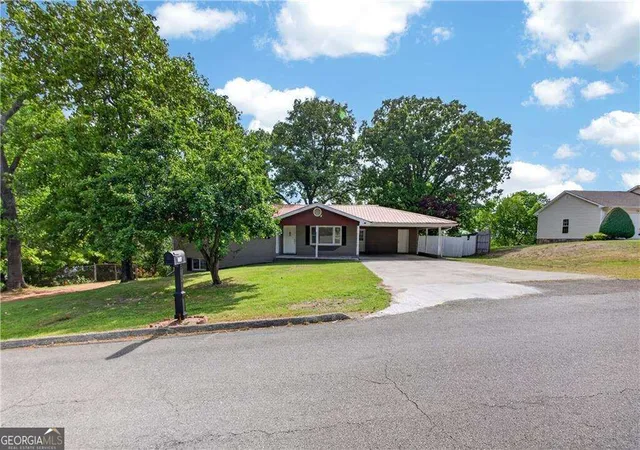
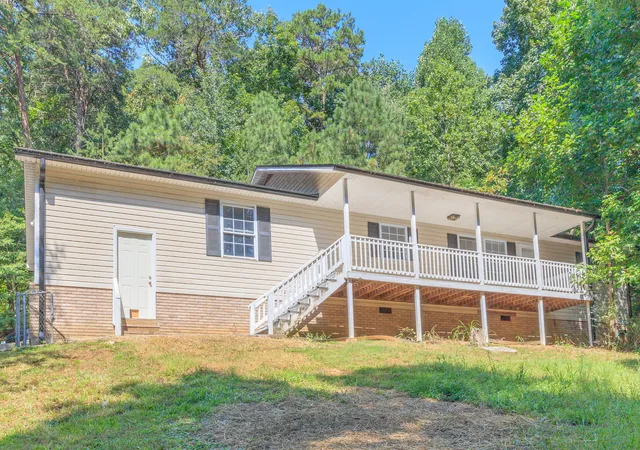
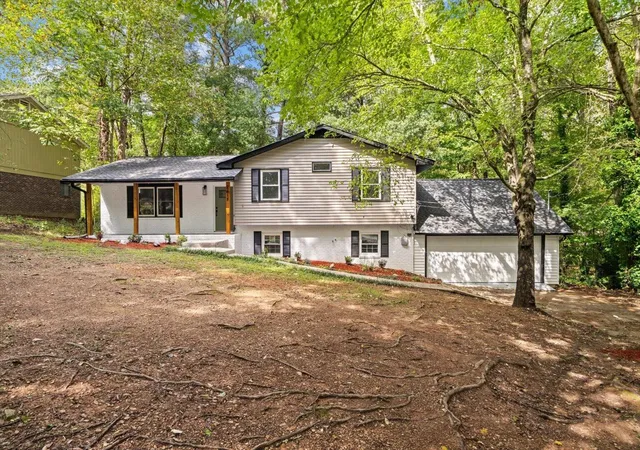
Find Homes by Property Features in Rocky Face, GA
Nearby New Homes For Sale

Based on information from Realtracs® through Nov 06, 2026, 10:16PM. Data courtesy of Realtracs® MLS as distributed by MLS GRID. Some IDX listings have been excluded from this website. All data is obtained from various sources and may not have been verified by the broker or MLS GRID. Supplied Open House Information is subject to change without notice. All information should be independently reviewed and verified for accuracy. Properties may or may not be listed by the office/agent presenting the information. IDX information is provided exclusively for consumers’ personal, noncommercial use. It may not be used for any purpose other than to identify prospective properties consumers may be interested in purchasing. The data is deemed reliable but is not guaranteed by MLS GRID. The use of the MLS GRID Data may be subject to an end-user license agreement prescribed by Realtracs® MLS. © 2026 RealTracs Solutions. All Rights Reserved. Angela Fowler Real Estate, LLC | 423.320.4620 | afowler@catt.com Mailing Address: 452 Kailors Cove Cir, Ringgold, GA 30736
 Advertising Broker: Angela Fowler | Angela Fowler Real Estate, LLC.
