- Overview
- Description
- Property Details
- Location
- HOA Management
- Facts & Features
- Getting Around




$450,000
Monthly Est:$2,240
 3 Beds
 3 Baths
2 full baths + 1 half bath
 2,056sqft
229 Riverwalk, Pueblo, CO 81003
$450,000
$2,240/moEst:
Get Pre-Approved
Townhouse
Built in 2005
$513/mo HOA
958 sqft lot
$219/sq.ft
Description
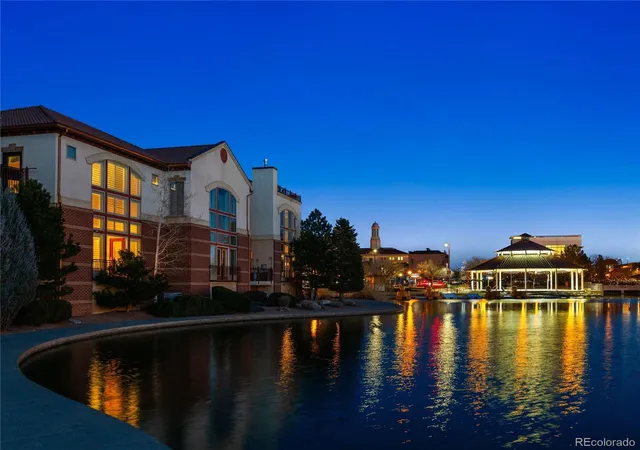
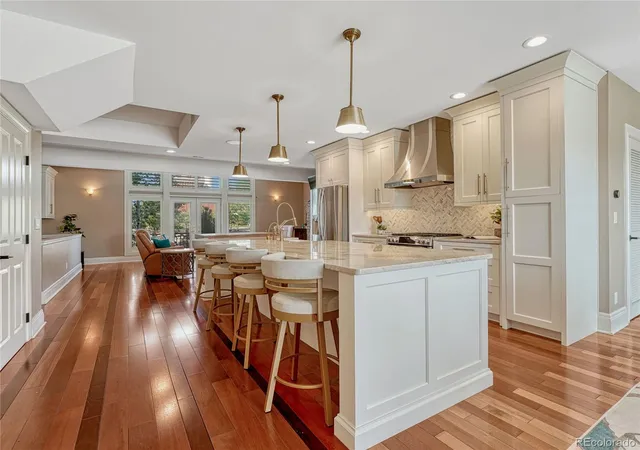
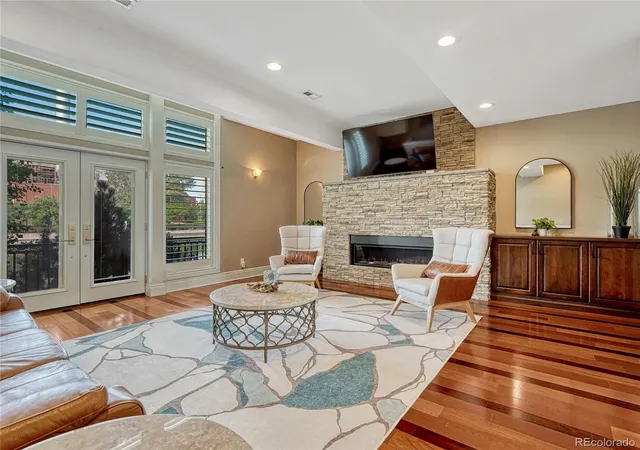
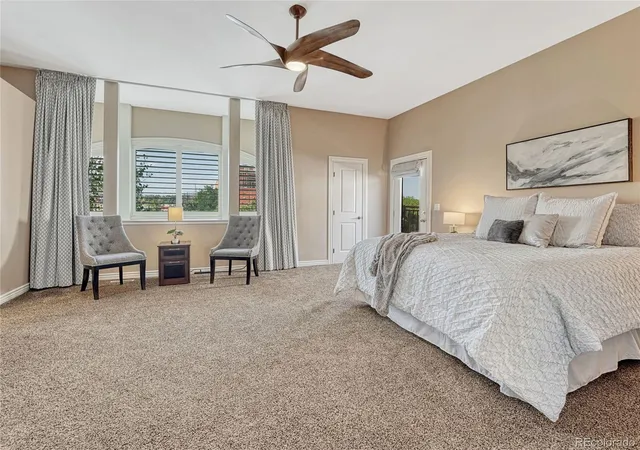
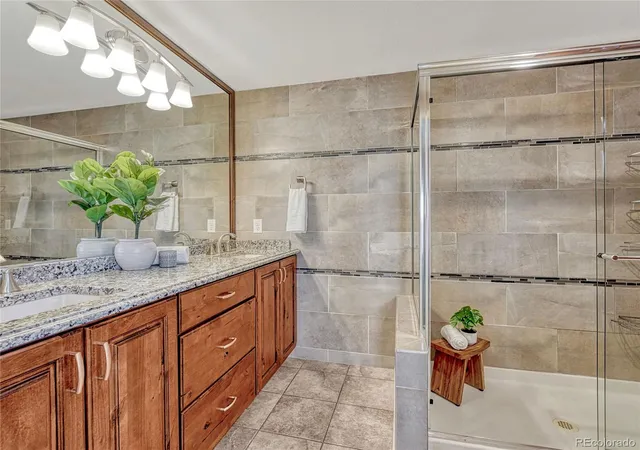
Riverwalk living with a view, a little more space, and a lot more personality. This beautifully appointed townhome pairs the energy of Pueblo’s Historic Riverwalk with the comfort and privacy of an elegant retreat. Step outside and you’re surrounded by scenic paths, restaurants, coffee shops, shopping, local events, live music, colorful murals, and art installations. The Arkansas River Trail, Arts District, and Reservoir are also nearby, putting culture, recreation, and the outdoors within easy reach. Inside, thoughtful design and sophisticated finishes create a home that is equally inviting for everyday living and entertaining. The completely updated kitchen is a standout, featuring marble countertops, herringbone backsplash, gas range, European steamer oven, pull-out pantry, instant hot water, built-in chopping block, wine refrigerator, apron sink, and matte gold hardware. Brazilian hardwood floors, dramatic ceilings, a stone fireplace, and abundant natural light bring warmth and character to the main level, with plantation shutters on south-facing windows upstairs and down. The spacious primary suite offers a peaceful escape with tranquil lake views, updated bath, dual walk-in closets, and a private balcony perfectly suited for morning coffee, evening sunsets, or a glass of wine. Two additional bedrooms, a full bath, and conveniently located laundry complete the upper level. Additional highlights include updated lighting and hardware, underground garage parking with secure storage, and newer water heater and water softener. Add the exceptional walkability, beautiful water views, and distinctive Riverwalk setting, and this is a special opportunity to experience Pueblo from an entirely different perspective.
- Houzeo last checked: 2 hours ago
- Listing updated: October 19, 2026 at 4:46 pm
- Listing Provided by: Jennifer Wood (720) 315-5497 | LIV Sotheby's International Realty (719) 578-8800
- Source: DENVER (RE COLORADO) MLS-CO | MLS#: 7956836

Property Details
Status
Pending
Type
Townhouse
No. of Stories
-
County
City
Neighborhood
Year Built
2005
HOA Fees
$513/mo
Finished Area
2,056 sqft
Lot Size
958 sqft lot
Basement Area
- sqft
MLS Name
DENVER (RE COLORADO) MLS
MLS Number
7956836
MLS Status
Pending
Days on Market
57

Continue Your Journey in App
Find your dream home, receive real-time updates, and many more!
Continue Your Journey in App
Find your dream home, receive real-time updates, and many more!
Location
HOA Management
MGB
HOA Fees
$359/ Monthly
HARP Authority
HOA Fees
$154/ Monthly
Amenities
 Amenities and services may be covered by one or multiple associations and service providers.
 Maintenance
 Trash Pickup
 Water
 Pond Seasonal
Disclaimer: Amenities are based on third-party information and may vary; buyers must independently verify all amenities, as information is deemed reliable but not guaranteed.
Facts & Features
Rooms
Bedrooms & bathrooms
Bedrooms: 3
Bathrooms: 3
Bedroom
Level: Upper
Area: Square Feet
Dimensions: 288.00
Bedroom
Level: Upper
Area: Square Feet
Dimensions: 132.00
Bedroom
Level: Upper
Area: Square Feet
Dimensions: 120.00
Dining Room
Level: Main
Area: Square Feet
Dimensions: 300.00
Kitchen
Level: Main
Area: Square Feet
Dimensions: 195.00
Living Room
Level: Main
Area: Square Feet
Dimensions: 425.00
Bathroom Full
Level: Upper
Bathroom Full
Level: Upper
Bathroom Half
Level: Main
Interior
Cooling
Central Air
Appliances
Dishwasher, Dryer, Range, Refrigerator, Washer
Sewer
Public Sewer
Exterior Features
Balcony
Heating
Forced Air, Natural Gas
Flooring
Tile, Wood
Interior Features
Central Vacuum, Kitchen Island, Marble Counters, Primary Suite, Stone Counters, Walk In Closet(s)
Construction
Year Built
Year Built: 2005
Home type
Townhouse
Roof
Spanish Tile
Construction Materials
Brick, Frame, Stucco
Utilities & Energy
Utilities
Electricity Connected, Natural Gas Connected
Water Source
Public
Association Amenities
Pond Seasonal
Laundry Features
In Unit
Other Features
Subdivision Name
Paseo Del Rio
Price History
| Date | Event | Price |
|---|---|---|
10/19/2026 Source: | Pending | $450,000 $219/sqft |
10/01/2026 Source: | Price Decreased | $450,000 -5.26% $219/sqft |
09/16/2026 Source: | Price Decreased | $475,000 -5.00% $231/sqft |
09/01/2026 Source: | Listed for Sale | $500,000 $243/sqft |

Find Homes by Property Features in Pueblo, CO

Based on information from REcolorado®, Inc.through Oct 29, 2026, 02:15PM. Not all properties were listed and/or closed by Company. This representation is based in whole or in part on content supplied by REcolorado®, Inc. REcolorado®, Inc. does not guarantee nor is it in any way responsible for its accuracy. Content maintained by REcolorado®, Inc. may not reflect all real estate activity in the market. Some IDX listings have been excluded from this website. Any use search of data on the website, other than by a consumer looking to purchase real estate, is prohibited. If Houzeo suspect “scraping” of the data has occurred, the suspicion and any evidence will be reported to the MLS. IDX information is provided exclusively for consumers' personal non-commercial use. It may not be used for any purpose other than to identify prospective properties consumers may be interested in purchasing. The data is deemed reliable but is not guaranteed by REcolorado®. The use of the IDX Data may be subject to an end user license agreement prescribed by REcolorado® as amended from time to time.
Based on information submitted to the MLS GRID as of Oct 29, 2026, 02:15PM. All data is obtained from various sources and may not have been verified by broker or MLS GRID. Supplied Open House information is subject to change without notice. All information should be independently reviewed and verified for accuracy. Properties may or may not be listed by the office/agent presenting the information. ©2026 REcolorado®, Inc. All Rights Reserved.
 Advertising Broker: Albert Gollas | Gollas and Company, Inc.
