- Overview
- Description
- Property Details
- Location
- HOA Management
- Facts & Features
- Getting Around
- Nearby Homes



$3,570,000
Monthly Est:$17,769
 3 Beds
 4 Baths
3 full baths + 1 half bath
 3,342sqft
229 Sierra Country Cir, Gardnerville, NV 89460
$3,570,000
$17,769/moEst:
Get Pre-Approved
Single Family Residence
Built in 2024
$393/mo HOA
1.6 acres lot
$1,068/sq.ft
Description
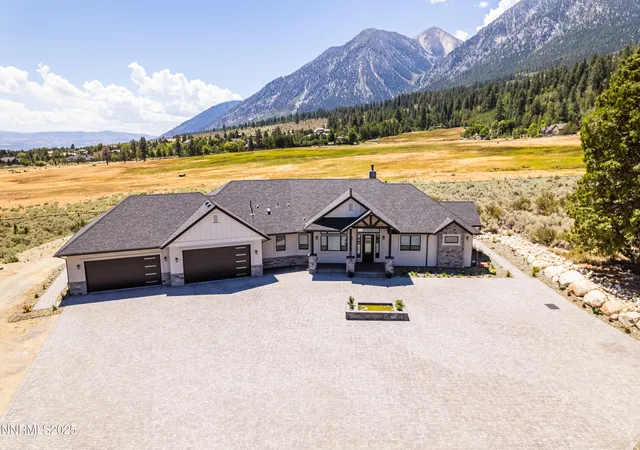
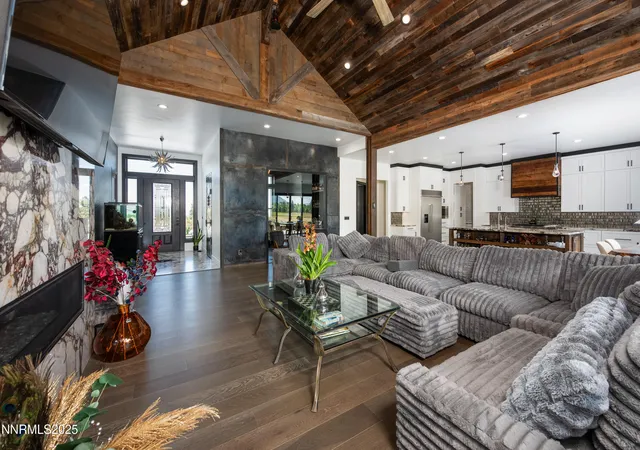
A custom Gardnerville estate with historical charm and modern luxury
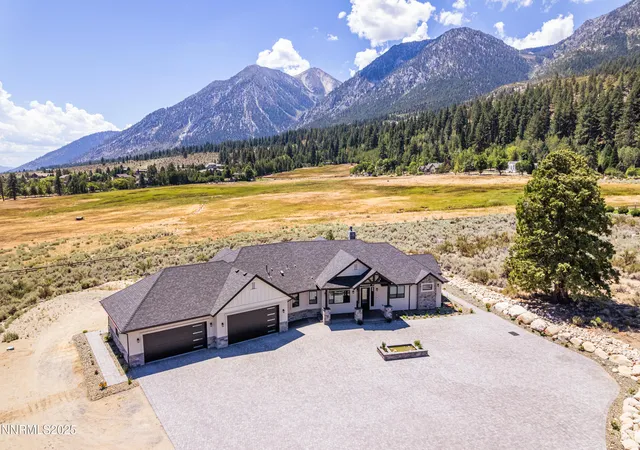
This exquisite property at 229 Sierra Country Circle in Gardnerville, Nevada, offers an unparalleled living experience, combining historical elements with state-of-the-art amenities. Located on a spacious 1.6-acre lot, in the exclusive gated community of Sierra Country Estates this beautiful home boasts a wealth of custom finishes, meticulously designed for both comfort and elegance.
Step inside a world of handcrafted design and high-end features
Gourmet kitchen: Enjoy cooking and entertaining in a chef's dream kitchen featuring Kitchen Aid appliances, a dual dishwasher island, ample counter space, and a hidden walk-in pantry, beautifully tiled from floor to ceiling.
Luxurious suites: Three bedrooms each include en-suite bathrooms with floating cabinets, custom quartzite, and marble finishes. The primary and junior suites feature amazing walk-in closets.
Spa-like bathrooms: The bathrooms are designed for relaxation, featuring state-of-the-art mirrors with defog and various lighting modes.
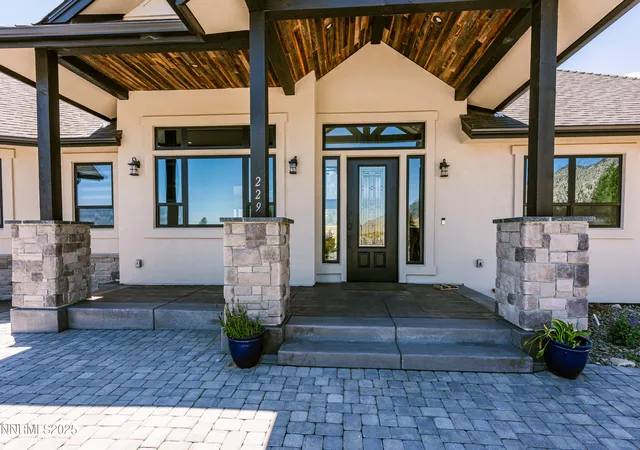
Historical touches: Barnwood ceilings, sourced from the Ace-Hereford Ranch mill that operated on the Carson River in the mid-to-late 1800s, add a unique historical flair both inside and outside the home.
1920s speakeasy: A truly unique feature is the 1920s-style speakeasy, complete with a vault door crafted from parts of the original Bodie, CA bank that was torn down in the 1920s.
Premium materials: Sixteen slabs of Italian Calcatta Viola marble adorn the kitchen counters, fireplace, and entry floor, while marble and brass finishes elevate the upscale powder room, contributing to the mountain modern aesthetic throughout the house.
Convenient living: An oversized laundry room offers all the amenities expected in a home of this caliber.
Pure water system: The home is equipped with a Pure Water RODI system.
Experience outdoor living with breathtaking views
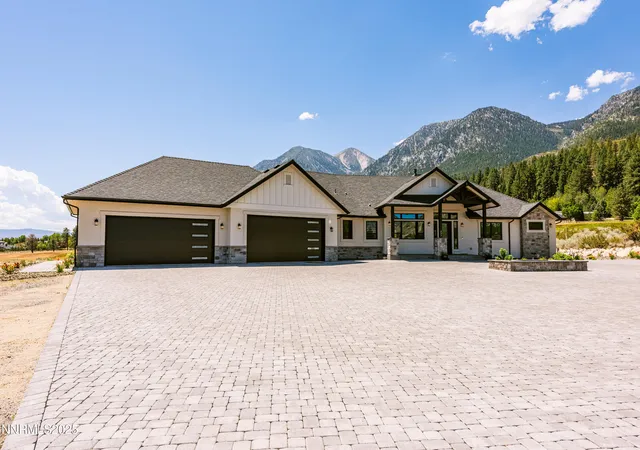
Stunning outdoor spaces: The exterior showcases nearly 18,000 square feet of paver driveway, walkway, and patio, providing stunning, unobstructed views of Jobs Peak and the Carson Valley.
Relaxation and entertainment: Enjoy a relaxing evening in the automated spa with a motorized cover, ideal for stargazing or watching the Sierra Nevada's renowned sunsets.
Nature's bounty: A koi pond, custom stamped concrete entry, and BBQ area with a firepit are located next to a seasonal creek flowing through the front of the property. Expect to see deer, quail, and other local wildlife right from your backyard.
Ample garage space: A four-car garage features 9' & 10' high doors, extra depth, and an epoxy finish, perfect for any shop work or vehicle storage.
This property offers a perfect blend of luxury, comfort, and a connection to the rich history of the Carson Valley. Schedule a showing today to discover all the exceptional details this home has to offer.
- Houzeo last checked: 7 minutes ago
- Listing updated: August 1, 2025 at 9:46 pm
- Listing Provided by: Dale Armstrong (775) 721-8000 DRE #BS.48551 | RE/MAX Gold-Carson Valley (775) 782-8777
- Source: Northern Nevada Regional MLS-NV | MLS#: 250053974

Property Details
Status
Active
Type
Single Family Residence
No. of Stories
1
County
City
Neighborhood
--
Year Built
2024
HOA Fees
$393/mo
Finished Area
3,342 sqft
Lot Size
1.6 acres lot
Basement Area
- sqft
MLS Name
Northern Nevada Regional MLS
MLS Number
250053974
MLS Status
Active
Days on Market
455
Cumulative Days on Market
20

Continue Your Journey in App
Find your dream home, receive real-time updates, and many more!
Continue Your Journey in App
Find your dream home, receive real-time updates, and many more!
Location
HOA Management
Sierra Country Estates
HOA Fees
$393.16/ Monthly
Amenities
 Amenities and services may be covered by one or multiple associations and service providers.
 Snow Removal
 Security Gate
 Lawn Care
 Maintenance
Disclaimer: Amenities are based on third-party information and may vary; buyers must independently verify all amenities, as information is deemed reliable but not guaranteed.
Facts & Features
Rooms
Bedrooms & bathrooms
Bedrooms: 3
Bathrooms: 4
Interior
Flooring
Marble, Tile, Varies, Wood
Sewer
Septic Tank
Cooling
Central Air, Energy Star Qualified Equipment
Interior Features
Cathedral Ceiling(s), Ceiling Fan(s), High Ceilings, No Interior Steps, Roll In Shower, Smart Thermostat, Vaulted Ceiling(s), Walk In Closet(s)
Heating
Energy Star Qualified Equipment, Fireplace(s), Propane
Appliances
Dishwasher, Disposal, Gas Range, Microwave, Refrigerator, Smart Appliance(s)
Window Features
Double Pane Windows, Low Emissivity Windows
Exterior Features
Barbecue Stubbed In, Built In Barbecue, Fire Pit
Construction
Year Built
Year Built: 2024
Home type
Single Family Residence
Construction Materials
Batts Insulation, Concrete, Stucco
Roof
Composition, Pitched, Shingle
Foundation Details
Crawl Space
Utilities & Energy
Pool Features
None
Laundry Features
Cabinets, Laundry Room, Sink
Parking Features
Garage, None
Fireplace Features
Gas
Association Amenities
Gated, Landscaping, Maintenance Grounds
Security Features
Carbon Monoxide Detector(s), Smoke Detector(s)
Water Source
Public
Utilities
Cable Available, Cable Connected, Electricity Available, Electricity Connected, Internet Available, Internet Connected, Water Available, Water Connected, Cellular Coverage, Underground Utilities, Water Meter Installed
Other Features
Lot Features
Level, Pasture, Sprinklers In Front
Subdivision Name
Sierra Country Estates
Patio And Porch Features
Patio, Deck
Price History
| Date | Event | Price |
|---|---|---|
08/01/2025 Source: | Listed for Sale | $3,570,000 $1,068/sqft |

Getting Around 229 Sierra Country Cir
Bike Score®

Somewhat Bikeable
18/100
Walk Score®

Car-Dependent
0/100
Data provided by Redfin
Nearby Homes




Find Homes by Property Features in Gardnerville, NV
Nearby New Homes For Sale


Based on information from the Northern Nevada Regional Multiple Listing Service® through Oct 31, 2026, 01:15AM. IDX information is provided exclusively for consumers’ personal, non-commercial use. It may not be used for any purpose other than to identify prospective properties consumers may be interested in purchasing. Any use of the content displayed here other than by a search performed by a consumer looking to purchase or rent real estate is prohibited. Any suspected “scraping” would be reported to NNRMLS for immediate investigation and action. IDX information is deemed reliable but not guaranteed. The content relating to real estate for sale on this website comes in part from the IDX program of the Northern Nevada Regional Multiple Listing Service®. Real estate listings held by brokerage firms other than Congress Realty, Inc. includes the name of the listing brokerage. © 2026 Northern Nevada Regional Multiple Listing Service®, Inc. All rights reserved.
 Advertising Broker: Jared Andrew English | Congress Realty, Inc
