- Overview
- Description
- Property Details
- Location
- HOA Management
- Facts & Features
- Getting Around
- Nearby Homes

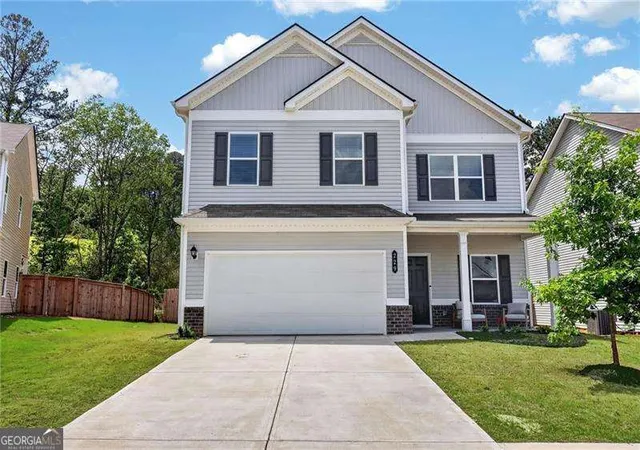

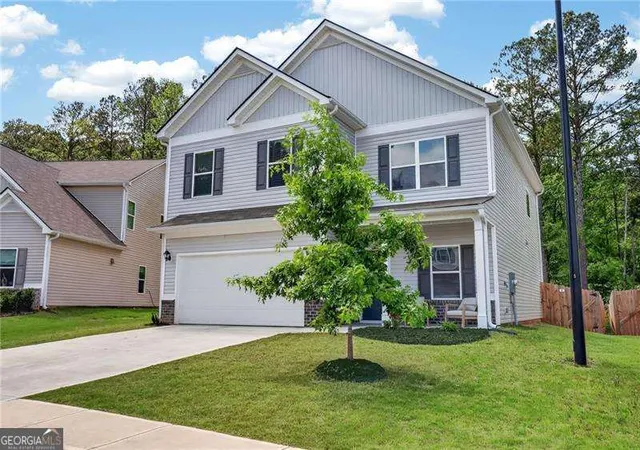
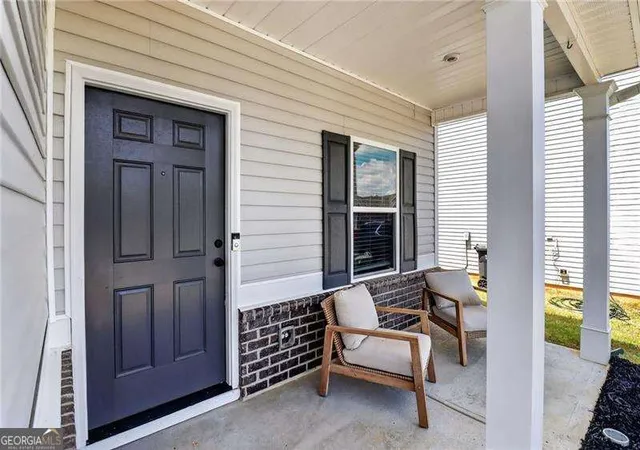


$316,900
Monthly Est:$1,577
 4 Beds
 3 Baths
2 full baths + 1 half bath
 --sqft
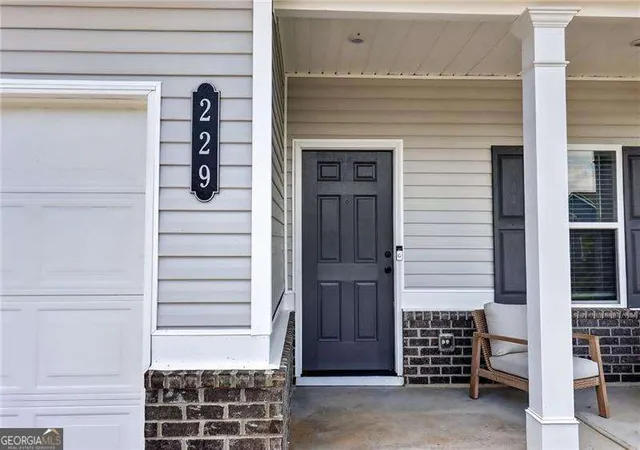
229 Sycamore Dr, Calhoun, GA 30701
$316,900
$1,577/moEst:
Get Pre-Approved
Single Family Residence
Built in 2023
$-- HOA
10,454.4 sqft lot
--/sqft
Description
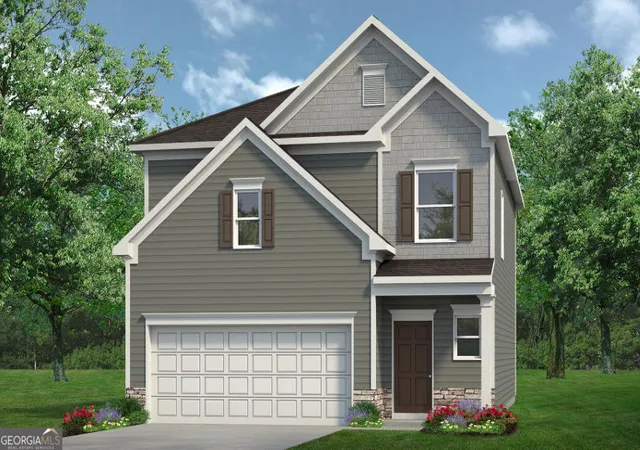
Welcome to The Harrington, a beautifully upgraded 4 bedroom, 2.5 bath home designed for comfort, style, and modern living! The main level showcases an inviting open-concept design featuring a spacious family room, upgraded Enhanced Vinyl Plank flooring, and an abundance of natural light from additional windows that enhance every space. The chef inspired kitchen showcases premium upgrades including quartz countertops, upgraded cabinetry extending over the refrigerator and microwave with elegant crown molding, upgraded stainless steel appliances, a stylish tile backsplash, pendant lighting, recessed lighting, and an upgraded undermount black kitchen sink with designer faucet. A large center island and bright breakfast nook create the perfect gathering space, with direct access to a covered patio ideal for entertaining or relaxing outdoors. Every detail has been carefully selected for both function and elegance. A versatile flex room off the foyer provides the perfect home office or multipurpose space. Upstairs, retreat to the spacious Owner's Suite featuring a sophisticated tray ceiling, sitting area potential, and private access to the laundry room for ultimate convenience. The luxurious owner's bath includes dual vanities, dual walk-in closets providing excellent storage and convenience with a beautifully upgraded tile shower. Three additional bedrooms share a well-appointed secondary bath with marble vanity, all located on the same level for functional living. This home also features thoughtful modern upgrades including automated garage door opener with insulated garage door, whole house surge protector, additional CAT5 outlets with central hub, perfect for remote work or smart home connectivity, recessed lighting in the kitchen, family room, and owner's suite, impressive 9-foot ceilings enhancing openness and flow, and a leveled, fenced backyard offering privacy and outdoor enjoyment Designed for today's lifestyle with luxury finishes, smart-home functionality, and exceptional convenience. This home is truly move-in ready. Schedule your private tour today!
- Houzeo last checked: 9 minutes ago
- Listing updated: August 22, 2026 at 3:43 pm
- Listing Provided by: | Atlanta Communities (770) 240-2004
- Source: Georgia MLS-GA | MLS#: 10754132

Property Details
Status
Active
Type
Single Family Residence
No. of Stories
-
County
City
Neighborhood
--
Year Built
2023
HOA Fees
-
Finished Area
- sqft
Lot Size
10,454.4 sqft lot
Basement Area
- sqft
MLS Name
Georgia MLS
MLS Number
10754132
MLS Status
Active
Days on Market
164
Cumulative Days on Market
114

Continue Your Journey in App
Find your dream home, receive real-time updates, and many more!
Download App
Continue Your Journey in App
Find your dream home, receive real-time updates, and many more!
Location
HOA Management
N/A
HOA Fees
$500/
Amenities
 Amenities and services may be covered by one or multiple associations and service providers.
 Pool
Pool
Disclaimer: Amenities are based on third-party information and may vary; buyers must independently verify all amenities, as information is deemed reliable but not guaranteed.
Facts & Features
Rooms
Bedrooms & bathrooms
Bedrooms: 4
Bathrooms: 3
Interior
Sewer
Public Sewer
Heating
Electric
Flooring
Carpet
Cooling
Ceiling Fan(s), Central Air, Electric
Appliances
Dishwasher, Disposal, Electric Water Heater, Microwave
Interior Features
High Ceilings, Tray Ceiling(s), Walk In Closet(s)
Construction
Year Built
Year Built: 2023
Home type
Single Family Residence
Roof
Composition
Architectural Style
Traditional
Property Condition
Resale
Construction Materials
Vinyl Siding
Foundation Details
Slab
Utilities & Energy
Utilities
Cable Available, Electricity Available, High Speed Internet, Phone Available, Sewer Available, Underground Utilities, Water Available
Security Features
Smoke Detector(s)
Parking Features
Attached
Water Source
Public
Laundry Features
In Hall, Upper Level
Basement
None
Other Features
Lot Features
Level, Private
Subdivision Name
Sycamore Crest
Community Features
Pool
Price History
| Date | Event | Price |
|---|---|---|
07/23/2026 Source: | Price Decreased | $316,900 -4.55% $0/sqft |
04/30/2026 Source: | Listed for Sale | $332,000 $0/sqft |

Nearby Homes




Find Homes by Property Features in Calhoun, GA
Nearby New Homes For Sale


Information Deemed Reliable But Not Guaranteed. © 2026 Georgia Multiple Listing Service. All Rights Reserved.
 Advertising Broker: Fred McGill | Simple Showing, Inc