
Powered by 
- 0
- 3
- Overview
- Description
- Property Details
- Location
- HOA Management
- Facts & Features
- Getting Around
- Nearby Homes



$2,400,000
Monthly Est:$11,946
 6 Beds
 6 Baths
6 full baths
 5,683sqft
229 W Vista Ave, Phoenix, AZ 85021
$2,400,000
$11,946/moEst:
Get Pre-Approved
Single Family Residence
Built in 1979
$22.92/mo HOA
11,430 sqft lot
$422/sq.ft
Description
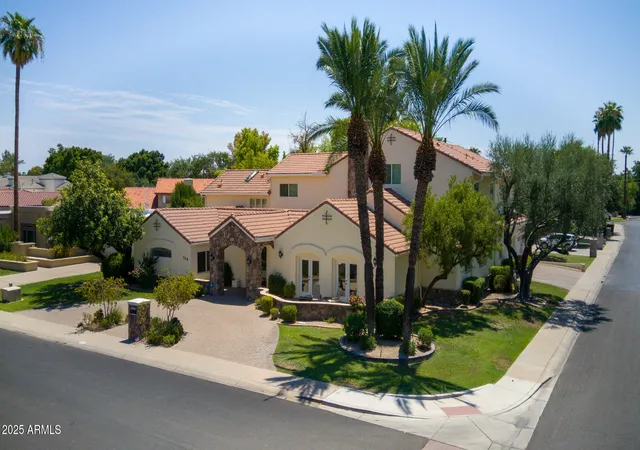
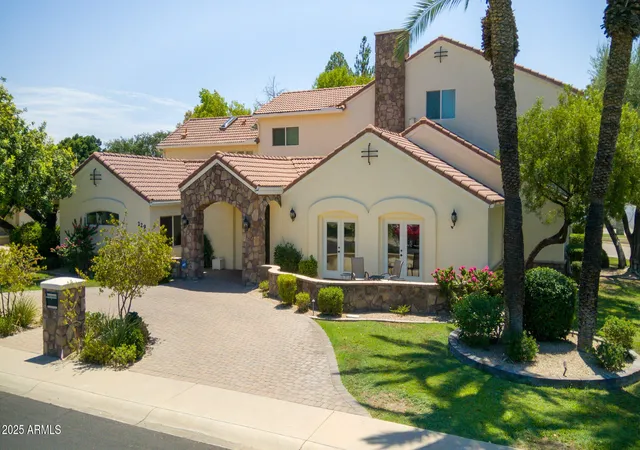
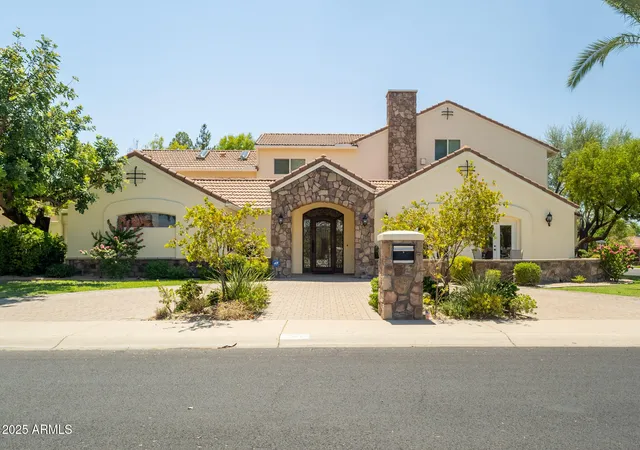
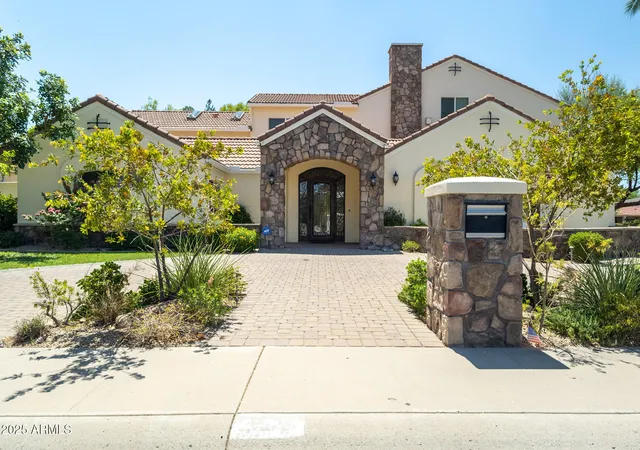
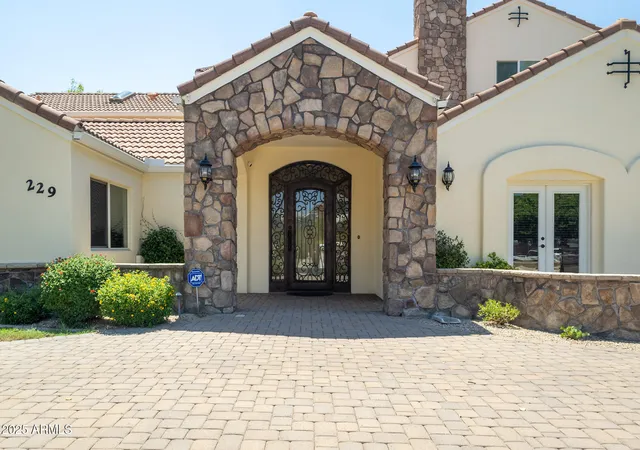
Welcome to a masterfully reimagined residence nestled in the heart of North Central Phoenix's coveted Madison Meadows neighborhood! This expansive 5,683 sq ft home offers 6 bedrooms, 6 bathrooms and an unparalleled blend of luxury, comfort & craftsmanship. This home showcases high-end finishes throughout. The gourmet kitchen is a chef's dream, featuring a huge kitchen island with seating for 4, granite slab countertops, custom cabinetry, and Viking Professional stainless-steel appliances including a built-in refrigerator, huge gas cooktop with double ovens and dishwasher. The appliances also include a stainless-steel, built-in microwave and separate beverage center. Along with the impressive kitchen, the main living area encompasses an open floor plan... ...with a living/family room and a formal dining room with a gas fireplace. Rich hardwood flooring flows through the main living areas, complemented by travertine tile in the bathrooms and plush carpet in the bedrooms. The flexible floor plan lends itself to many options. Including two primary suites...one upstairs and one downstairs. The enormous upstairs primary suite boasts a separate lofted entry area with access to the balcony overlooking the resort-like backyard and a spiral staircase down to the yard. This upper primary suite offers vaulted ceilings, a gas fireplace, a spa-like bathroom with separate shower and jetted tub, dual sinks and vanities and a massive walk-in closet. Adjacent to this primary suite is a huge bonus room/bedroom with a private entry to the balcony and spiral staircase, a full bathroom, closet, a kitchenette with a stainless-steel refrigerator, sink, dishwasher, 2 wine refrigerators and tons of cabinets, including a built-in bar area. This room provides ample options...a nursery, gym, craft room, yoga room, man cave, or even separate guest quarters with separate entrance. The downstairs primary bedroom offers a large ground level ensuite option with a large bedroom, bathroom and walk-in closet. A nearby separate, 2nd level ensuite bedroom with its own staircase to this secluded space...includes a private balcony overlook, vaulted ceilings with skylights and full bathroom...adding even more flexibility and options for multi-generational living, caretaker's or nanny quarters or for hosting multiple guests with their own private areas. Two other 1st floor bedrooms and bathrooms round out the split-level sleeping areas & family/guest bathroom options. Step outside to your personal, private oasis. A beautifully landscaped backyard framed by mature palm trees, a sparkling, heated, inground pool and spa, built-in BBQ, and a covered patio & covered balcony...all perfect for your own peaceful retreat and for entertaining guests. Parking options include a tandem 4 car garage with storage space and cabinets & 3 driveway spaces. The front of the home boasts striking curb appeal with mature landscaping, a paver half circle driveway, a paver courtyard and an impressive entryway. All this...conveniently located near top-rated schools, shopping, dining, and major freeways. This home truly offers the perfect balance of luxury, tranquility and location!
- Houzeo last checked: 12 hours ago
- Listing updated: April 22, 2026 at 7:03 pm
- Listing Provided by: Charles C SantAngelo (602) 620-5700 | HomeSmart (602) 230-7600
- Source: Arizona Regional Multiple Listing Service-AZ | MLS#: 7017654

Property Details
Status
Active
Type
Single Family Residence
No. of Stories
2
County
City
Neighborhood
Year Built
1979
HOA Fees
$22.92/mo
Finished Area
5,683 sqft
Lot Size
11,430 sqft lot
Basement Area
- sqft
MLS Name
Arizona Regional Multiple Listing Service
MLS Number
7017654
MLS Status
Active
Days on Market
170

Continue Your Journey in App
Find your dream home, receive real-time updates, and many more!
Download App
Continue Your Journey in App
Find your dream home, receive real-time updates, and many more!
Location
HOA Management
Madison Meadow HOA
HOA Fees
$275/ Annually
Amenities
 Amenities and services may be covered by one or multiple associations and service providers.
 Maintenance
Disclaimer: Amenities are based on third-party information and may vary; buyers must independently verify all amenities, as information is deemed reliable but not guaranteed.
Facts & Features
Rooms
Bedrooms & bathrooms
Bedrooms: 6
Bathrooms: 6
Interior
Sewer
Sewer In & Connected
Interior Features
Full Bth Master Bdrm, Separate Shwr & Tub, Double Vanity, 2 Master Baths, Tub With Jets, Breakfast Bar, Kitchen Island, Granite Counters, High Speed Internet, Upstairs, Master Downstairs, Vaulted Ceiling(s), 9+ Flat Ceilings, Wet Bar
Appliances
Dishwasher, Disposal, Refrigerator, Gas Cooktop, Microwave, Gas Oven, Gas Range, Washer, Dryer
Window Features
Dual Pane, Skylight(s)
Exterior Features
Balcony, Built In Barbecue
Flooring
Carpet, Tile, Wood
Cooling
Ceiling Fan(s), Central Air
Heating
Electric, Natural Gas
Construction
Year Built
Year Built: 1979
Home type
Single Family Residence
Architectural Style
Santa Barbara/tuscan
Roof
Tile
Construction Materials
Wood Frame, Painted, Stucco, Stone
Utilities & Energy
Security Features
Security System Owned
Water Source
Public
Laundry Features
Inside
Fireplace Features
Master Bedroom, Gas, See Remarks
Parking Features
Tandem, Extended Length Garage, Garage Door Opener, Attch'd Gar Cabinets, Circular Driveway, Direct Access
Pool Features
Heated, Play Pool, Variable Speed Pump
Other Features
Patio And Porch Features
Covered Patio(s)
Lot Features
Corner Lot, North/south Exposure, Sprinklers In Front, Sprinklers In Rear, Grass Front, Grass Back
Subdivision Name
Madison Meadows
Disclosures
Seller Discl Avail, Agency Discl Req
Price History
| Date | Event | Price |
|---|---|---|
04/22/2026 Source: | Price Decreased | $2,400,000 -4.00% $422/sqft |
08/22/2025 Source: | Listed for Sale | $2,500,000 $440/sqft |
08/22/2025 Source: | Off Market | $2,500,000 +150.63% $440/sqft |
04/03/2015 Source: | Price Increased | $997,500 +1.27% $176/sqft |
04/03/2015 Source: | Price Increased | $985,000 +92.01% $173/sqft |

Show more
Nearby Homes



Find Homes by Property Features in Phoenix, AZ

Based on information from the Arizona Regional Multiple Listing Service through Oct 09, 2026, 02:30PM. All information should be verified by the recipient and none is guaranteed as accurate by ARMLS. Listing Information presented by local MLS brokerage: Sell Your Home Services, local REALTOR®- Dan Demers (774) 265-0879. Information is provided exclusively for personal, non-commercial use. It may not be used for any purpose other than to identify prospective properties consumers may be interested in purchasing. This website may not include listings or property addresses of sellers who have directed their listing brokers to withhold their listing or their property address from display on the Internet. © 2026 Arizona Regional Multiple Listing Service, Inc. All rights reserved.
 Advertising Broker: Daniel Demers (267) 341-8337 | Sell Your Home Services