- Overview
- Description
- Property Details
- Location
- HOA Management
- Facts & Features
- Getting Around
- Nearby Homes

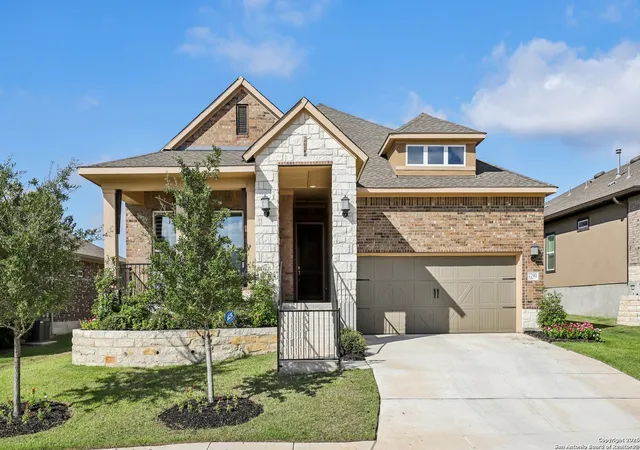


$575,000
Monthly Est:$2,862
 4 Beds
 3 Baths
3 full baths
 2,802sqft
22911 Grande Vista, San Antonio, TX 78261
$575,000
$2,862/moEst:
Get Pre-Approved
Single Family Residence
Built in 2021
$-- HOA
7,762.39 sqft lot
$205/sq.ft
Description
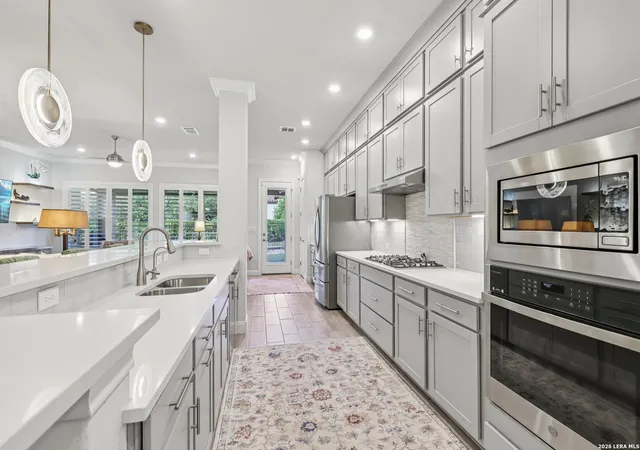
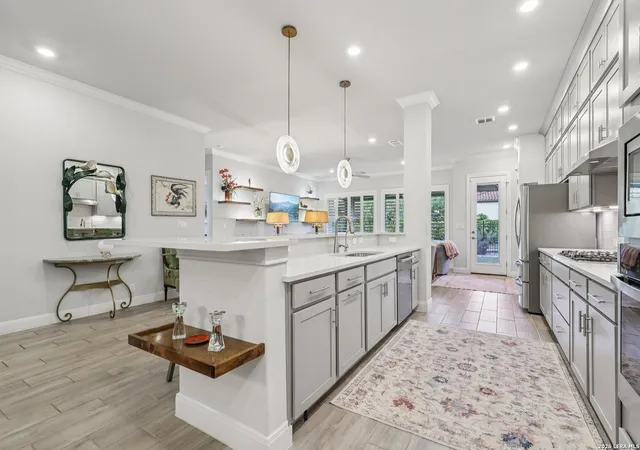
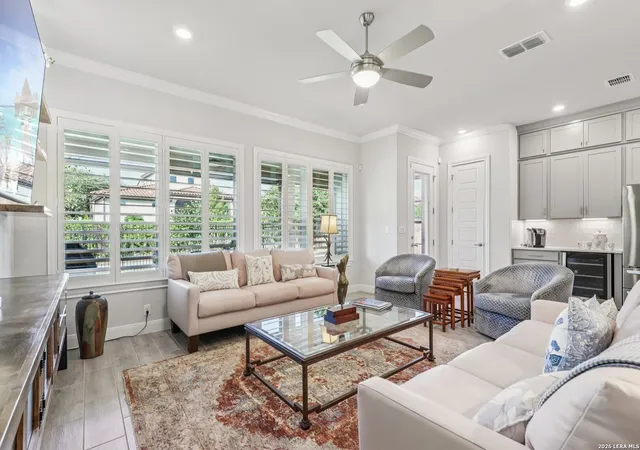
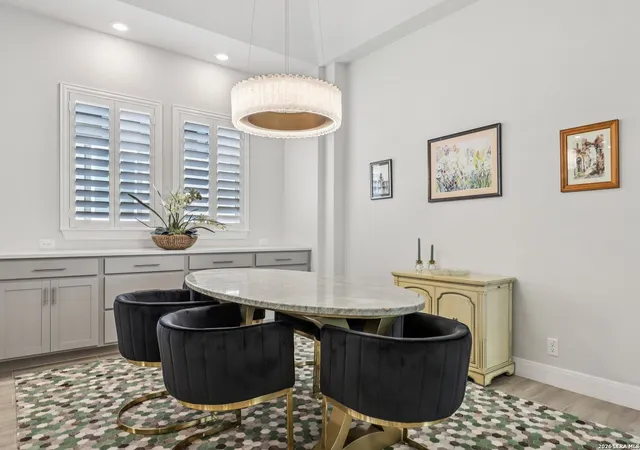
Seller is motivated and will look at all offers. Welcome to your dream oasis! Nestled within the prestigious in the prestigious gated Enclave of Campanas at Cibolo Canyons - a premier luxury community. This with over $55,000 in upgrades this stunning 4 bedroom, 3 bath home showcases an exquisite blend of luxury and functionality, perfect for today's modern family. As you step inside, the open-concept design greets you with elegant tile flooring that flows seamlessly throughout the main living areas. This beautifully appointed home features three spacious bedrooms and two luxurious bathrooms on the main floor, providing comfort and convenience for family and guests alike. The sophisticated dining room, adorned with custom lighting and a built-in buffet, sets the stage for memorable gatherings. The generous kitchen is a chef's delight, equipped with stainless steel appliances, a gas cooktop, and an impressive array of ceiling-height cabinetry for abundant storage. Designer pendant lighting illuminates the space, enhancing the upgraded countertops, while the double pantry and a dedicated butler's area create the perfect coffee bar for your morning routine. The expansive living room is the heart of the home, boasting custom-made floating cabinets and lighted shelves that add a touch of elegance. A breathtaking bank of windows invites the outdoors in, showcasing the serene backyard and leading to an extended covered patio complete with gas plumbing, epoxy flooring and electric screens by Texas Shades, perfect for those warm summer days. For those who work from home, a spacious study offers the ideal space, featuring a built-in desk and bookshelves, allowing you to create a productive and inspiring environment. Throughout the home, plantation shutters provide both elegance and privacy, allowing you to tailor the light as you wish. Retreat to the primary suite that serves as a tranquil sanctuary featuring a large walk-in shower and double vanity. The custom-designed closet and dressing area, featuring built-in dressers, ensure that organization is both effortless and stylish. Ascend to the upper level, where the expansive fourth bedroom awaits, showcasing a custom storage and closet system along one wall, an additional walk-in closet and a versatile full bath. This space can seamlessly transform into a media room, craft room, or game room, offering flexibility for all your lifestyle needs. But that's not all! This home also includes a walk-in attic with easy access via its own staircase in the garage, complete with epoxy flooring, ideal for storing holiday decorations and seasonal items effortlessly. Every inch of this home has been thoughtfully designed with meticulous attention to detail. Don't miss the opportunity to own this incredible property in one of the most sought-after communities.
- Houzeo last checked: 4 minutes ago
- Listing updated: June 1, 2026 at 8:10 pm
- Listing Provided by: Arlene Chalkley | ERA Brokers Consolidated (210) 477-9400
- Source: LERA MLS-TX | MLS#: 1911524

Property Details
Status
Active
Type
Single Family Residence
No. of Stories
-
County
City
Neighborhood
--
Year Built
2021
HOA Fees
-
Finished Area
2,802 sqft
Lot Size
7,762.39 sqft lot
Basement Area
- sqft
MLS Name
LERA MLS
MLS Number
1911524
MLS Status
ACT
Days on Market
403

Continue Your Journey in App
Find your dream home, receive real-time updates, and many more!
Continue Your Journey in App
Find your dream home, receive real-time updates, and many more!
Location
HOA Management
CAMPANAS
HOA Fees
$2,046/
Amenities
 Amenities and services may be covered by one or multiple associations and service providers.
 Bike Trails
 Pool
 Park Playground
 Club House
 Air Conditioning
 Tennis
 Sports Court
BBQ
OTHER
Disclaimer: Amenities are based on third-party information and may vary; buyers must independently verify all amenities, as information is deemed reliable but not guaranteed.
Facts & Features
Rooms
Bedrooms & bathrooms
Bedrooms: 4
Bathrooms: 3
Interior
Window Features
Some
Utilities & Energy
Fireplace Features
Na
Association Amenities
Cntrl, Pool, Tnnis, Clbhs, Park, Trail, Court, Bbq, Other
Other Features
Subdivision Name
Cibolo Canyons
Price History
| Date | Event | Price |
|---|---|---|
12/03/2025 Source: | Price Decreased | $575,000 -6.88% $205/sqft |
10/28/2025 Source: | Price Decreased | $617,500 -0.40% $220/sqft |
09/24/2025 Source: | Listed for Sale | $620,000 $221/sqft |

Nearby Homes

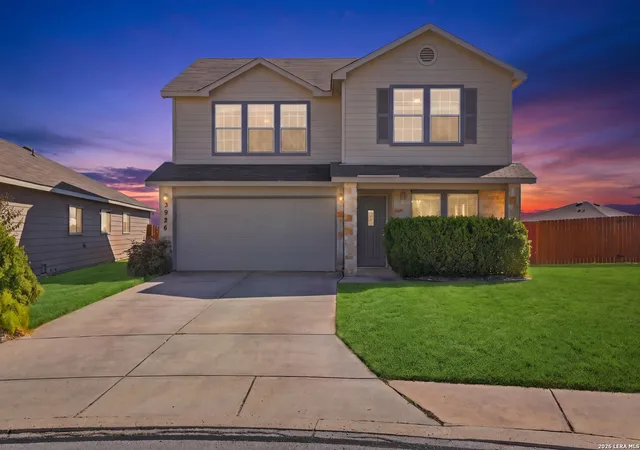
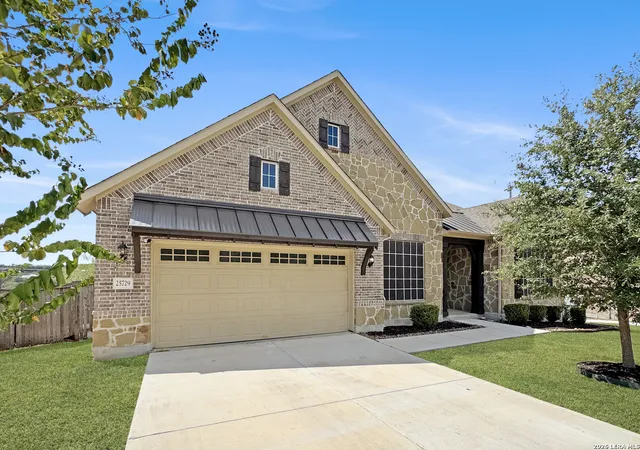
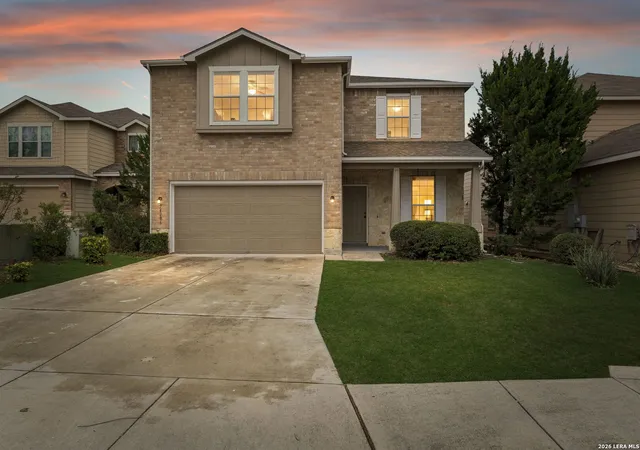
Find Homes by Property Features in San Antonio, TX

Based on information from the San Antonio Board of REALTORS® MLS through Nov 07, 2026, 08:15PM. Information is provided exclusively for consumers’ personal, non-commercial use, and it may not be used for any purpose other than to identify prospective properties consumers may be interested in purchasing. The data is deemed reliable but is not guaranteed. © 2026 San Antonio Board of REALTORS - All Rights Reserved.
 Advertising Broker: David Montalvo | CapTex Realty
