- Overview
- Description
- Property Details
- Location
- Facts & Features
- Getting Around
- Nearby Homes

Street View
$4,200,000
Monthly Est:$20,905
 4 Beds
 8 Baths
5 full baths + 3 half baths
 --sqft
22916 Lake Rd, Bay Village, OH 44140
$4,200,000
$20,905/moEst:
Get Pre-Approved
Single Family Residence
Built in 1979
$-- HOA
2.67 acres lot
--/sqft
Description
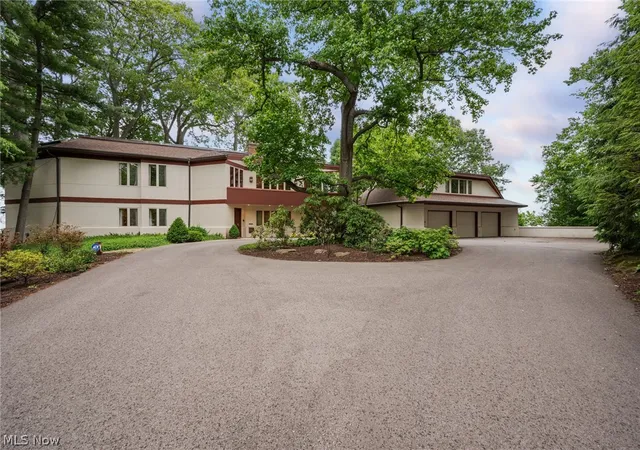
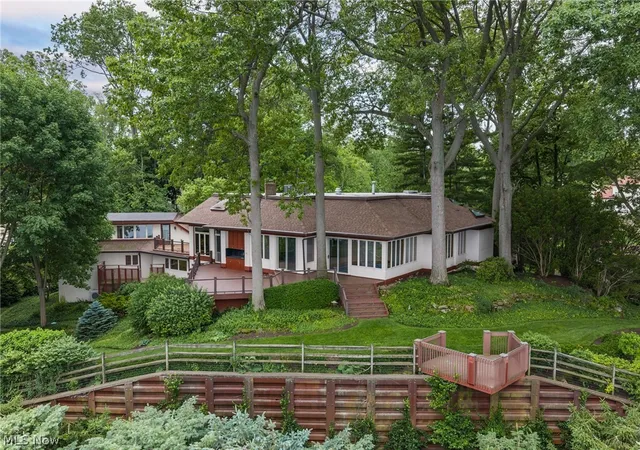
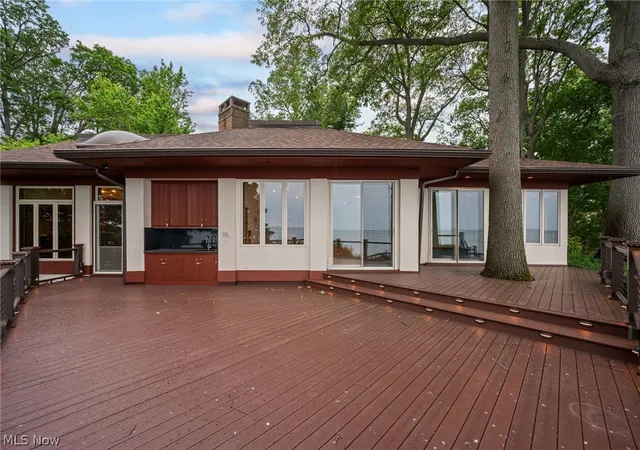
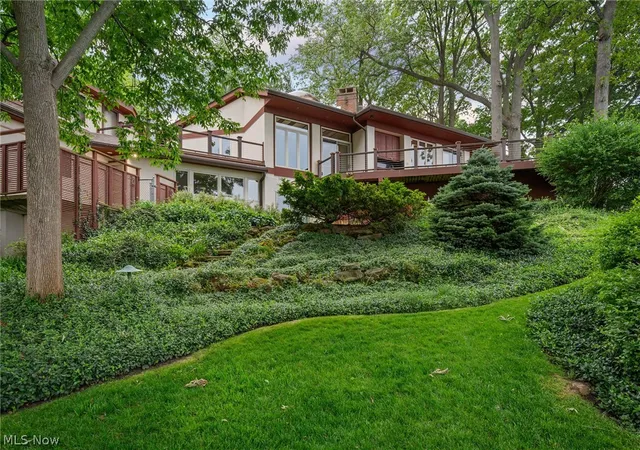
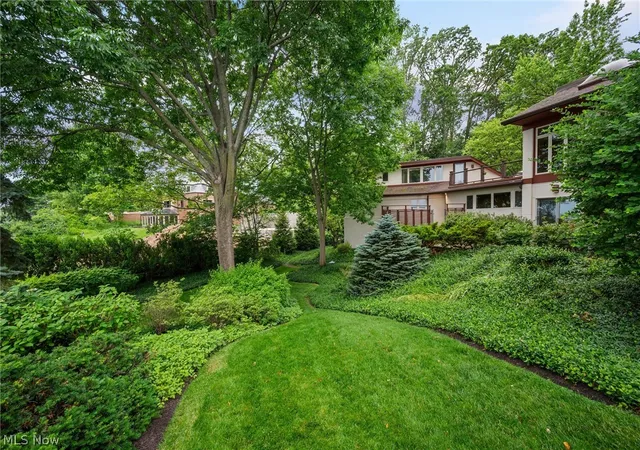
This is unequivocally the opportunity of a lifetime on the west suburban lakeshore! Your options abound with this three-parcel listing on highly desirable Lake Road in Bay Village which, when taken together, offer over 220 feet of both frontage and shoreline comprising over 2.6 nicely wooded acres. Let your imagination wander as you consider whether the existing homes will allow you to create the perfect family compound, a personal residence and an income property, or whether the rolling and magnificently landscaped lot creates the perfect setting to build the estate home of your dreams. The existing main home is perched on a knoll offering uncompromised views of Lake Erie and spanning over 4,100 square feet with a primary suite, a family room/great room, and a library/den/office area on each floor, as well as a separate apartment perched above the attached and heated three car garage. All told, there are 4 bedrooms and 8 bathrooms (5 full and 3 half), three fireplaces, three fully-applianced kitchen/kitchenettes (one on each floor adjacent to the living areas and one in the apartment), and multiple lakefront decks, and terraces. The architecture and interior finishes lean contemporary with abundant built-ins and woodwork, vaulted ceilings and skylights. The infrastructure of the home (which includes a stucco exterior, multiple furnaces, a tankless hot water tank and a Kohler generator), and the shoreline have been meticulously maintained. The second home boasts partial lake views and spans nearly 2,600 square feet with 3 bedrooms and 2 ½ baths, an attached two car garage and a fenced yard. The third parcel, which is currently vacant, could easily support a third single family residence. So many options, so little time….act now before it takes another generation for such an incredible opportunity to present itself again.
- Houzeo last checked: 12 hours ago
- Listing updated: June 19, 2026 at 7:08 pm
- Listing Provided by: Colette Gallagher (440) 925-1026 DRE #447733 | RE/MAX Crossroads Properties (440) 331-2870
- Source: MLS Now-OH | MLS#: 5219809

Property Details
Status
Active
Type
Single Family Residence
No. of Stories
2
County
City
Neighborhood
--
Year Built
1979
HOA Fees
-
Finished Area
- sqft
Lot Size
2.67 acres lot
Basement Area
- sqft
MLS Name
MLS Now
MLS Number
5219809
MLS Status
Active
Days on Market
112

Continue Your Journey in App
Find your dream home, receive real-time updates, and many more!
Download App
Continue Your Journey in App
Find your dream home, receive real-time updates, and many more!
Location
Facts & Features
Rooms
Bedrooms & bathrooms
Bedrooms: 4
Bathrooms: 8
Bedroom
Level: Second
Area: 168.00 Square Feet
Dimensions: 14 x 12
Laundry
Level: First
Area: 153.00 Square Feet
Dimensions: 17 x 9
PrimaryBedroom
Level: Second
Area: 400.00 Square Feet
Dimensions: 25 x 16
AdditlLivingSuite
Level: First
Area: 154.00 Square Feet
Dimensions: 14 x 11
Loft
Level: Second
Area: 150.00 Square Feet
Dimensions: 15 x 10
Sunroom
Level: Second
Area: 324.00 Square Feet
Dimensions: 18 x 18
Library
Level: First
Area: 168.00 Square Feet
Dimensions: 14 x 12
EatInKitchen
Level: Second
Area: 575.00 Square Feet
Dimensions: 25 x 23
Recreation
Level: First
Area: 930.00 Square Feet
Dimensions: 30 x 31
Bedroom
Level: First
Area: 168.00 Square Feet
Dimensions: 14 x 12
GreatRoom
Level: Second
Area: 925.00 Square Feet
Dimensions: 37 x 25
Other
Level: Second
Area: NaN Square Feet
Dimensions: ND x ND
MudRoom
Level: First
Area: 162.00 Square Feet
Dimensions: 18 x 9
DiningRoom
Level: Second
Area: 308.00 Square Feet
Dimensions: 22 x 14
Interior
Cooling
Central Air
Appliances
Built In Oven, Cooktop, Dishwasher, Freezer, Disposal, Refrigerator
Interior Features
Wet Bar, Breakfast Bar, Bookcases, Built In Features, Entrance Foyer, Eat In Kitchen, Kitchen Island, Open Floorplan, Storage, Walk In Closets
Exterior Features
Balcony
Sewer
Public Sewer
Heating
Forced Air, Gas
Construction
Year Built
Year Built: 1979
Home type
Single Family Residence
Construction Materials
Stucco
Roof
Asphalt, Fiberglass
Architectural Style
Contemporary
Utilities & Energy
Laundry Features
Main Level
Fireplace Features
Den, Great Room
Security Features
Security System, Smoke Detectors
Parking Features
Attached, Drain, Electricity, Garage Faces Front, Garage, Garage Door Opener, Heated Garage
Water Source
Public
Other Features
Lot Features
Lake Erie Front, Lake Front, Rolling Slope, Wooded
Patio And Porch Features
Deck, Patio, Balcony
Price History
| Date | Event | Price |
|---|---|---|
06/19/2026 Source: | Listed for Sale | $4,200,000 $0/sqft |

Nearby Homes



Find Homes by Property Features in Bay Village, OH
Nearby New Homes For Sale

Based on information from the Board/Association of REALTORS® (alternatively, from the Service) through Oct 09, 2026, 02:30PM. The data relating to real estate for sale on this website comes in part from the Internet Data Exchange program of MLS Now. Real estate listings held by brokerage firms other than Houzeo are marked with the Internet Data Exchange logo and detailed information about them includes the name of the listing broker(s). This website may not include listings or property addresses of sellers who have directed their listing brokers to withhold their listing or their property address from display on the Internet. Information is provided exclusively for personal, non-commercial use, and may not be used for any purpose other than to identify prospective properties consumers may be interested in purchasing. All information deemed reliable but not guaranteed. Houzeo participates in MLS Now IDX program, allowing us to display other IDXP’s’ listings on our website. However, Houzeo does not display the entire MLS Now IDX database on this website. The listings of some real estate brokerage firms have been excluded. The photos may be altered, edited, enhanced or virtually staged. © 2026 Multiple Listing Service, Inc. All Rights Reserved
 Advertising Broker: Nicholas Huscroft | Chosen Realty