
Powered by 
- 1
- Overview
- Description
- Property Details
- Location
- HOA Management
- Facts & Features
- Getting Around
- Nearby Homes


Street View
$809,950
Monthly Est:$4,031
 4 Beds
 3 Baths
3 full baths
 2,717sqft
22923 E Mayberry Rd, Queen Creek, AZ 85142
$809,950
$4,031/moEst:
Get Pre-Approved
Single Family Residence
Built in 2022
$165/mo HOA
7,250 sqft lot
$298/sq.ft
Description
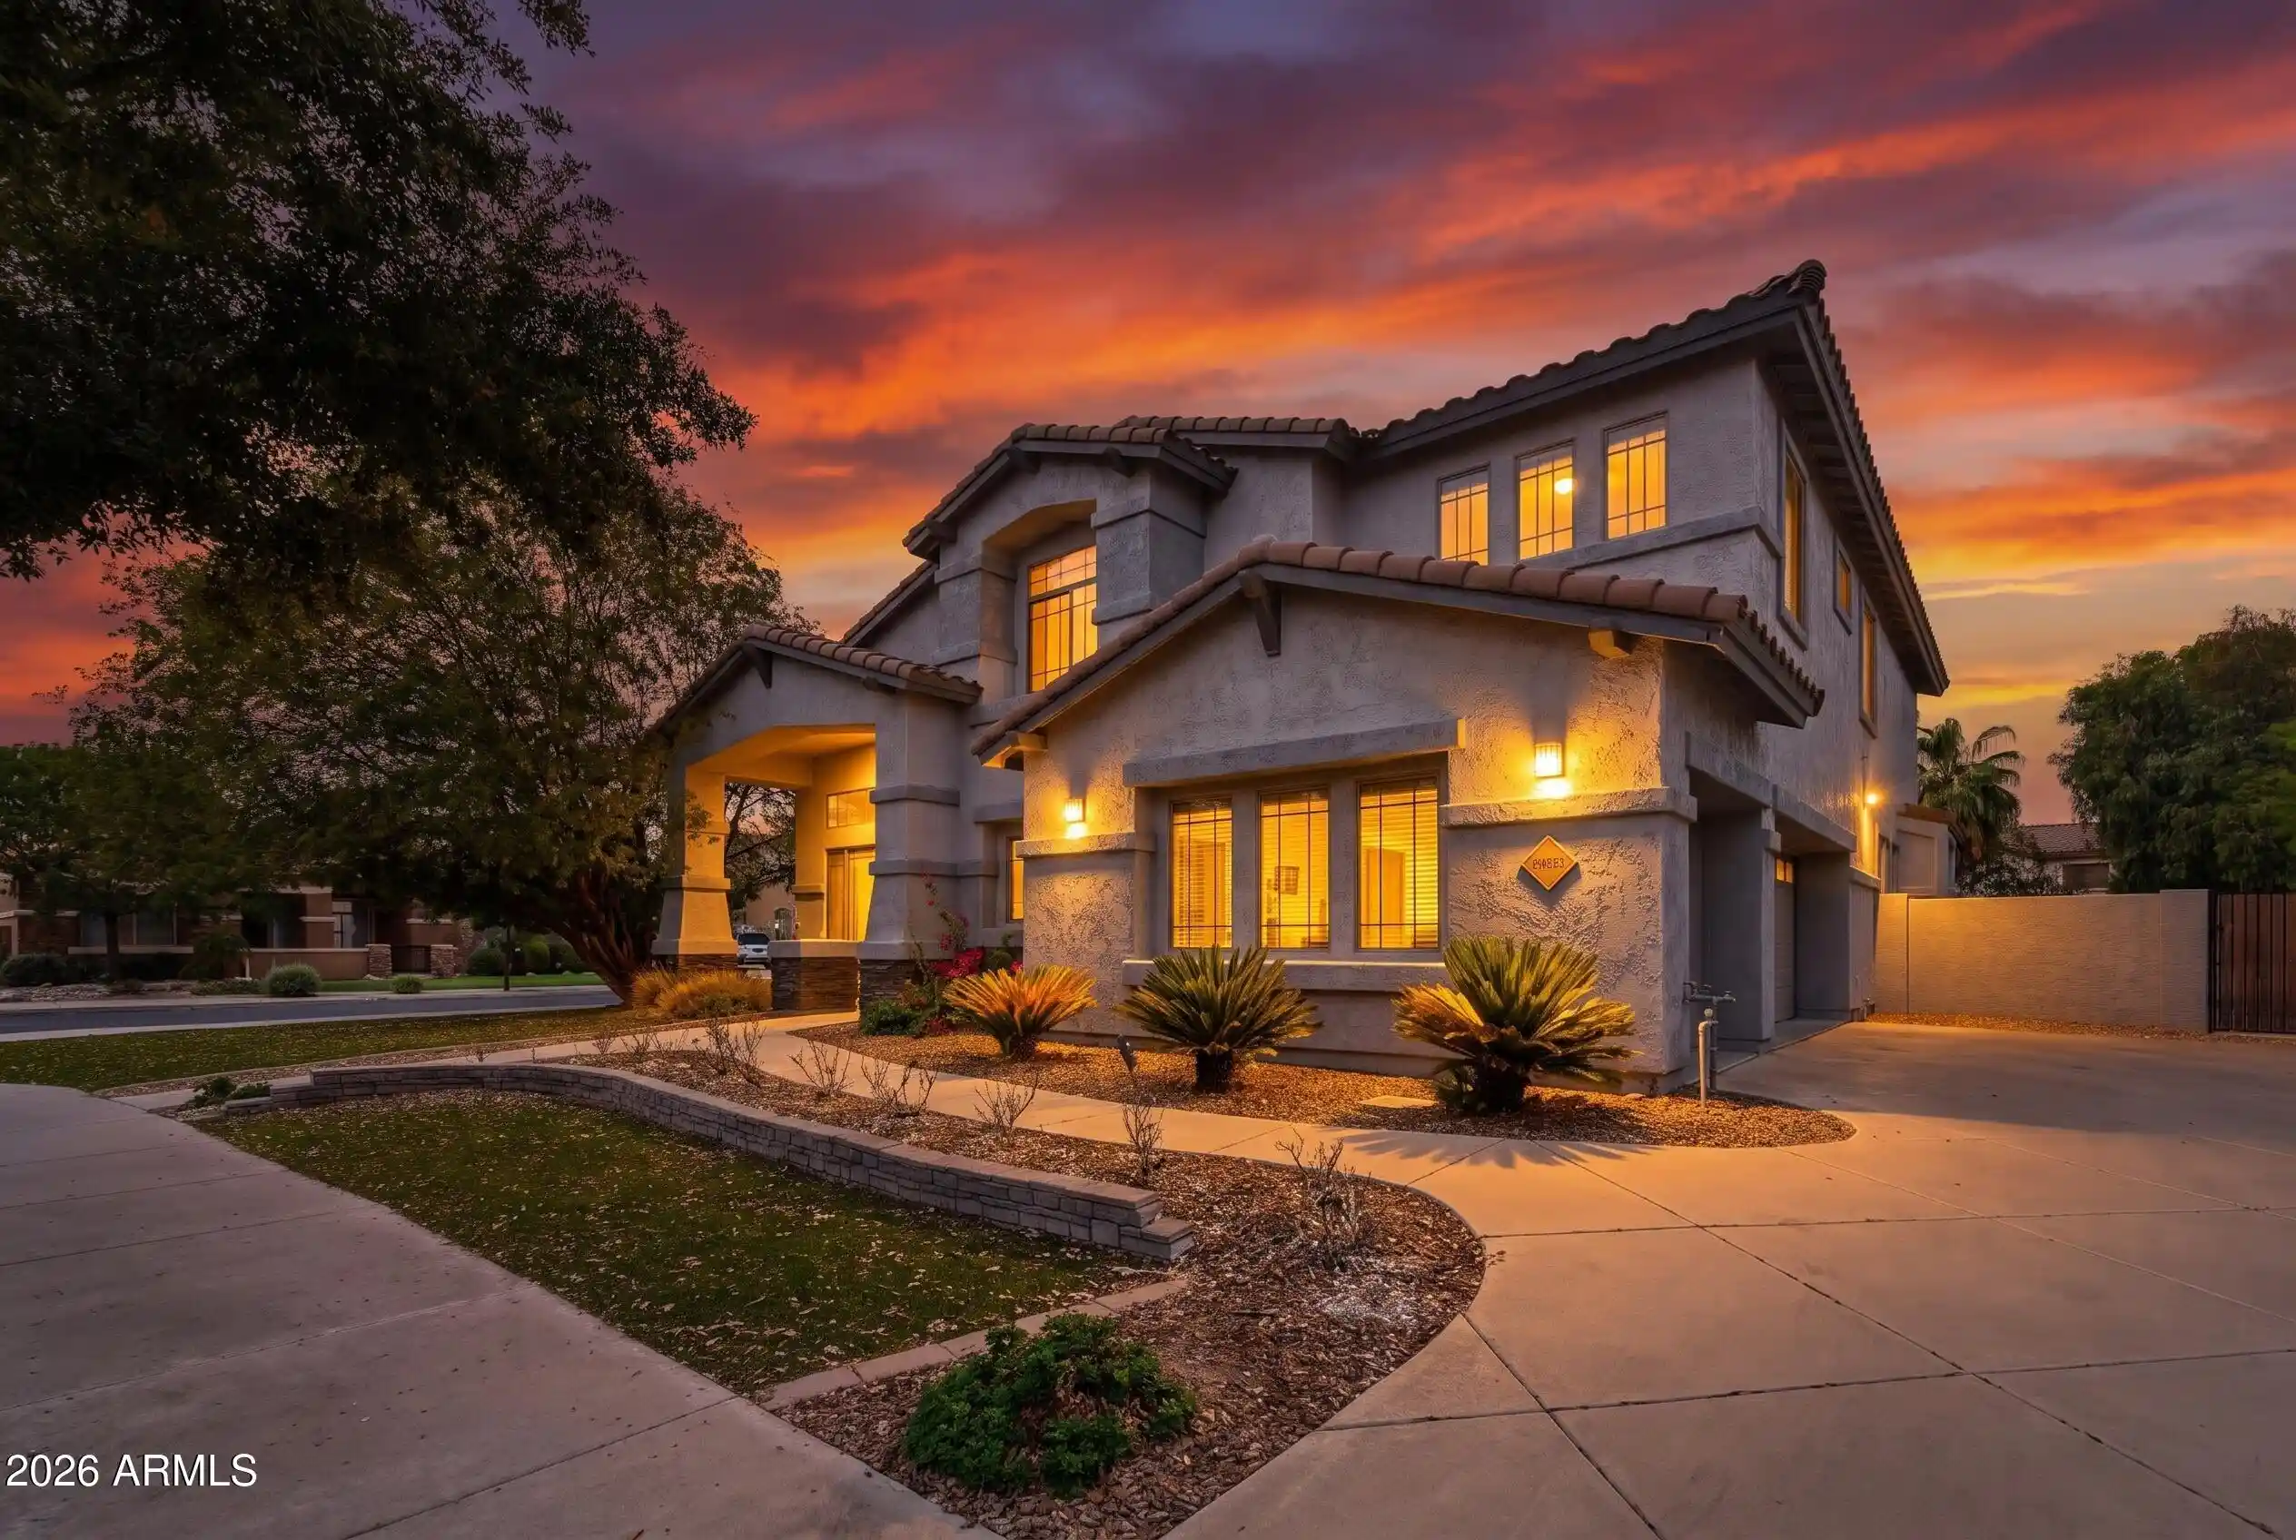
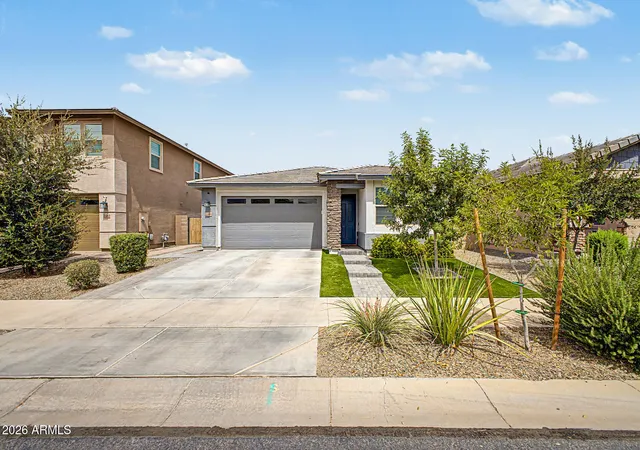
Why Wait to Build? Step Into a Nearly New Barney Farms Showstopper with a Resort-Style Backyard! Skip the wait, the builder delays, and the bare dirt. This stunning 4-bedroom, 3- bath home plus den in sought-after Barney Farms is practically brand new, and every finishing touch is already done. That includes a beautifully curated front yard and a lush, fully matured backyard oasis most new builds take years to create. Curb appeal starts the moment you pull up. The front yard is curated with low-maintenance turf that stays green year-round, with a paved driveway and a walkway leading to the inviting front patio and a beautiful iron front door that makes a grand first impression. Step inside and fall in love with the chef's kitchen, designed for serious cooking and effortless entertainment. An oversized quartz island anchors the space, with quartz countertops, soft-close white cabinets with built-in pull-out shelves, and a walk-in pantry. The gas stove, built-in wall oven, and microwave complete the setup. The kitchen flows into a spacious great room and dining area, all with sleek grey plank tile throughout. The great room also has the option for built-in surround sound, so movie nights and game days feel like a night out. Then the atrium window sliders with motorized track blinds open to the extended patio and pergola, and the whole backyard comes into view. Soak in the spa, relax under mature shade trees, and stroll past desert-friendly plants, dwarf citrus trees, and a soothing fountain. When it's time to entertain, the built-in BBQ kitchen has a Green Egg smoker included. A rain gutter misting system keeps those warm Arizona evenings comfortable. The large primary suite is your private retreat. The spa-inspired bath has a walk-in tiled shower with dual shower heads and a seating bench, plus a large walk-in closet. The additional bedrooms are spacious, and the den is ready to be a home office, playroom, or flex space. A whole-house water filtration system adds everyday comfort. Life in Barney Farms goes well beyond your front door. The community is surrounded by lakes and offers a rec center, pool and spa, and pickleball courts. This home has everything you would spend years and thousands of dollars adding after buying new, and it's all done for you.
- Houzeo last checked: 6 minutes ago
- Listing updated: October 27, 2026 at 8:55 pm
- Listing Provided by: Randy Courtney (480) 705-9600 | Weichert, Realtors - Courtney Valleywide (480) 705-9600
- Source: Arizona Regional Multiple Listing Service-AZ | MLS#: 7098777

Property Details
Status
Active
Type
Single Family Residence
No. of Stories
1
County
City
Neighborhood
--
Year Built
2022
HOA Fees
$165/mo
Finished Area
2,717 sqft
Lot Size
7,250 sqft lot
Basement Area
- sqft
MLS Name
Arizona Regional Multiple Listing Service
MLS Number
7098777
MLS Status
Active
Days on Market
1

Continue Your Journey in App
Find your dream home, receive real-time updates, and many more!
Continue Your Journey in App
Find your dream home, receive real-time updates, and many more!
Location
HOA Management
CCMC
HOA Fees
$495/ Quarterly
Amenities
 Amenities and services may be covered by one or multiple associations and service providers.
 Maintenance
Disclaimer: Amenities are based on third-party information and may vary; buyers must independently verify all amenities, as information is deemed reliable but not guaranteed.
Facts & Features
Rooms
Bedrooms & bathrooms
Bedrooms: 4
Bathrooms: 3
Interior
Appliances
Dishwasher, Disposal, Gas Cooktop, Microwave, Reverse Osmosis, Gas Oven, Gas Range, Water Softener Owned, Water Purifier
Window Features
Energy Star Qualified Windows, Vinyl Frame, Dual Pane, Low Emissivity Windows, Screens
Heating
Natural Gas
Flooring
Carpet, Tile
Exterior Features
Misting System, Built In Barbecue, Rain Gutters
Interior Features
3/4 Bath Master Bdrm, Double Vanity, Eat In Kitchen, Breakfast Bar, Pantry, Kitchen Island, Walk In Pantry, Non Laminate Counter, Quartz Countertops, High Speed Internet, 9+ Flat Ceilings
Cooling
Ceiling Fan(s), Central Air, Programmable Thmstat, Energy Star Qualified Equipment
Sewer
Public Sewer
Construction
Year Built
Year Built: 2022
Home type
Single Family Residence
Roof
Tile, Concrete
Architectural Style
Ranch
Construction Materials
Wood Frame, Blown Cellulose, Low Voc Insulation, Ducts Professionally Air Sealed, Painted, Stucco, Low Voc Paint
Utilities & Energy
Water Source
Public
Parking Features
Tandem, Garage Door Opener, Direct Access, Attached Garage
Laundry Features
Washer Hookup, Inside, Gas Dryer Hookup
Other Features
Disclosures
Seller Discl Avail, Agency Discl Req, Vicinity Of An Airport
Subdivision Name
Fulton Homes Barney Farms Phase 1b
Patio And Porch Features
Patio, Covered Patio(s)
Lot Features
North/south Exposure, Borders Common Area, Desert Front, Desert Back, Sprinklers In Front, Sprinklers In Rear, Gravel/stone Front, Gravel/stone Back, Grass Front, Synthetic Grass Frnt, Auto Timer H2o Front, Auto Timer H2o Back
Community Features
Lake, Community Spa Htd, Tennis Court(s), Playground, Biking/walking Path, Clubhouse, Pickleball
Price History
| Date | Event | Price |
|---|---|---|
10/26/2026 Source: | Listed for Sale | $809,950 +1.01% $298/sqft |
03/01/2023 Source: | Price Decreased | $801,831 -2.80% $295/sqft |
03/01/2023 Source: | Sold | $824,926 $304/sqft |

Nearby Homes




Find Homes by Property Features in Queen Creek, AZ
Nearby New Homes For Sale

Based on information from the Arizona Regional Multiple Listing Service through Oct 28, 2026, 10:45AM. All information should be verified by the recipient and none is guaranteed as accurate by ARMLS. Listing Information presented by local MLS brokerage: Sell Your Home Services, local REALTOR®- Dan Demers (774) 265-0879. Information is provided exclusively for personal, non-commercial use. It may not be used for any purpose other than to identify prospective properties consumers may be interested in purchasing. This website may not include listings or property addresses of sellers who have directed their listing brokers to withhold their listing or their property address from display on the Internet. © 2026 Arizona Regional Multiple Listing Service, Inc. All rights reserved.
 Advertising Broker: Daniel Demers (267) 341-8337 | Sell Your Home Services
