Realty Solution
Powered by 
- 12
- Overview
- Description
- Property Details
- Location
- Facts & Features
- Getting Around
- Nearby Homes

Street View
Listed by: Daria Greenbaum (917) 940-9043 DRE #02007115, Derek DiMaggio DRE #02014536 | Compass (323) 593-6999
$2,699,000
Monthly Est:$13,434
 4 Beds
 4 Baths
2 full baths + 1 half bath
 3,477sqft
2293 Bronson Hl Dr, Los Angeles, CA 90068
$2,699,000
$13,434/moEst:
Get Pre-Approved
Single Family Residence
Built in 1926
$-- HOA
9,271 sqft lot
$776/sq.ft
Description
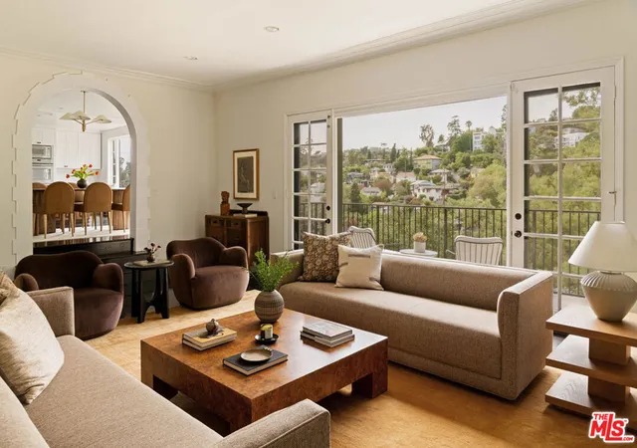
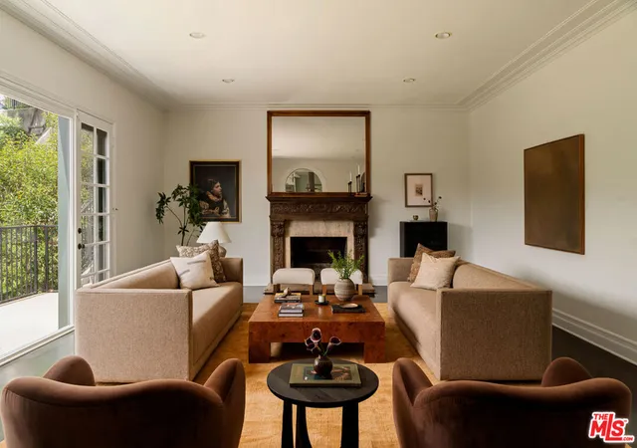
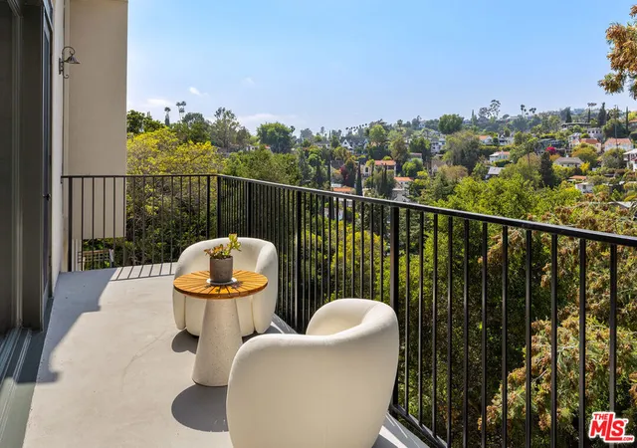
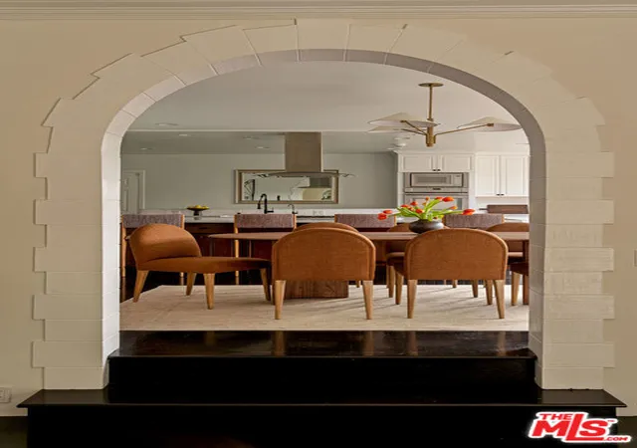
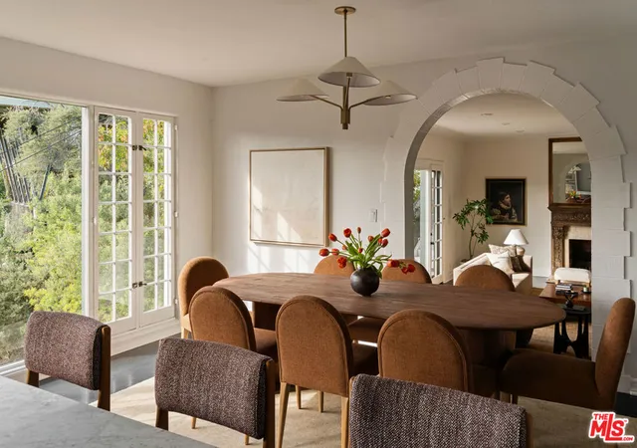
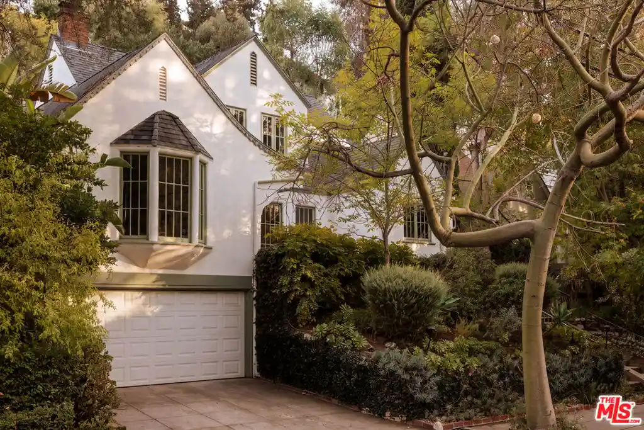
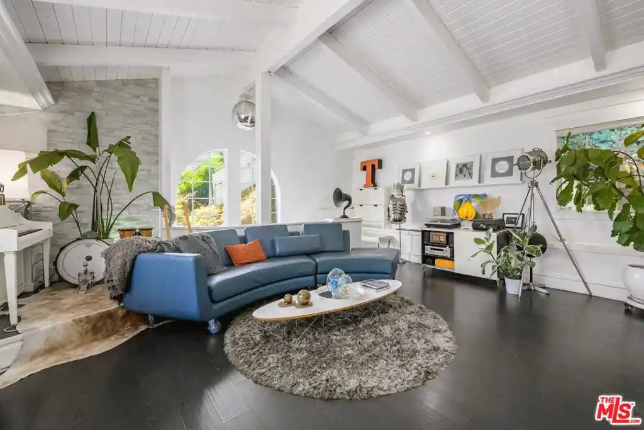
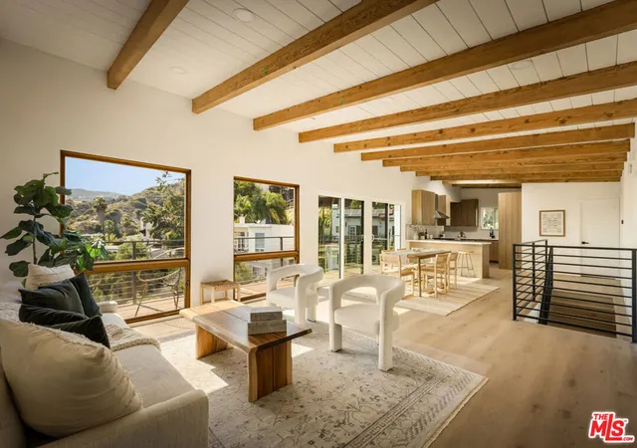
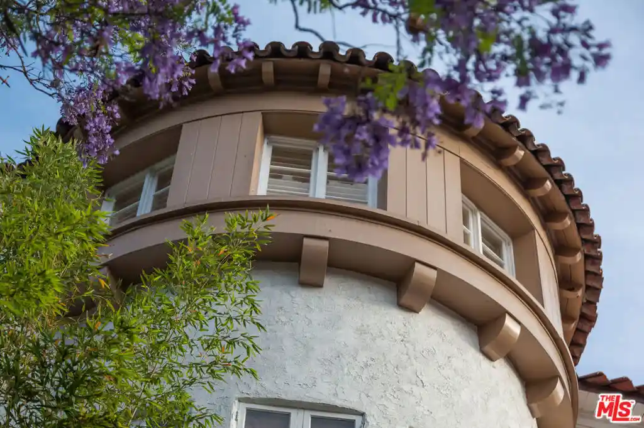
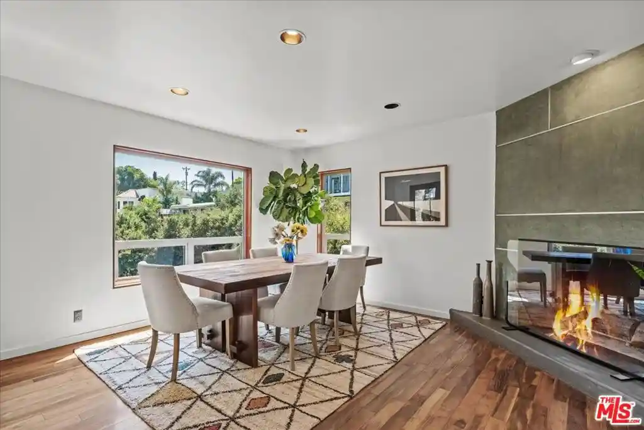
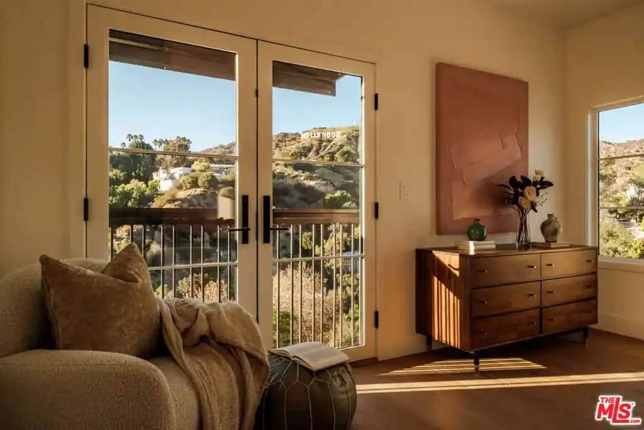
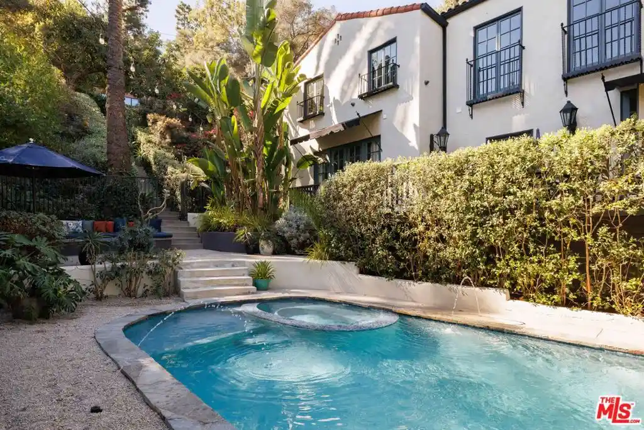
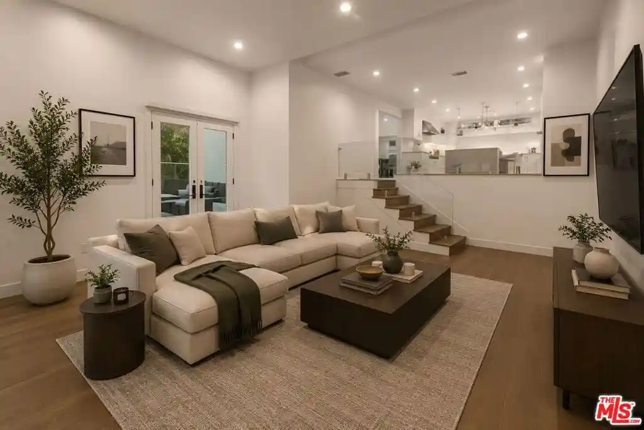
This romantic English Tudor Manor from 1926 offers timeless elegance, dramatic scale, and spectacular views in the heart of The Oaks. Rich in character, the home retains many architectural details including hardwood floors, intricate ironwork, and elegant stone archways a unique blend of historic craftsmanship and thoughtful modern upgrades in one of Los Angeles' most desirable neighborhoods. With 4 bedrooms and 4 bathrooms, the home centers around a striking great room with high ceilings, a commanding mantelpiece, and charming details. Oversized windows flood the space with natural light and open onto a balcony offering sweeping sunset views of the Hollywood Hills. The open-concept chef's kitchen is an entertainer's dream with expansive center peninsula, stainless steel appliances and an effortless connection to both the dining room and great room, offering easy sightlines to both, as well as breathtaking hills views. Upstairs, two private suites await. The primary features sweeping views, an ensuite bath with soaking tub and separate shower. Rounding out the primary are two large closets, plus an adjoining bonus room perfect for a home office, gym, or media room. The spacious upstairs guest room also includes an ensuite bath, extra-large closet, and hillside views. Spanning the lower level are two guest bedrooms with expansive views, one with its own private entrance and kitchenette, the other features a walk-in-closet. Possibilities for this space also include separate office space, playroom, or separate den or theater. Outside, newly updated landscaping frames multiple areas for al fresco dining, lounging, and play. Additional highlights include an attached two-car garage and close proximity to some of LA's most beloved spots, including the restaurants and coffee shops of Franklin Village, Beachwood Canyon, and Griffith Park hiking trails. This property represents a rare offering of character, expanse, and elevated lifestyle in The Oaks.
- Houzeo last checked: 12 hours ago
- Listing updated: October 6, 2026 at 8:02 pm
- Source: California Regional MLS-CA | MLS#: 26989451

Property Details
Status
Active
Type
Single Family Residence
No. of Stories
3
County
City
Neighborhood
--
Year Built
1926
HOA Fees
-
Finished Area
3,477 sqft
Lot Size
9,271 sqft lot
Basement Area
- sqft
MLS Name
California Regional MLS
MLS Number
26989451
MLS Status
Active
Days on Market
45

Continue Your Journey in App
Find your dream home, receive real-time updates, and many more!
Continue Your Journey in App
Find your dream home, receive real-time updates, and many more!
Location
Facts & Features
Rooms
Bedrooms & bathrooms
Bedrooms: 4
Bathrooms: 4
Interior
Flooring
Tile, Wood
Heating
Central
Interior Features
Balcony, Walk In Closets
Appliances
Microwave, Oven, Range, Refrigerator, Dryer, Washer
Construction
Year Built
Year Built: 1926
Home type
Single Family Residence
Architectural Style
Tudor
Property Condition
Updated Remodeled
Utilities & Energy
Fireplace Features
Decorative, Living Room
Pool Features
None
Laundry Features
In Garage
Parking Features
Door Multi, Garage
Other Features
Patio And Porch Features
Open, Patio
Price History
| Date | Event | Price |
|---|---|---|
09/18/2026 Source: | Listed for Sale | $2,699,000 $776/sqft |
06/24/2026 Source: | Contingent (Active Under Contract) | $2,699,000 $776/sqft |
06/01/2026 Source: | Off Market | $2,699,000 -6.90% $776/sqft |
05/08/2025 Source: | Listed for Sale | $2,899,000 $834/sqft |
05/08/2025 Source: | Off Market | $2,899,000 +80.06% $834/sqft |

Show more
Nearby Homes
Find Homes by Property Features in Los Angeles, CA
Nearby New Homes For Sale


Based on information from California Regional Multiple Listing Service, Inc. as of Nov 02, 2026, 02:15PM and /or other sources. All data, including all measurements and calculations of area, is obtained from various sources and has not been, and will not be, verified by broker or MLS. All information should be independently reviewed and verified for accuracy. Properties may or may not be listed by the office/agent presenting the information. Information being provided is for consumers’ personal, non-commercial use and may not be used for any purpose other than to identify prospective properties consumers may be interested in purchasing. This website may not include listings or property addresses of sellers who have directed their listing brokers to withhold their listing or their property address from display on the Internet. © 2026 California Regional Multiple Listing Service. All Rights Reserved.
 Advertising Broker: William Johnson DRE #01463271 | William Johnson Brokerage
