- Overview
- Description
- Property Details
- Location
- HOA Management
- Facts & Features
- Getting Around
- Nearby Homes

Street View
$720,000
Monthly Est:$3,584
 3 Beds
 2 Baths
2 full baths
 1,988sqft
2293 Royal Ln, Naples, FL 34112
$720,000
$3,584/moEst:
Get Pre-Approved
Single Family Residence
Built in 1986
$119.33/mo HOA
0.32 acre lot
$362/sq.ft
Description
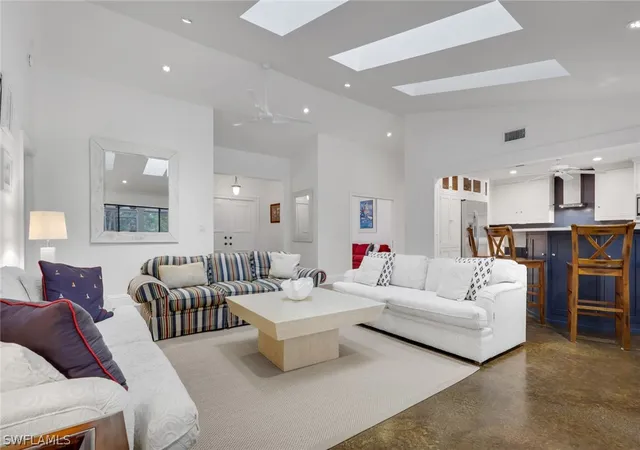
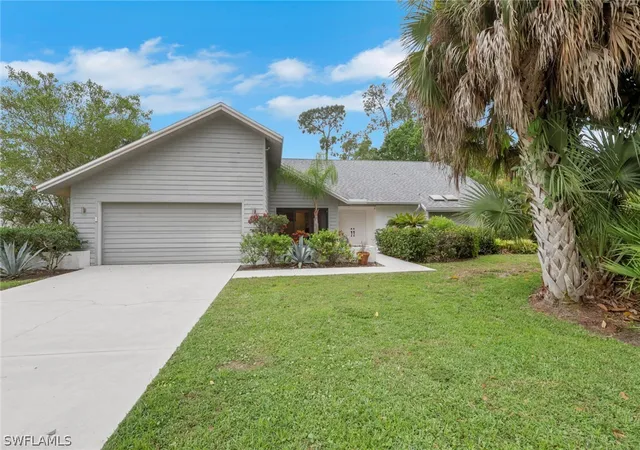
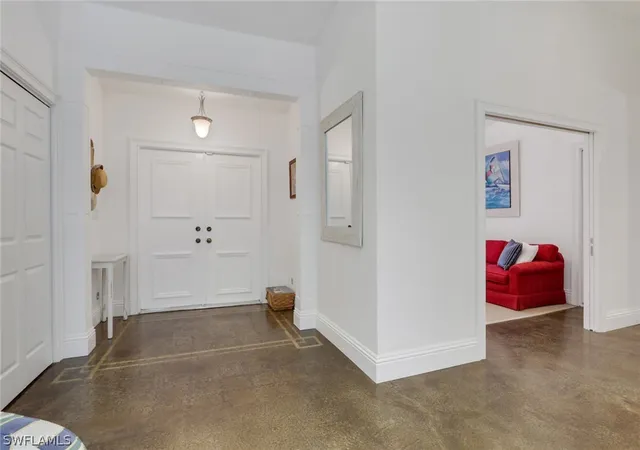
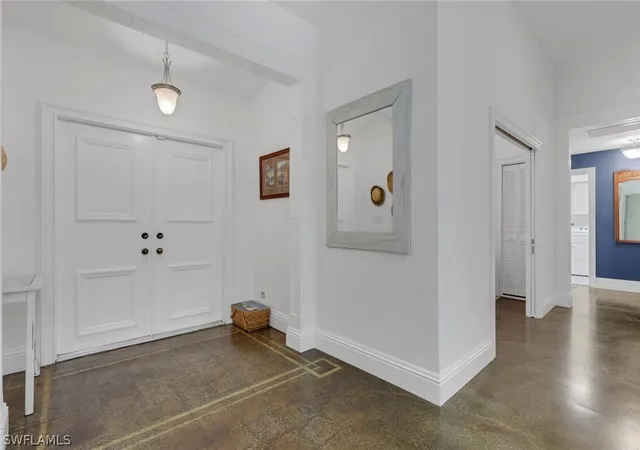
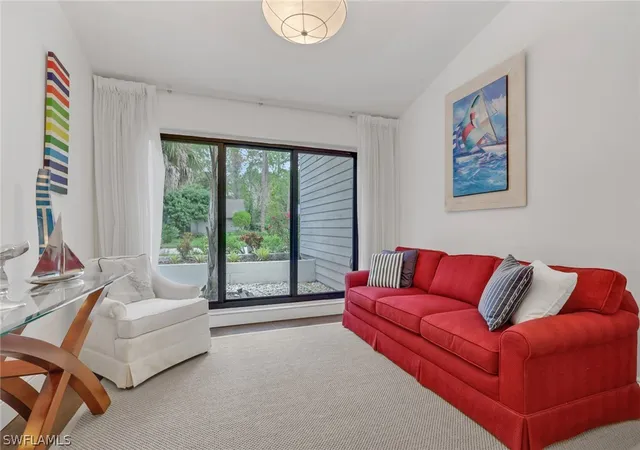
PRICE ADJUSTMENT OF 30,000 TO 720,000 Beautifully remodeled residence outstanding floor plan has been reimagined to include a third bedroom. The residence is situated in the much sought after Woodland's neighborhood in Kings Lake, on the preserve. The Woodlands consist of 45 custom homes, just minutes away from Downtown Naples, 5th Ave South and Naples Pristine Beaches. The homes remodel was inspired by Julian's Interiors of Marco Island and features an impressive great room floor plan with an abundance of oversized windows and sliding glass doors. The vaulted ceilings, with magnificent 8ft. deep skylights flood the living space with natural light. The kitchen is a masterpiece of functionality and style with huge island at its center, perfect for entertaining. The cabinetry is of the highest quality with high end GE stainless steel appliances, deep quartz countertops and under cabinet lighting. There are two large, luxurious updated master suites, each with oversized walk-in closets. In addition, there is a third bedroom. Marble effect polished concrete flooring runs seamlessly throughout the living area of the house. The upgraded lighting incorporates accent lighting in each skylight recess and the floor level in key areas. There are new 7" baseboards throughout, striking millwork, a new impact resistant slider to the front of the house (2026), a new roof 2020 along with many other upgrades. The Sliders and French doors to the rear of the house open onto the oversized travertine tiled lanai which is perfect for relaxing and enjoying the Sunny Southern Exposure. The secluded garden leads directly to the Woodlands Heated Community Pool, a tranquil oasis enclosed by tropical plants and trees, just steps from the house. Residents of Kings Lake enjoy access to
beautiful lakes, great walking, jogging and cycling paths, a tennis/pickleball court and mature landscaping. The location offers quick access to Publix Shopping Center, several popular restaurants and many other amenities.
- Houzeo last checked: 13 minutes ago
- Listing updated: September 27, 2026 at 8:12 pm
- Listing Provided by: Mary Ballard (239) 860-0545 DRE #249501409 | John R Wood Properties (239) 261-6622
- Source: Florida Gulf Coast MLS, Fort Myers-FL | MLS#: 226012220

Property Details
Status
Active
Type
Single Family Residence
No. of Stories
1
County
City
Neighborhood
--
Year Built
1986
HOA Fees
$119.33/mo
Finished Area
1,988 sqft
Lot Size
0.32 acre lot
Basement Area
- sqft
MLS Name
Florida Gulf Coast MLS, Fort Myers
MLS Number
226012220
MLS Status
Active
Days on Market
224
Cumulative Days on Market
187

Continue Your Journey in App
Find your dream home, receive real-time updates, and many more!
Continue Your Journey in App
Find your dream home, receive real-time updates, and many more!
Location
HOA Management
N/A
HOA Fees
$472/ Annually
N/A
HOA Fees
$240/ Quarterly
Amenities
 Amenities and services may be covered by one or multiple associations and service providers.
 Trash Pickup
 Tennis
 Pool
 Road Maintenance
 Bike Trails
 Club House
 Basket Ball
 Library
Walk path
Sports Court
PicnicArea
StreetLights
ReserveFund
Management
RecreationFacilities
Barbecue
LegalAccounting
Disclaimer: Amenities are based on third-party information and may vary; buyers must independently verify all amenities, as information is deemed reliable but not guaranteed.
Facts & Features
Rooms
Bedrooms & bathrooms
Bedrooms: 3
Bathrooms: 2
Interior
Flooring
Concrete, Tile, Vinyl
Appliances
Dryer, Dishwasher, Disposal, Ice Maker, Microwave, Refrigerator, Refrigerator With Ice Maker, Self Cleaning Oven, Washer
Interior Features
Attic, Breakfast Bar, Bathtub, Closet Cabinetry, Cathedral Ceilings, Separate Formal Dining Room, Entrance Foyer, French Doors Atrium Doors, Kitchen Island, Custom Mirrors, Multiple Primary Suites, Pantry, Pull Down Attic Stairs, Sitting Area In Primary, Separate Shower, Cable Tv, Vaulted Ceilings, Walk In Closets, Window Treatments, Split Bedrooms
Sewer
Assessment Paid, Public Sewer
Window Features
Single Hung, Skylights, Sliding, Window Coverings
Cooling
Central Air, Ceiling Fans, Electric
Heating
Central, Electric
Exterior Features
Deck, Sprinkler Irrigation, None, Room For Pool
Construction
Year Built
Year Built: 1986
Home type
Single Family Residence
Architectural Style
Contemporary, Ranch, One Story, Traditional
Construction Materials
Block, Concrete, Stucco, Wood Siding
Property Condition
Resale
Roof
Shingle
Utilities & Energy
Water Source
Assessment Paid, Public
Laundry Features
Inside, Laundry Tub
Parking Features
Attached, Deeded, Driveway, Garage, Paved, Garage Door Opener
Pool Features
Community
Association Amenities
Basketball Court, Clubhouse, Library, Barbecue, Picnic Area, Pickleball, Pool, Sidewalks, Tennis Courts, Trails, Management
Utilities
Cable Available, High Speed Internet Available, Underground Utilities
Security Features
Security System, Smoke Detectors
Other Features
Lot Features
Rectangular Lot, Sprinklers Automatic
Patio And Porch Features
Deck, Lanai, Porch, Screened
Disclosures
Deed Restriction, Foreign Seller, Rv Restrictions, Seller Disclosure
Community Features
Non Gated, Street Lights
Subdivision Name
Woodlands
Price History
| Date | Event | Price |
|---|---|---|
03/24/2026 Source: | Price Increased | $750,000 +4.17% $377/sqft |
03/24/2026 Source: | Price Decreased | $720,000 -4.00% $362/sqft |
04/15/2025 Source: | Listed for Sale | $750,000 +4.17% $377/sqft |
04/15/2025 Source: | Off Market | $720,000 $362/sqft |

Nearby Homes
Find Homes by Property Features in Naples, FL
Nearby New Homes For Sale


Based on information from the Florida Gulf Coast Multiple Listing Service, Inc. through Nov 04, 2026, 04:45AM. IDX information is provided exclusively for consumers’ personal, non-commercial use, that it may not be used for any purpose other than to identify prospective properties consumers may be interested in purchasing. All information provided is deemed reliable but is not guaranteed and should be independently verified. Some IDX listings have been excluded from this website. © 2026 Florida Gulf Coast Multiple Listing Service - All Rights Reserved.
 Advertising Broker: Moe Mossa (Savvy Avenue) | Savvy Avenue, LLC
