- Overview
- Description
- Property Details
- Location
- Facts & Features
- Getting Around
- Nearby Homes



$699,900
Monthly Est:$3,484
 4 Beds
 2 Baths
2 full baths
 2,651sqft
2294 Jerusalem Church Rd, Jasper, GA 30143
$699,900
$3,484/moEst:
Get Pre-Approved
Single Family Residence
Built in 2026
$-- HOA
3.02 acres lot
$264/sq.ft
Description
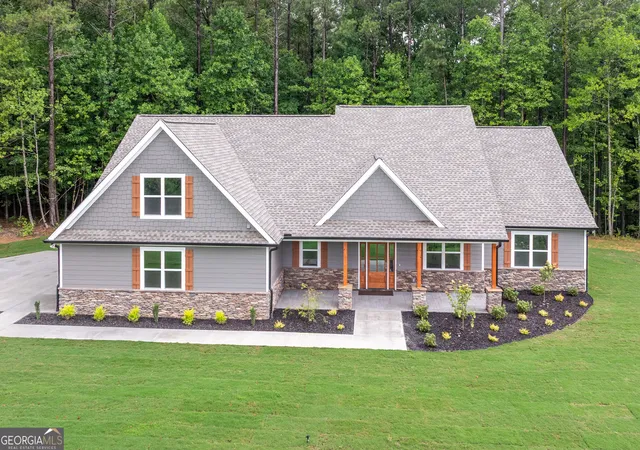
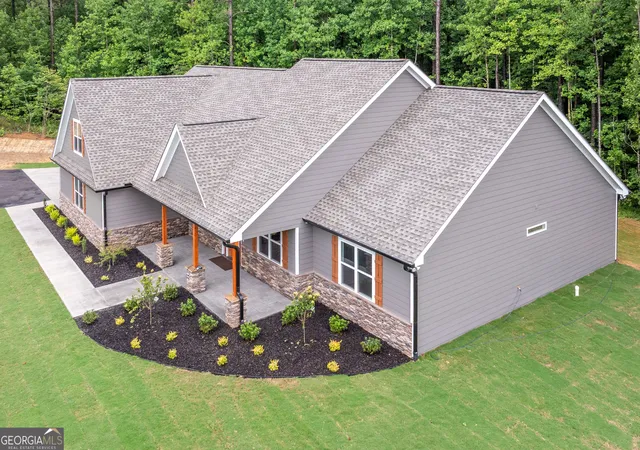
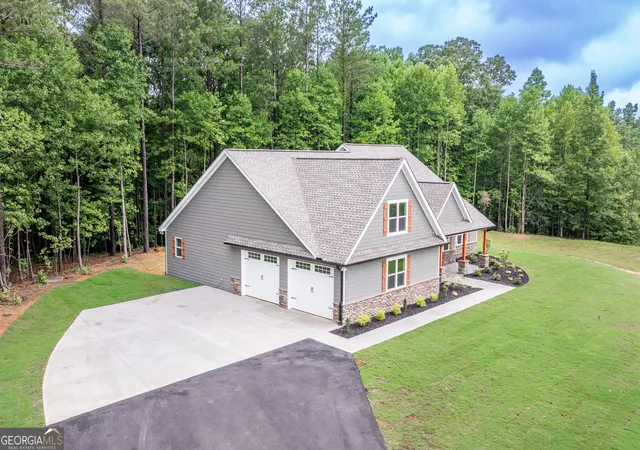
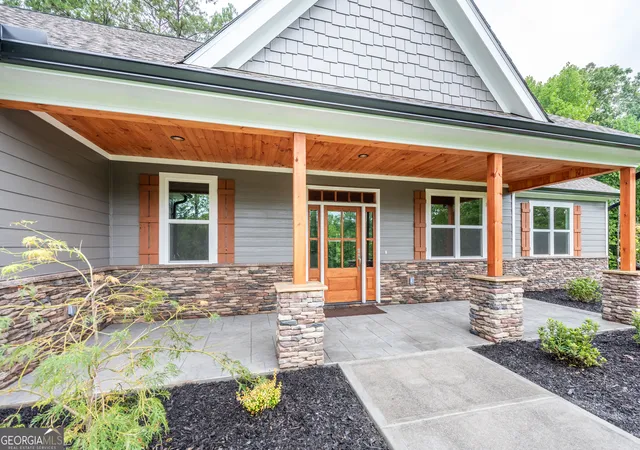
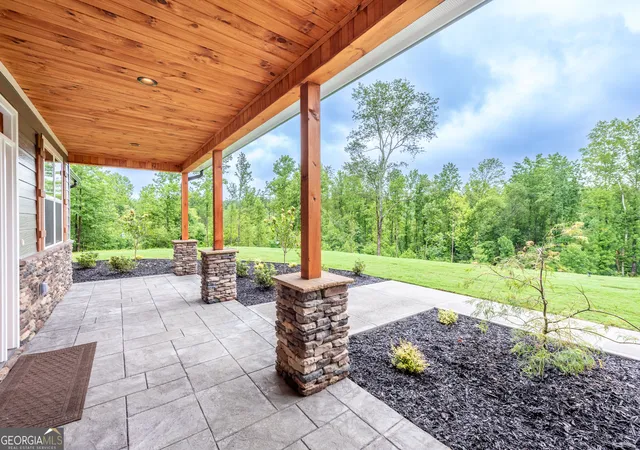
Breathtaking Sunsets & Luxury One-Level Living in Sought-After West Pickens County Experience peaceful country living with breathtaking sunset views in one of West Pickens County's most desirable locations. Nestled on 3 usable acres off a quiet county road, this stunning Craftsman-style ranch welcomes you home with a long paved driveway, expansive yard, and exceptional curb appeal. Designed for effortless living, this home features a stepless entry and an oversized side-entry garage with 10-foot-high by 8-foot-wide doors-perfect for accommodating large trucks, SUVs, or recreational vehicles. Relax on the spacious stamped concrete front porch, accented by warm wood shutters, timber columns, and stone details. An impressive 8-foot custom front door opens into a spectacular great room where soaring natural wood cathedral ceilings, a modern fireplace, and luxury vinyl plank flooring create a warm yet sophisticated atmosphere. The open-concept floor plan flows seamlessly into the chef's kitchen, featuring crisp white cabinetry, quartz countertops, a classic subway tile backsplash, stainless steel appliances, a large center island with abundant storage, and an oversized pantry-perfect for everyday living and entertaining. Step outside to the covered rear patio, complete with beautiful tongue-and-groove wood ceilings, creating the ideal space to enjoy morning coffee or unwind while taking in the peaceful surroundings. Upstairs, a versatile fourth bedroom or bonus room with two closets offers endless possibilities as a home office, fitness room, media room, or private guest retreat. The thoughtfully designed laundry room includes a utility sink and built-in cabinetry for added convenience. Retreat to the luxurious owner's suite, a light-filled sanctuary featuring a tray ceiling with tongue-and-groove wood accents that continue the home's elegant design. The oversized walk-in closet includes custom built-in cabinetry, while the spa-inspired owner's bath boasts dual quartz vanities, an expansive walk-in shower, two linen closets, and a private water closet. This desirable split-bedroom floor plan offers two additional spacious guest bedrooms and a beautifully appointed full bath with quartz countertops, providing comfort and privacy for family and guests alike. Combining timeless Craftsman architecture, high-end finishes, thoughtful design, and spectacular sunset views on 3 usable acres, this exceptional home offers the perfect balance of luxury, comfort, and peaceful country living.
- Houzeo last checked: 7 minutes ago
- Listing updated: October 10, 2026 at 5:08 am
- Listing Provided by: | HomeSmart (404) 876-4901
- Source: Georgia MLS-GA | MLS#: 10803326

Property Details
Status
Active
Type
Single Family Residence
No. of Stories
-
County
City
Neighborhood
--
Year Built
2026
HOA Fees
-
Finished Area
2,651 sqft
Lot Size
3.02 acres lot
Basement Area
- sqft
MLS Name
Georgia MLS
MLS Number
10803326
MLS Status
Active
Days on Market
93
Cumulative Days on Market
92

Continue Your Journey in App
Find your dream home, receive real-time updates, and many more!
Download App
Continue Your Journey in App
Find your dream home, receive real-time updates, and many more!
Location
Facts & Features
Rooms
Bedrooms & bathrooms
Bedrooms: 4
Bathrooms: 2
Interior
Sewer
Septic Tank
Interior Features
Double Vanity, Master On Main Level, Split Bedroom Plan, Tray Ceiling(s), Vaulted Ceiling(s), Walk In Closet(s)
Window Features
Double Pane Windows
Cooling
Ceiling Fan(s), Central Air
Flooring
Tile, Vinyl
Heating
Central, Heat Pump
Appliances
Dishwasher, Electric Water Heater, Microwave
Construction
Year Built
Year Built: 2026
Home type
Single Family Residence
Property Condition
New Construction
Roof
Composition
Architectural Style
Craftsman, Ranch
Foundation Details
Slab
Construction Materials
Stone
Utilities & Energy
Laundry Features
Other
Water Source
Public
Basement
None
Utilities
Cable Available, Electricity Available, High Speed Internet, Phone Available, Water Available
Security Features
Smoke Detector(s)
Electric
220 Volts
Parking Features
Garage
Other Features
Subdivision Name
Carlan Farms
Vegetation
Wooded
Lot Features
Private, Sloped
Patio And Porch Features
Patio
Community Features
None
Price History
| Date | Event | Price |
|---|---|---|
10/07/2026 Source: | Price Decreased | $699,900 -2.11% $264/sqft |
09/22/2026 Source: | Price Decreased | $715,000 -2.46% $270/sqft |
09/05/2026 Source: | Price Decreased | $733,000 -0.41% $276/sqft |
08/31/2026 Source: | Price Decreased | $736,000 -0.47% $278/sqft |
07/24/2026 Source: | Price Decreased | $739,500 -1.33% $279/sqft |


Show more
Getting Around 2294 Jerusalem Church Rd
Bike Score®

Somewhat Bikeable
11/100
Walk Score®

Car-Dependent
3/100
Data provided by Redfin
Nearby Homes



Find Homes by Property Features in Jasper, GA
Nearby New Homes For Sale


Information Deemed Reliable But Not Guaranteed. © 2026 Georgia Multiple Listing Service. All Rights Reserved.
 Advertising Broker: Fred McGill | Simple Showing, Inc