- Overview
- Description
- Property Details
- Location
- HOA Management
- Facts & Features
- Getting Around
- Nearby Homes




$268,945
Monthly Est:$1,339
 3 Beds
 3 Baths
2 full baths + 1 half bath
 1,645sqft
2294 Red Pine Ct, Eustis, FL 32726
$268,945
$1,339/moEst:
Get Pre-Approved
Townhouse
Built in 2026
$162/mo HOA
1,905 sqft lot
$163/sq.ft
Description
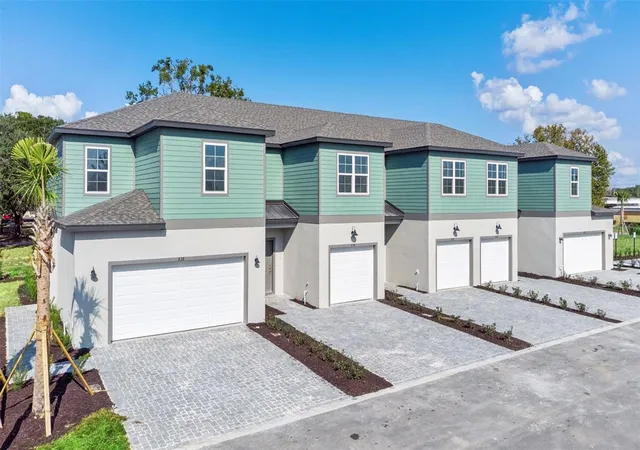
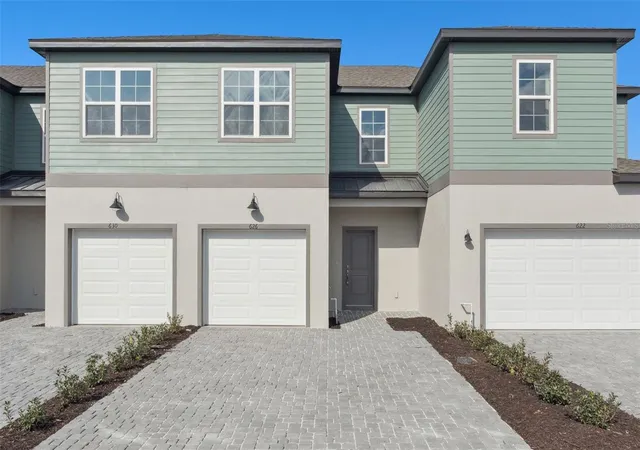
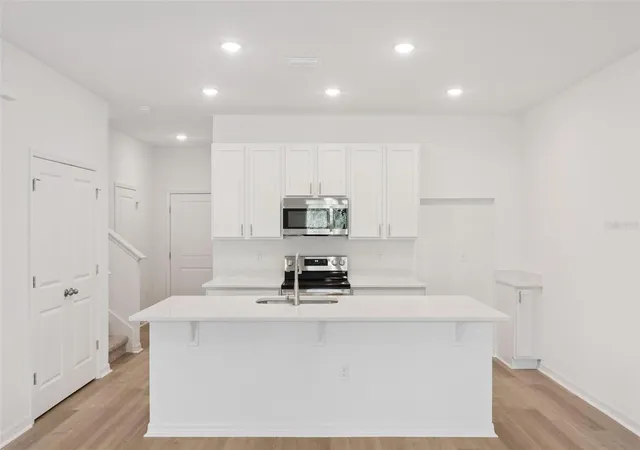
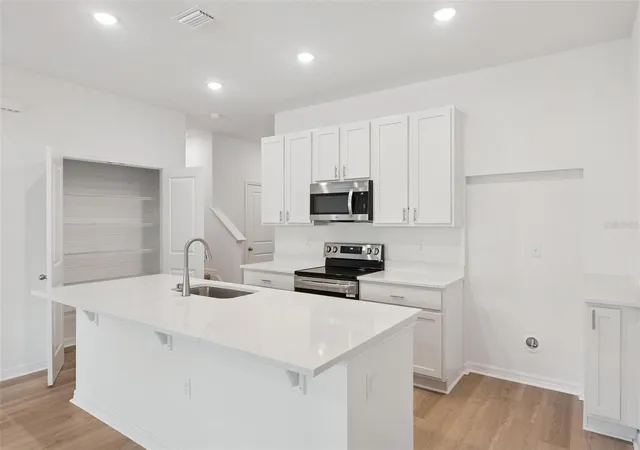
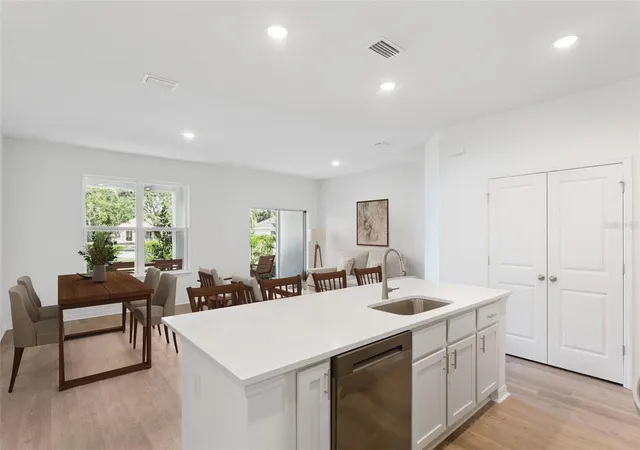
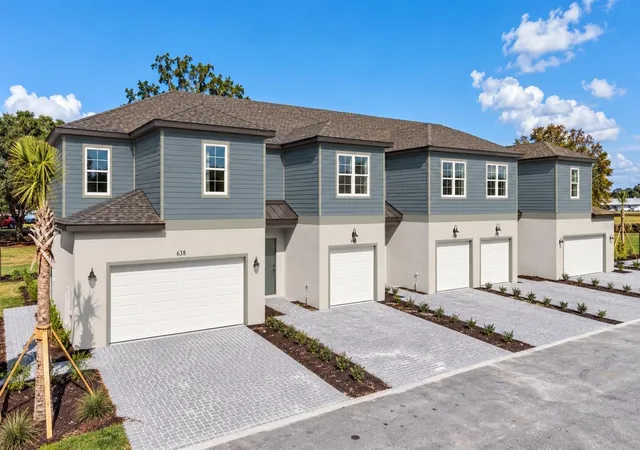
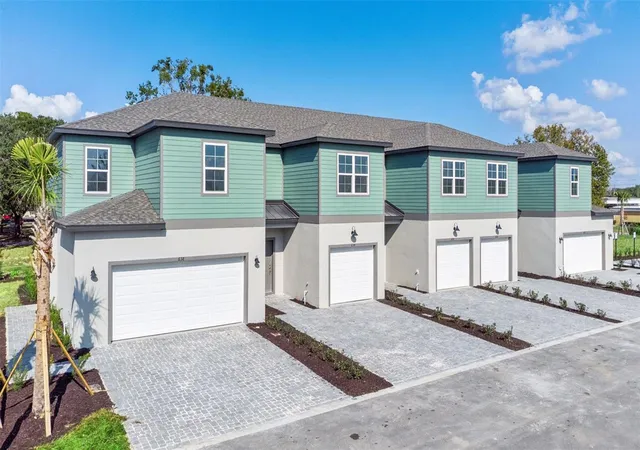
Under Construction. Located in Eustis, just minutes from the charm of Mount Dora, this stunning townhome combines an amazing location with exceptional value and low-maintenance living. Offering 1,657 square feet of thoughtfully designed space, this beautifully crafted townhome features 3 bedrooms, 2.5 bathrooms, and a spacious loft perfect for working, relaxing, or entertaining. This home will be located on a cul-de-sac homesite. Step inside from the welcoming covered front porch to an airy, open-concept layout enhanced by soaring 9’4” ceilings and tile flooring throughout the first floor. The modern kitchen is the heart of the home, showcasing Espresso stained 42" upper cabinets, stainless steel appliances, abundant storage and quartz countertop space, and an oversized island that flows seamlessly into the great room and dining area—ideal for gathering with family and friends. From the dining area, sliding glass doors open to an impressive 21-foot-wide covered lanai—a true standout feature that dramatically expands your living space and creates the perfect setting for year-round outdoor entertaining and relaxation. Upstairs, a convenient full-size laundry room and smartly designed layout provide both comfort and privacy. The spacious primary suite features a walk-in closet and private bath, while two additional bedrooms share easy access to a full bathroom. A versatile loft offers extra flexibility for a home office, media room, or play space. Additional highlights include an attached garage, two-car brick paver driveway, and HOA-covered lawn maintenance—delivering truly effortless, low-maintenance living. Residents enjoy community amenities including a dog park and playground, along with easy access to Mount Dora’s scenic boat tours, boutique shopping, art galleries, and festivals, plus Eustis favorites like Ferran Park, Trout Lake Nature Center, Lake Eustis kayaking, and performances at Bay Street Theater. With convenient access to Apopka, Ocoee, and major commuter routes, you’re perfectly positioned near shopping, dining, and employment hubs. Comfort, convenience, value, and the ability to personalize—this is the perfect place to call home. DISCLAIMER: Photos and/or renderings are for illustrative purposes only and may depict upgraded landscaping, elevations, decorative features, or optional upgrades that may not be included in the home offered. Pricing, Incentives and Promotions are subject to change at anytime. Promotions cannot be combined with any other offer. Ask the Sales and Marketing Representative for details on promotions.
- Houzeo last checked: 11 minutes ago
- Listing updated: August 25, 2026 at 3:05 pm
- Listing Provided by: Bill Maltbie (813) 819-5255 | MALTBIE REALTY GROUP (813) 819-5255
- Source: Stellar MLS-FL | MLS#: W7887280

Property Details
Status
Pending
Type
Townhouse
No. of Stories
-
County
City
Neighborhood
--
Year Built
2026
HOA Fees
$162/mo
Finished Area
1,645 sqft
Lot Size
1,905 sqft lot
Basement Area
- sqft
MLS Name
Stellar MLS
MLS Number
W7887280
MLS Status
Pending
Days on Market
99
Cumulative Days on Market
49

Continue Your Journey in App
Find your dream home, receive real-time updates, and many more!
Download App
Continue Your Journey in App
Find your dream home, receive real-time updates, and many more!
Location
HOA Management
HARTIZEN HOMES
HOA Fees
$162/ Monthly
Amenities
 Amenities and services may be covered by one or multiple associations and service providers.
 Other
Other
Disclaimer: Amenities are based on third-party information and may vary; buyers must independently verify all amenities, as information is deemed reliable but not guaranteed.
Facts & Features
Rooms
Bedrooms & bathrooms
Bedrooms: 3
Bathrooms: 3
Great Room
Level: First
Area: 195.00 Square Feet
Dimensions: 15x13
Kitchen
Level: First
Dinette
Level: First
Area: 65.00 Square Feet
Dimensions: 5x13
Primary Bedroom
Level: Second
Area: 196.00 Square Feet
Dimensions: 14x14
Bedroom 2
Level: Second
Area: 132.00 Square Feet
Dimensions: 11x12
Bedroom 3
Level: Second
Area: 132.00 Square Feet
Dimensions: 11x12
Loft
Level: Second
Area: 132.00 Square Feet
Dimensions: 11x12
Balcony/Porch/Lanai
Level: First
Area: 126.00 Square Feet
Dimensions: 21x6
Interior
Exterior Features
Sidewalk
Sewer
Public Sewer
Flooring
Carpet, Ceramic Tile, Luxury Vinyl
Cooling
Central Air
Appliances
Dishwasher, Disposal, Dryer, Microwave, Range, Refrigerator, Washer
Heating
Central
Interior Features
Walk In Closet(s)
Construction
Year Built
Year Built: 2026
Home type
Townhouse
Property Condition
Under Construction
Roof
Shingle
Foundation Details
Slab
Construction Materials
Cement Siding, Stucco
Utilities & Energy
Utilities
Bb/hs Internet Available, Electricity Available, Fiber Optics, Public, Sprinkler Meter, Water Available
Parking Features
Driveway, Garage Door Opener
Laundry Features
Electric Dryer Hookup, Inside, Laundry Room, Upper Level, Washer Hookup
Water Source
Public
Security Features
Smoke Detector(s)
Other Features
Community Features
Dog Park, Playground, Street Lights
Patio And Porch Features
Covered, Patio
Lot Features
Sidewalk, Paved
Subdivision Name
Connors Cove
Price History
| Date | Event | Price |
|---|---|---|
08/25/2026 Source: #MFRW7887280 | Pending | $268,945 +1.00% $163/sqft |
07/22/2026 Source: | Price Increased | $266,290 +1.25% $162/sqft |
07/02/2026 Source: | Listed for Sale | $262,990 $160/sqft |

Getting Around 2294 Red Pine Ct
Bike Score®

Somewhat Bikeable
35/100
Walk Score®

Car-Dependent
48/100
Data provided by Redfin
Nearby Homes


Find Homes by Property Features in Eustis, FL
Nearby New Homes For Sale
Nearby Pre-Owned Homes For Sale

Based on information from Stellar MLS® through Oct 10, 2026, 12:00PM as submitted to and distributed by MLS GRID. All data is obtained from various sources and may not have been verified by the broker or MLS GRID. Supplied Open House Information is subject to change without notice. All information should be independently reviewed and verified for accuracy. Properties may or may not be listed by the office/agent presenting the information. IDX information is provided exclusively for consumers’ personal non-commercial use. It may not be used for any purpose other than to identify prospective properties consumers may be interested in purchasing. The data is deemed reliable but is not guaranteed by MLS GRID. The use of the MLS GRID Data may be subject to an end-user license agreement prescribed by the Member Participant’s applicable MLS, if any, and as amended from time to time. © 2026 Stellar MLS. All Rights Reserved.
 Advertising Broker: Fred McGill | Simple Showing, Inc