- Overview
- Description
- Property Details
- Location
- Facts & Features
- Getting Around
- Nearby Homes




$357,000
Monthly Est:$1,777
 3 Beds
 2 Baths
2 full baths
 1,320sqft
22962 Hwy Tt, Versailles, MO 65084
$357,000
$1,777/moEst:
Get Pre-Approved
Single Family Residence
Built in 2009
$-- HOA
10 acres lot
$270/sq.ft
Description
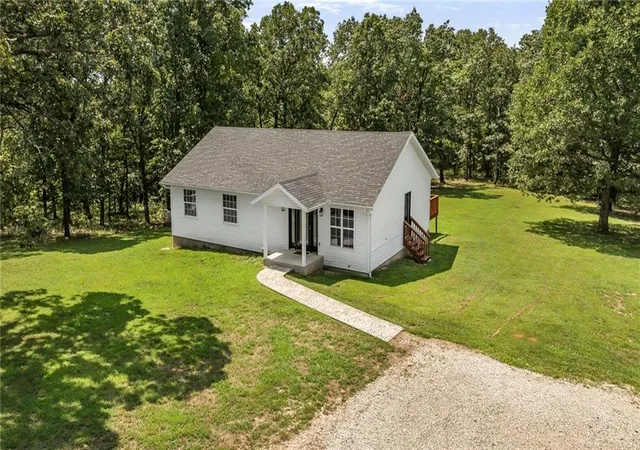
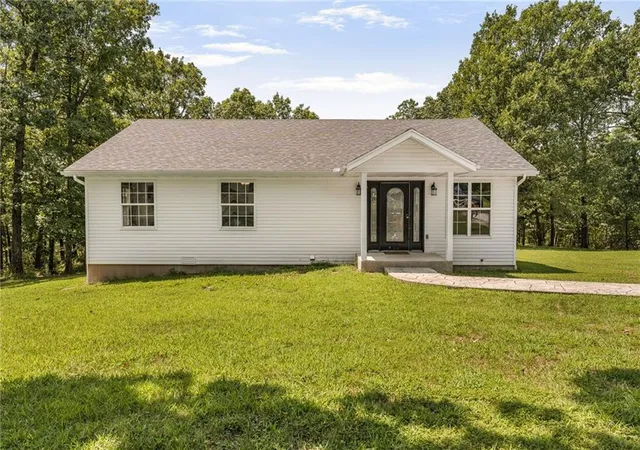
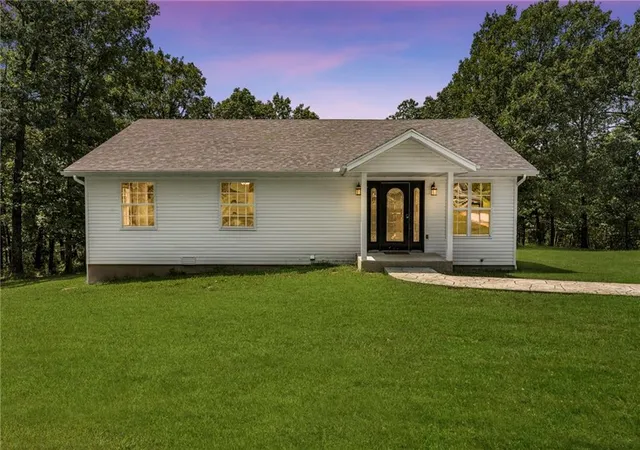
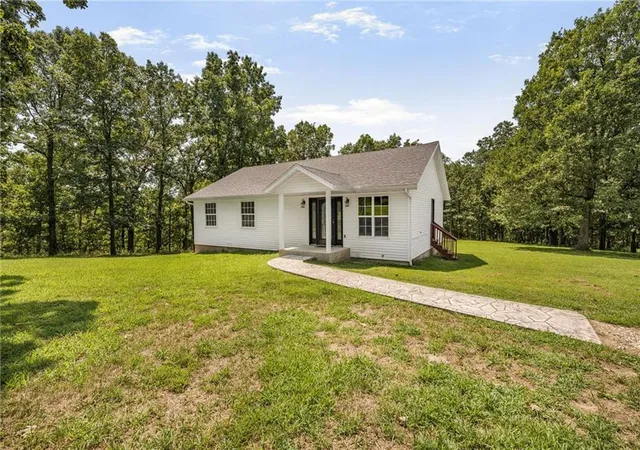
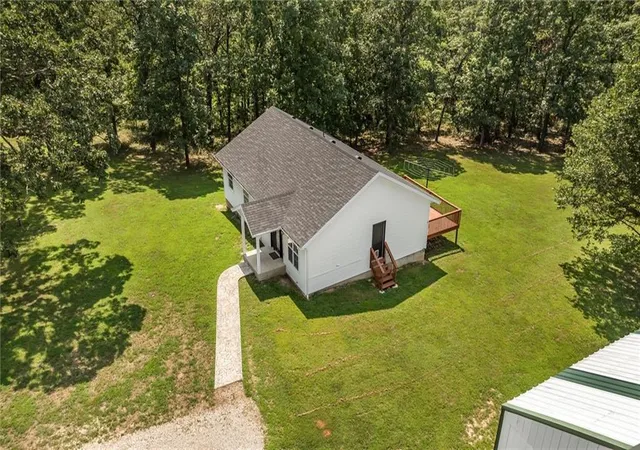
COUNTRY LIVING IS WHERE IT’S AT! Discover the privacy and peacefulness you’ve been looking for on this beautiful 10-acre wooded property located just 4 miles north of Gravois Mills and 6 miles south of Versailles, Missouri—and only minutes from Osage Beach and the Lake of the Ozarks. Enjoy the quiet side of the lake while still being close to shopping, dining, recreation, and all the lake has to offer. This charming 3-bedroom, 2-bath home offers a warm, inviting feel with vaulted tongue-and-groove ceilings, beautiful hardwood and tile floors, stainless steel appliances, and a spacious open-concept layout. Numerous upgrades throughout make this home comfortable, stylish, and ready to enjoy. The stunning primary suite features oversized windows, a large walk-in closet, and French doors leading to a beautiful private bath with a gorgeous soaking tub and walk-in shower. Step outside onto the expansive deck and take in the peaceful wooded setting and private backyard. Nature lovers will appreciate the abundant wildlife, with deer and turkey regularly traveling through the property. The mature timber provides privacy, beauty, and a true country-living atmosphere. A 35' x 24' heated and electric shop adds valuable space for hobbies, equipment, storage, or projects. If you’re searching for private country living on 10 acres near the Lake of the Ozarks, this property offers the rare combination of acreage, privacy, modern comforts, wildlife, and convenient access to Osage Beach. Come experience the peaceful side of the lake and see why country living is where it’s at!
- Houzeo last checked: 2 minutes ago
- Listing updated: September 10, 2026 at 5:33 pm
- Listing Provided by: Mark Akin (573) 368-6310 , Leah Akin | Diamond A Real Estate, LLC (573) 368-6310
- Source: Heartland MLS-KS | MLS#: 2636596

Property Details
Status
Active
Type
Single Family Residence
No. of Stories
-
County
City
Neighborhood
--
Year Built
2009
HOA Fees
-
Finished Area
1,320 sqft
Lot Size
10 acres lot
Basement Area
- sqft
MLS Name
Heartland MLS
MLS Number
2636596
MLS Status
Active
Days on Market
57

Continue Your Journey in App
Find your dream home, receive real-time updates, and many more!
Download App
Continue Your Journey in App
Find your dream home, receive real-time updates, and many more!
Location
Facts & Features
Rooms
Bedrooms & bathrooms
Bedrooms: 3
Bathrooms: 2
Living Room
Level: First
Area: Square Feet
Dimensions: 237.14
Kitchen
Level: First
Area: Square Feet
Dimensions: 127.28
Dining Room
Level: First
Area: Square Feet
Dimensions: 117.60
Primary Bedroom
Level: First
Area: Square Feet
Dimensions: 217.83
Primary Bathroom
Level: First
Area: Square Feet
Dimensions: 95.20
Bedroom 2
Level: First
Area: Square Feet
Dimensions: 82.90
Bedroom 3
Level: First
Area: Square Feet
Dimensions: 88.37
Laundry
Level: First
Area: Square Feet
Dimensions: 33.55
Interior
Appliances
Dishwasher, Dryer, Microwave, Refrigerator, Electric Range, Washer, Water Softener
Heating
Forced Air, Heat Pump
Cooling
Electric
Flooring
Luxury Vinyl, Tile, Wood
Sewer
Lagoon
Interior Features
Ceiling Fan(s), Kitchen Island, Vaulted Ceiling(s), Walk In Closet(s)
Window Features
Window Coverings, Thermal Windows
Construction
Year Built
Year Built: 2009
Home type
Single Family Residence
Roof
Composition
Construction Materials
Concrete, Vinyl Siding
Utilities & Energy
Parking Features
Detached, Garage Faces Front
Laundry Features
Dryer Hookup Ele, Main Level
Water Source
Well
Basement
Crawl Space
Other Features
Lot Features
Acreage, Wooded
Subdivision Name
None
Patio And Porch Features
Deck, Covered Patio, Porch
Price History
| Date | Event | Price |
|---|---|---|
09/10/2026 Source: | Listed for Sale | $357,000 $270/sqft |

Nearby Homes


Find Homes by Property Features in Versailles, MO


Based on information from the Kansas City Regional Association of REALTORS® or Heartland MLS through Oct 10, 2026, 03:31PM. The information displayed on this page is confidential, proprietary, and copyrighted information of Heartland Multiple Listing Service, Inc. (“Heartland MLS”). Heartland MLS does not make any warranty or representation concerning the timeliness or accuracy of the information displayed herein. In consideration for the receipt of the information on this page, the recipient agrees to use the information solely for the private non- commercial purpose of identifying a property in which the recipient has a good faith interest in acquiring. Some IDX listings have been excluded from this website. The data relating to real estate displayed on this website comes in part from the Heartland Multiple Listing Service database compilation. The properties displayed on this website may not be all of the properties in the Heartland MLS database compilation, or all of the properties listed with other brokers participating in the Heartland MLS IDX program. Detailed information about the properties displayed on this website includes the name of the listing company. © 2026 Heartland Multiple Listing Service, Inc. All Rights Reserved.
 Advertising Broker: Nicholas Huscroft | Chosen Realty