Realty Solution
Powered by 
- 26
- Overview
- Description
- Property Details
- Location
- HOA Management
- Facts & Features
- Getting Around
- Nearby Homes



Listed by: Theresa Wellman (408) 839-4196 DRE #01478084 | Homeowner Experience (408) 669-4908
$1,649,000
Monthly Est:$8,208
 3 Beds
 2 Baths
2 full baths
 1,610sqft
22990 Cricket Hl Rd, Cupertino, CA 95014
$1,649,000
$8,208/moEst:
Get Pre-Approved
Townhouse
Built in 1974
$440/mo HOA
1,688 sqft lot
$1,024/sq.ft
Description
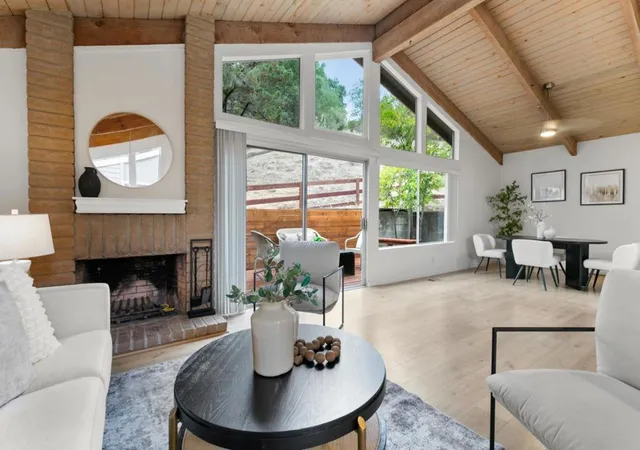
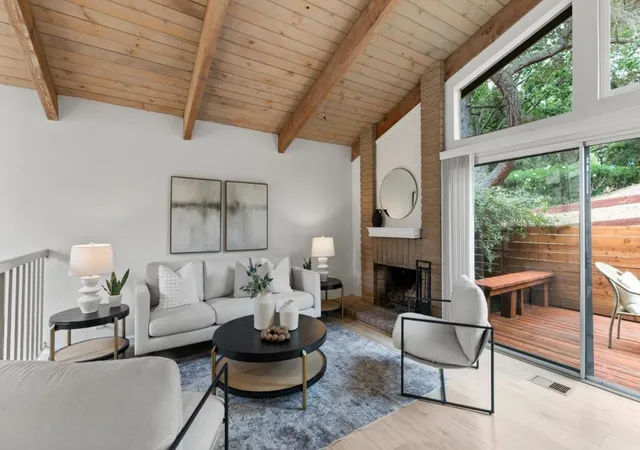
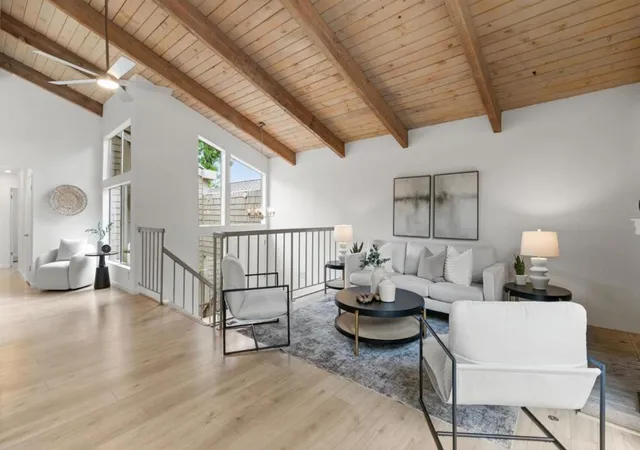
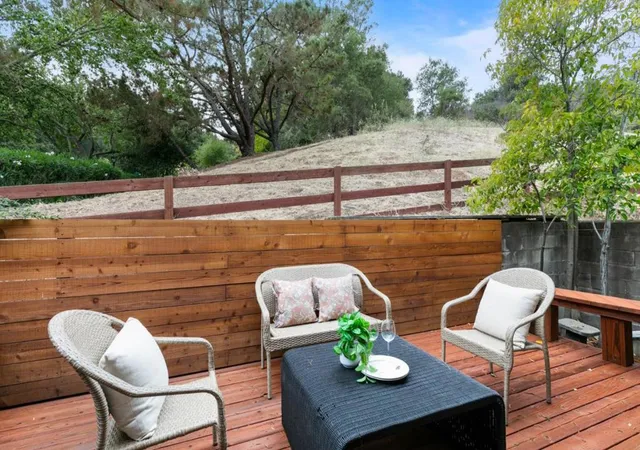
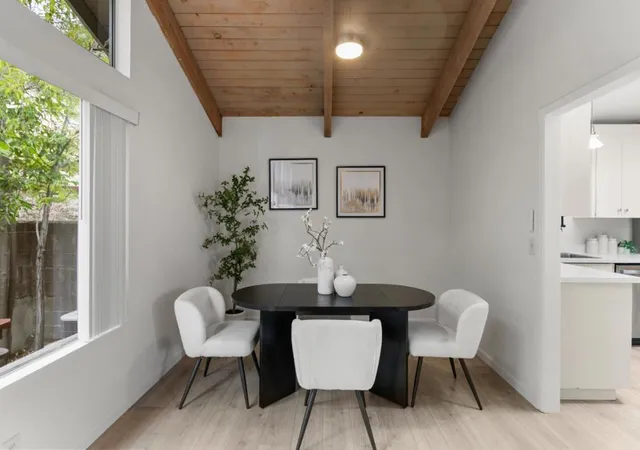
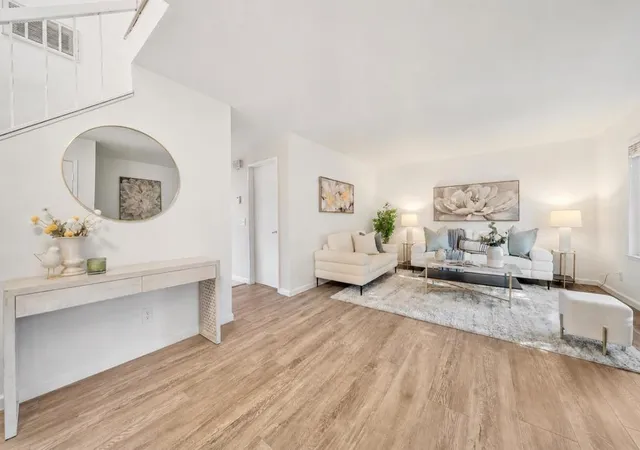
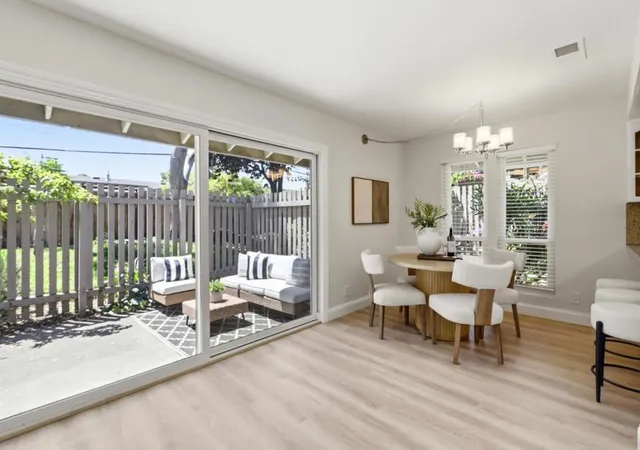
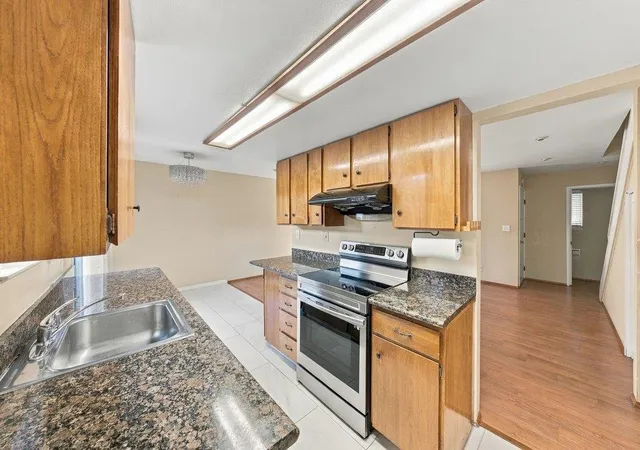
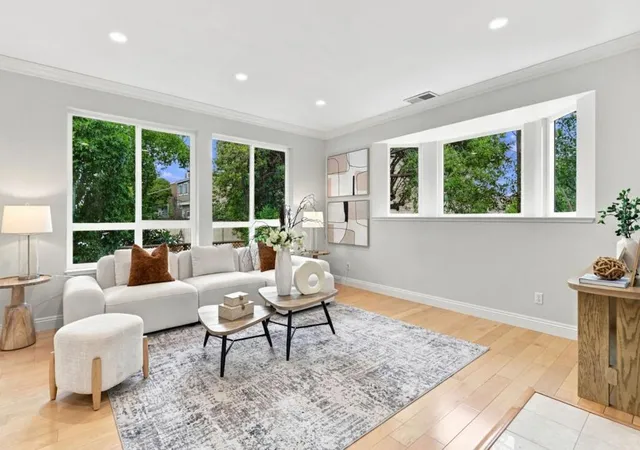
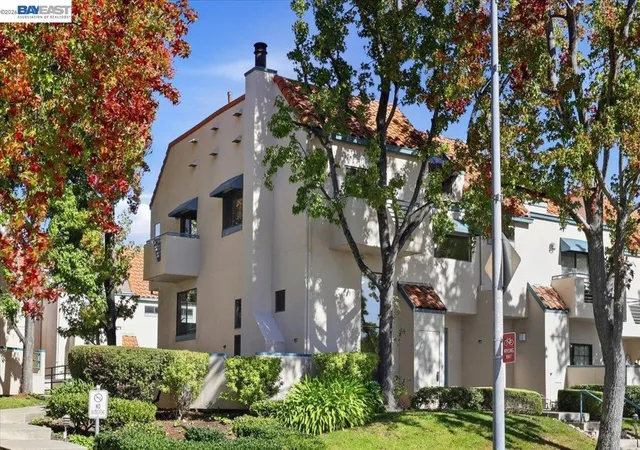
Imagine morning coffee or an evening unwind with views of the protected open space, framed by vaulted ceilings, floor to ceiling windows, and skylights that pour in natural light. This move in ready 3 bedroom, 2 bath Cupertino townhome offers true PUD ownership in a peaceful setting all on a single-level with just the garage below. The open living room flows to your private deck with no steps, a perfect spot for California indoor outdoor living, where the open space views and cheerful birdsong draw you outside. Location delivers: Stevens Creek trailhead is one mile away, McClellan Ranch Park is close by, and highways 280 and 85 are easy to reach, so nature and commuting both feel simple. Start the morning on the trail and end the day on your own deck. Wood-like plank flooring and updated baths set a fresh backdrop, while a new 2026 furnace and AC keep every season comfortable. Enjoy an attached two car garage with bonus storage, a spacious driveway, abundant guest parking, and indoor laundry with washer and dryer included. The gated community adds a pool, playground, and pathways for fresh air. Top rated schools include Monta Vista High (10/10, two miles), Kennedy Middle (9/10), and Stevens Creek Elementary (9/10, 1.5 miles). This is the Cupertino home you have been searching for
- Houzeo last checked: 1 hour ago
- Listing updated: November 2, 2026 at 12:00 pm
- Source: California Regional MLS-CA | MLS#: ML82060023

Property Details
Status
Active
Type
Townhouse
No. of Stories
2
County
City
Neighborhood
Year Built
1974
HOA Fees
$440/mo
Finished Area
1,610 sqft
Lot Size
1,688 sqft lot
Basement Area
- sqft
MLS Name
California Regional MLS
MLS Number
ML82060023
MLS Status
Active
Days on Market
57

Continue Your Journey in App
Find your dream home, receive real-time updates, and many more!
Continue Your Journey in App
Find your dream home, receive real-time updates, and many more!
Location
HOA Management
DeAnza Oaks
HOA Fees
$440/ Monthly
Amenities
 Amenities and services may be covered by one or multiple associations and service providers.
 Spa
 Pool
 Park Playground
 Club House
 Management
Disclaimer: Amenities are based on third-party information and may vary; buyers must independently verify all amenities, as information is deemed reliable but not guaranteed.
Facts & Features
Rooms
Bedrooms & bathrooms
Bedrooms: 3
Bathrooms: 2
Interior
Cooling
Central Air
Flooring
Laminate
Appliances
Dishwasher, Disposal, Refrigerator
Window Features
Skylights
Sewer
Public Sewer
Interior Features
Breakfast Area, Wine Cellar
Construction
Year Built
Year Built: 1974
Home type
Townhouse
Roof
Composition
Foundation Details
Concrete Perimeter
Utilities & Energy
Water Source
Public
Association Amenities
Clubhouse, Management, Playground, Pool, Spa Hot Tub
Fireplace Features
Living Room
Parking Features
Guest, Gated, Off Street
Pool Features
Community, Association
Other Features
Community Features
Pool
Patio And Porch Features
Deck
Disclosures
Pet Restrictions
Price History
| Date | Event | Price |
|---|---|---|
10/01/2026 Source: | Price Decreased | $1,649,000 -2.94% $1,024/sqft |
09/03/2026 Source: | Listed for Sale | $1,699,000 $1,055/sqft |

Nearby Homes


Find Homes by Property Features in Cupertino, CA


Based on information from California Regional Multiple Listing Service, Inc. as of Nov 05, 2026, 12:45PM and /or other sources. All data, including all measurements and calculations of area, is obtained from various sources and has not been, and will not be, verified by broker or MLS. All information should be independently reviewed and verified for accuracy. Properties may or may not be listed by the office/agent presenting the information. Information being provided is for consumers’ personal, non-commercial use and may not be used for any purpose other than to identify prospective properties consumers may be interested in purchasing. This website may not include listings or property addresses of sellers who have directed their listing brokers to withhold their listing or their property address from display on the Internet. © 2026 California Regional Multiple Listing Service. All Rights Reserved.
 Advertising Broker: William Johnson DRE #01463271 | William Johnson Brokerage
