
- Overview
- Description
- Property Details
- Location
- Facts & Features
- Getting Around
- Nearby Homes

Street View
$1,999,999
Monthly Est:$9,955
 8 Beds
 5 Baths
5 full baths
 4,616sqft
23-10 Waters Edge Dr, Bayside, NY 11360
$1,999,999
$9,955/moEst:
Get Pre-Approved
Duplex
Built in 1967
$-- HOA
3,200 sqft lot
$433/sq.ft
Description
Now Offered Under $2 Million – Exceptional Value!
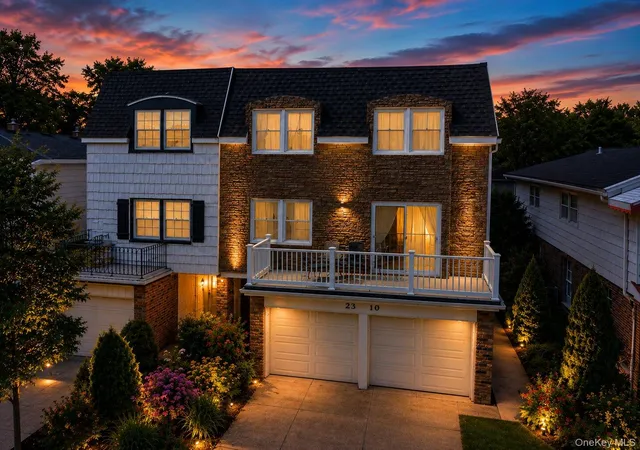
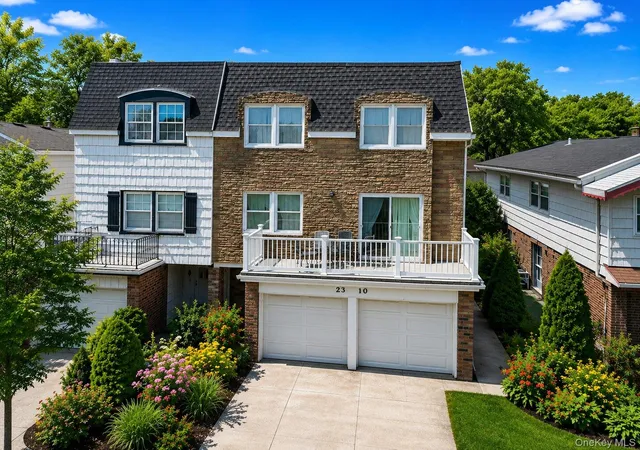
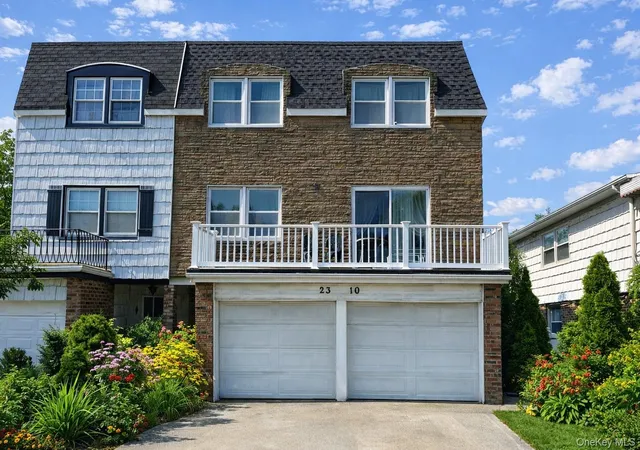
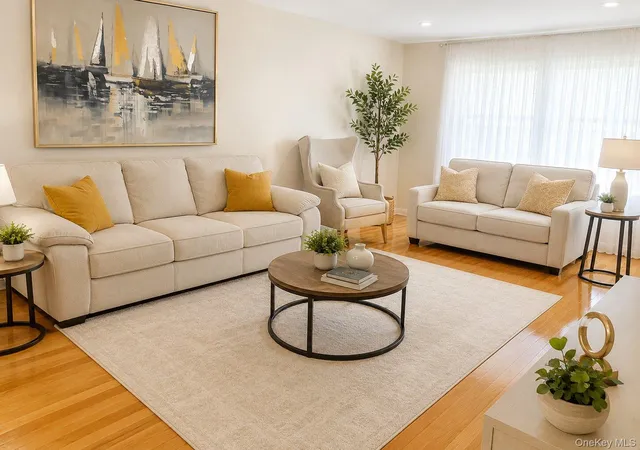
Discover the perfect blend of space, comfort, and versatility at 23-10 Waters Edge Drive. This beautifully maintained multi-family residence offers an expansive and flexible floor plan designed to accommodate today's lifestyle, whether you're seeking room for extended family, guest quarters, or additional living space.
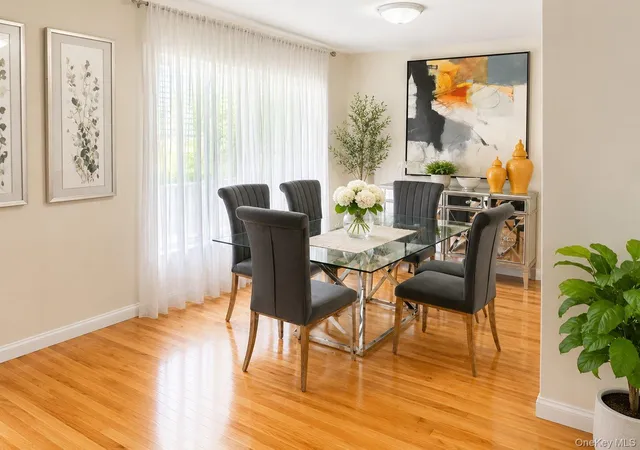
Filled with natural light, the home features generously sized living and dining areas, spacious bedrooms, and a thoughtfully designed layout that provides both privacy and functionality. Every level offers comfortable living spaces ideal for everyday living and entertaining alike.
Enjoy an elevated setting with seasonal water views, while being just minutes from parks, shopping, restaurants, schools, major highways, and public transportation.
With its recent price improvement, this home represents an outstanding opportunity to own a spacious, move-in-ready property in one of Northeast Queens' most desirable neighborhoods. Don't miss your chance to experience everything 23-10 Waters Edge Drive has to offer—schedule your private showing today!
- Houzeo last checked: 2 hours ago
- Listing updated: July 22, 2026 at 4:27 pm
- Listing Provided by: Joseph G. McDonald PSA RSPS C2EX M (917) 974-3906 | BERKSHIRE HATHAWAY (631) 824-8484
- Source: OneKey MLS-NY as distributed by MLS GRID | MLS#: 937863

Property Details
Status
Active
Type
Multi Family
No. of Stories
-
County
City
Neighborhood
--
Year Built
1967
HOA Fees
-
Finished Area
4,616 sqft
Lot Size
3,200 sqft lot
Basement Area
- sqft
MLS Name
OneKey MLS
MLS Number
937863
MLS Status
Active
Days on Market
302
Cumulative Days on Market
198

Continue Your Journey in App
Find your dream home, receive real-time updates, and many more!
Continue Your Journey in App
Find your dream home, receive real-time updates, and many more!
Location
Facts & Features
Rooms
Bedrooms & bathrooms
Bedrooms: 8
Bathrooms: 5
Interior
Flooring
Hardwood
Interior Features
First Floor Bedroom, Eat In Kitchen, Formal Dining, Granite Counters, Pantry, Storage, Walk In Closet(s)
Sewer
Public Sewer
Cooling
Central Air
Heating
Electric, Forced Air
Window Features
Screens
Construction
Year Built
Year Built: 1967
Home type
Duplex
Architectural Style
Other
Construction Materials
Aluminum Siding, Frame
Utilities & Energy
Association Amenities
Park
Utilities
See Remarks
Basement
Finished
Water Source
Public
Parking Features
Attached, Driveway, Private
Other Features
Lot Features
Near Public Transit, Near School, Near Shops
Price History
| Date | Event | Price |
|---|---|---|
07/20/2026 Source: | Price Decreased | $1,999,999 -9.09% $433/sqft |
03/24/2026 Source: | Price Decreased | $2,199,999 -11.96% $477/sqft |
01/05/2026 Source: | Listed for Sale | $2,499,000 $541/sqft |

Nearby Homes
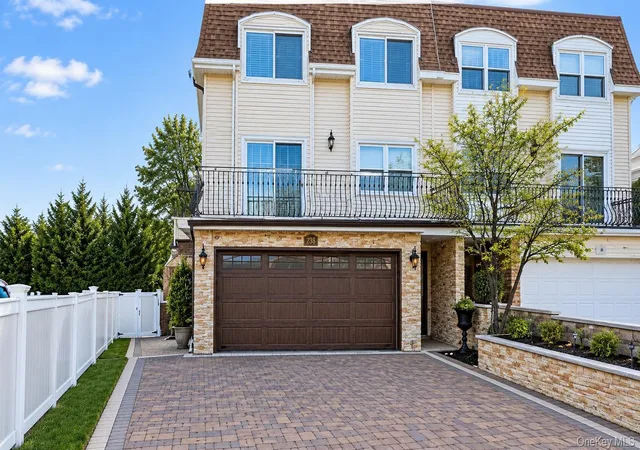
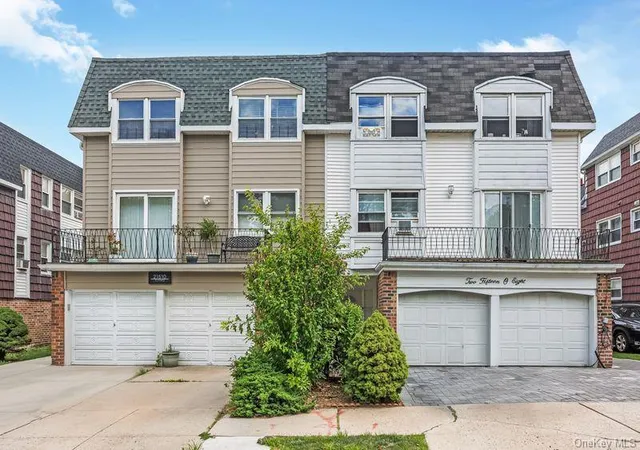
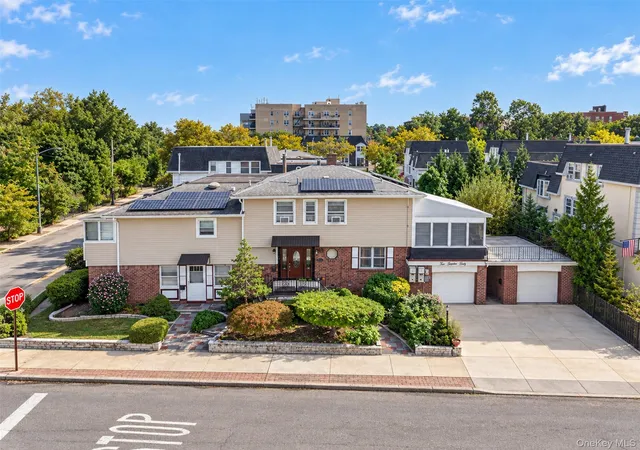
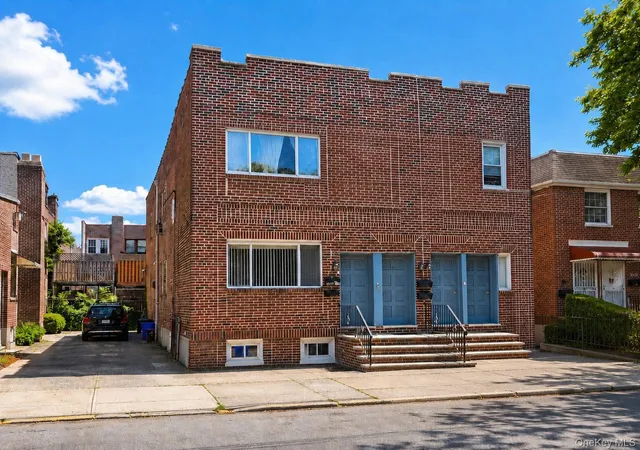
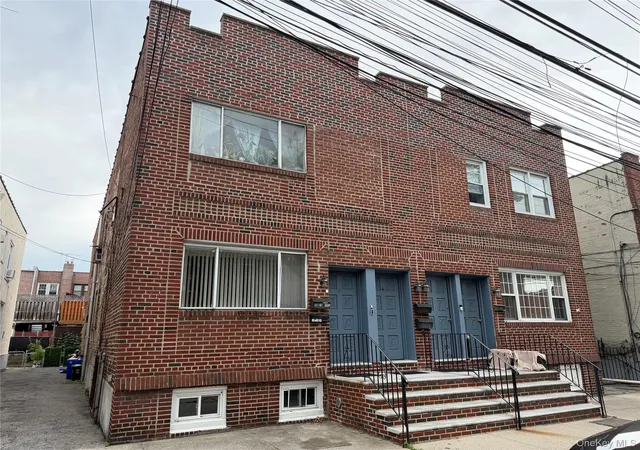

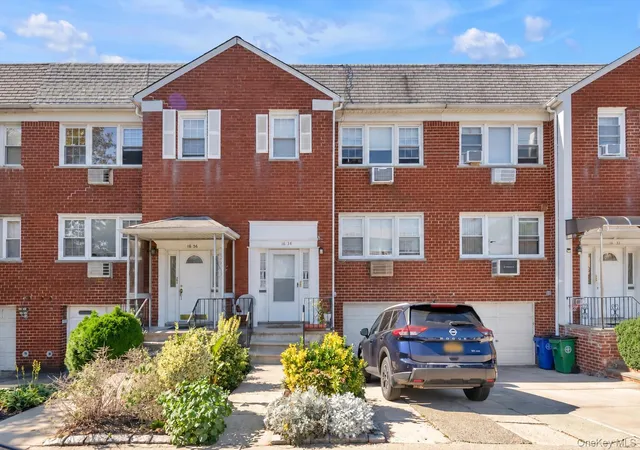
Find Homes by Property Features in Bayside, NY


Based on information from OneKey MLS® through Nov 04, 2026, 12:46PM as submitted to and distributed by MLS GRID. All data is obtained from various sources and may not have been verified by broker or MLS GRID. Supplied Open House Information is subject to change without notice. All information should be independently reviewed and verified for accuracy. Properties may or may not be listed by the office/agent presenting the information. IDX information is provided exclusively for consumers’ personal non-commercial use. It may not be used for any purpose other than to identify prospective properties consumers may be interested in purchasing. The data is deemed reliable but is not guaranteed by MLS GRID. The use of the MLS GRID Data may be subject to an end-user license agreement prescribed by the Member Participant’s applicable MLS, if any, and as amended from time to time. © 2026 OneKey MLS. All rights reserved.
 Advertising Broker: Derek Greene | The Greene Realty Group
