- Overview
- Description
- Property Details
- Location
- Facts & Features
- Getting Around
- Nearby Homes

Street View
Listed by: Audrey DeCourcy | Coldwell Banker Realty Nashua (603) 673-4000
$549,900
Monthly Est:$2,737
 -- Bed
 -- Bath
 1,950sqft
23-25 Grand Ave, Nashua, NH 03060
$549,900
$2,737/moEst:
Get Pre-Approved
Duplex
Built in 1923
$-- HOA
11,326 sqft lot
$282/sq.ft
Description
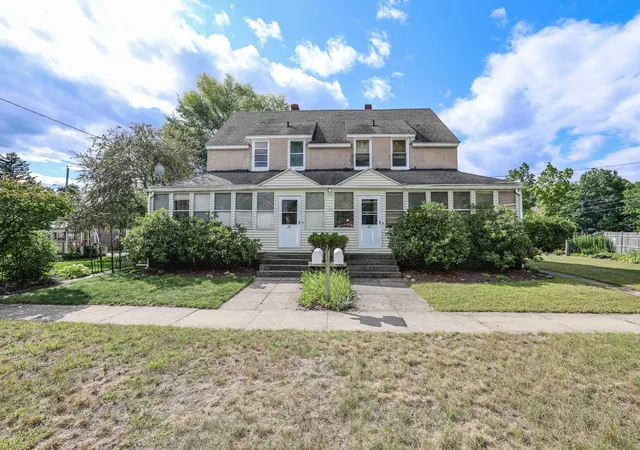
This unique TWO-FAMILY home offers a rare opportunity to enjoy the benefits of homeownership while offsetting your expenses with rental income. Located in one of Nashua's most convenient areas, you'll be within walking distance of MINES FALLS PARK, schools, and hospitals, with easy access to Route 3 for commuting.
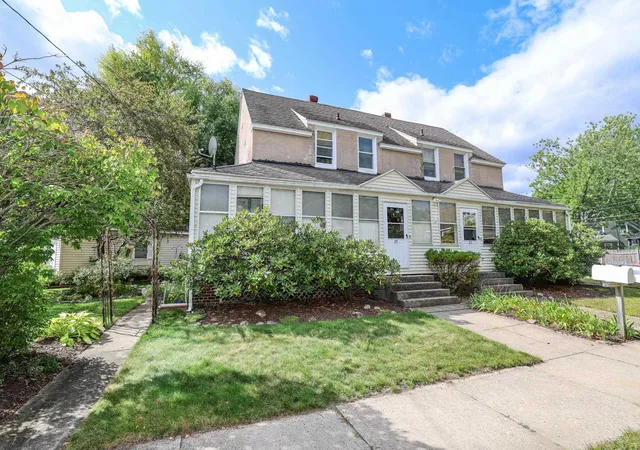
What makes this property truly special is how PRIVATE it feels. Situated on a distinctive U-shaped lot where Grand Ave and Perry Ave wrap around the property, the home is surrounded by mature landscaping, established GARDENS, tall hedges, and charming outdoor spaces that create a peaceful retreat right in the city. The property also features a DETACHED GARAGE, greenhouse, separate driveways, and plenty of parking.
A piece of Nashua history, this home was once owned by the foreman builder of the neighborhood and remains one of the area's most distinctive properties.
Each unit provides independent living, with its own enclosed front porch, separate basement access, private driveway, and dedicated living space. The shared rear deck provides convenient access to both kitchens.
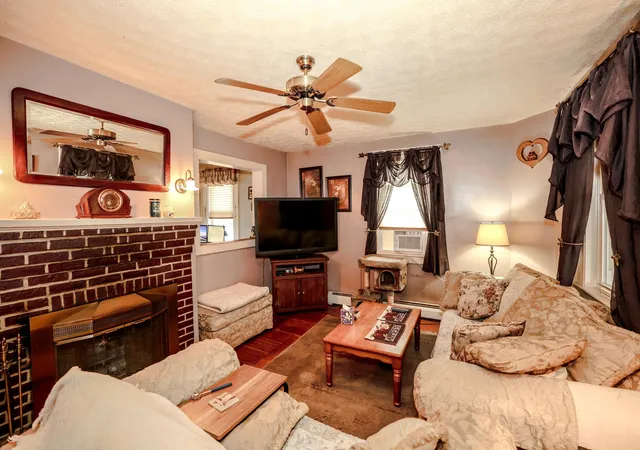
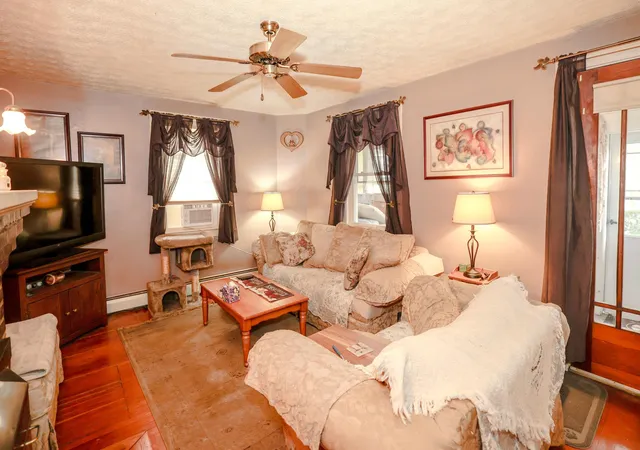
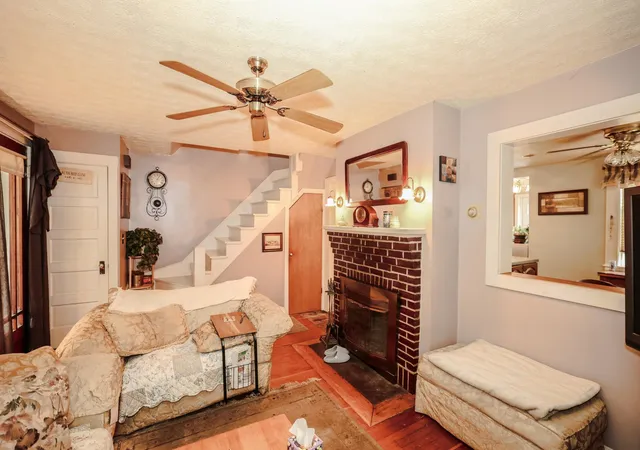
Unit 23 offers a spacious layout with a kitchen featuring abundant cabinetry, generous counter space and peninsula with a built-in gas range with griddle feature. The first floor also includes a dining area, living room with wood FIREPLACE, and half bath. Upstairs are two bedrooms and a full bath, including a generously sized primary bedroom with a large closet. The bathroom features both a stand-up shower and a jetted soaking tub.
Unit 25 includes an open-concept kitchen, dining, and living area. Upstairs you'll find two comfortable bedrooms and a full bath.
Whether you're looking for an owner-occupied investment, multi-generational living, or simply a property with flexibility and character, this is a place where you can truly LOVE YOUR HOME while enjoying the opportunity that a two-family property provides.
- Houzeo last checked: 3 minutes ago
- Listing updated: September 30, 2026 at 11:40 am
- Source: NEREN/Prime MLS-NH | MLS#: 5109322

Property Details
Status
Pending
Type
Multi Family
No. of Stories
-
County
City
Neighborhood
--
Year Built
1923
HOA Fees
-
Finished Area
1,950 sqft
Lot Size
11,326 sqft lot
Basement Area
- sqft
MLS Name
NEREN/Prime MLS
MLS Number
5109322
MLS Status
(30) Under Contract - Pending
Days on Market
62

Continue Your Journey in App
Find your dream home, receive real-time updates, and many more!
Continue Your Journey in App
Find your dream home, receive real-time updates, and many more!
Location
Facts & Features
Rooms
Bedrooms & bathrooms
Bedroom: --
Bathroom: --
Interior
Flooring
Carpet, Hardwood, Laminate
Cooling
None
Sewer
Public
Heating
Natural Gas, Baseboard, Forced Air, Hot Water
Construction
Year Built
Year Built: 1923
Home type
Duplex
Roof
Asphalt Shingle
Architectural Style
Colonial, Duplex, Multi Family
Property Condition
Fixer
Construction Materials
Wood Frame, Stucco Exterior
Foundation Details
Granite, Stone
Utilities & Energy
Parking Features
Driveway, Garage, Parking Spaces 1 10, Paved
Basement
Bulkhead, Interior Stairs, Unfinished, Interior Entry, Exterior Entry, Basement Stairs
Water Source
Public
Electric
Circuit Breakers
Utilities
Cable Available, Other
Other Features
Lot Features
City Lot, Curbing, Landscaped, Level, Sidewalks, Trail/near Trail, Walking Trails, Near Paths, Near Shopping, Neighborhood, Near Public Transit, Near Hospital, Near School(s)
Price History
| Date | Event | Price |
|---|---|---|
09/30/2026 Source: | Pending | $549,900 $282/sqft |

Nearby Homes
Find Homes by Property Features in Nashua, NH


Based on information from PrimeMLS Inc. through Nov 12, 2026, 09:33PM. This display of listings may or may not be the entire Compilation from the PrimeMLS database, and PrimeMLS does not guarantee the accuracy of such information. The listing broker's offer of compensation is made only to other real estate licensees who are participant members of PrimeMLS. This information is deemed reliable, but not guaranteed. The data relating to real estate displayed on this display comes in part from the IDX Program of PrimeMLS. The information being provided is for consumers' personal, non- commercial use and may not be used for any purpose other than to identify prospective properties consumers may be interested in purchasing. Data last updated Nov 12, 2026, 09:33PM. © 2026 PrimeMLS, Inc. All Rights Reserved.
 Advertising Broker: Derek Greene | The Greene Realty Group
