The Greene Realty
Powered by 
- 0
- 1
- Overview
- Description
- Property Details
- Location
- Facts & Features
- Getting Around
- Nearby Homes

Street View
$600,000
Monthly Est:$2,986
 3 Beds
 3 Baths
2 full baths + 1 half bath
 2,016sqft
23-25 Hog Hl Rd, Pepperell, MA 01463
$600,000
$2,986/moEst:
Get Pre-Approved
Single Family Residence
Built in 1976
$-- HOA
6.1 acres lot
$298/sq.ft
Description
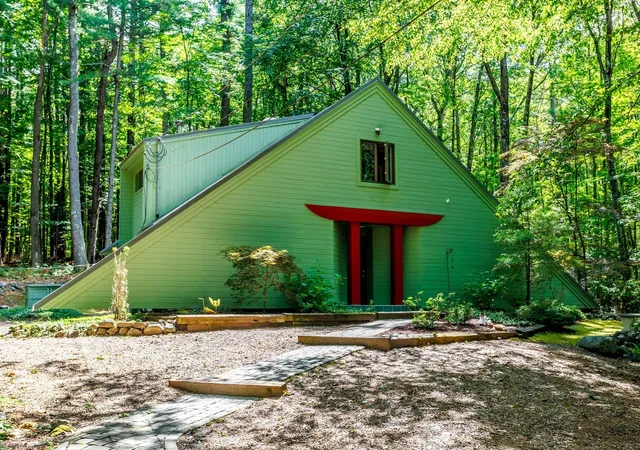
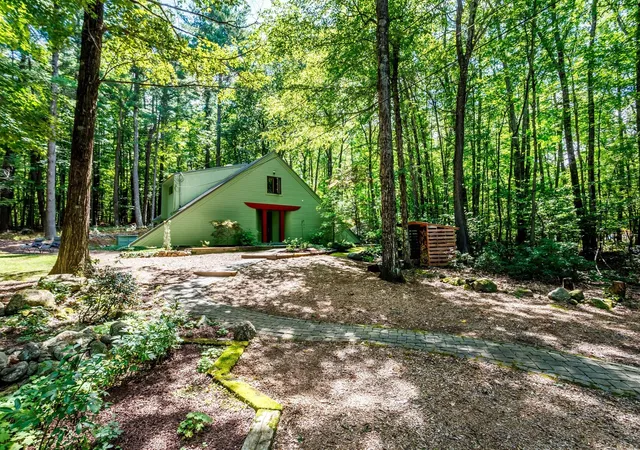
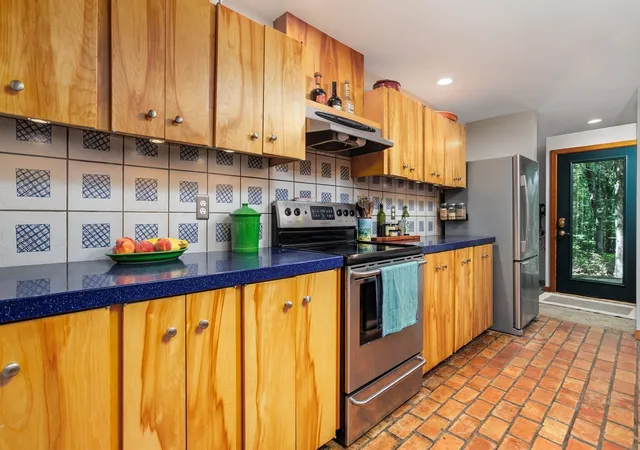
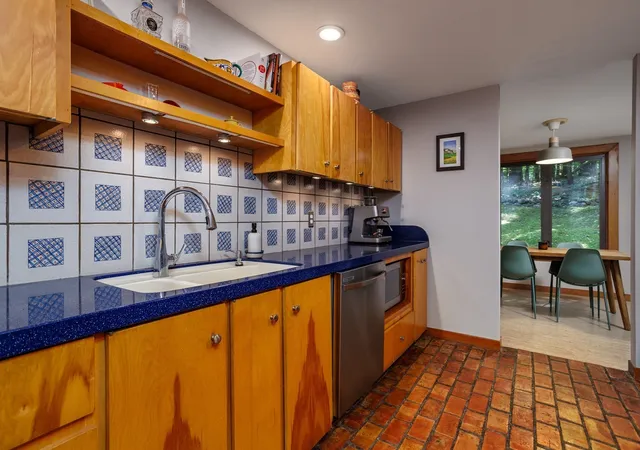
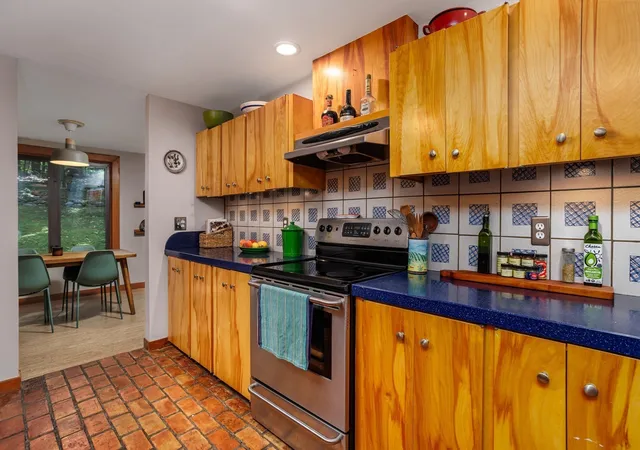
25 Hog Hill Road, Pepperell — Offered at $600,000, this 3-bedroom, 2.5-bath contemporary offers 2,016 sq. ft. of living space on 6+ wooded acres with a detached 3-car garage. A home as distinctive as its setting, this one-of-a-kind contemporary creates a private retreat surrounded by nature. Soaring vaulted ceilings, warm wood accents, skylights and expansive walls of glass bring in natural light and showcase the peaceful woodland surroundings. At the heart of the home, an impressive open living area with a wood stove creates a dramatic yet inviting gathering space and flows naturally into the dining area. The spacious galley kitchen offers abundant cabinetry and plenty of room for the serious cook. A versatile first-floor bedroom/den/office/ with half bath. Convenient main laundry/utility area add flexibility to the main level. Upstairs, the primary suite features cathedral ceilings and hardwood flooring with on suite with walk in shower, joined by two additional bedrooms and another full bath. Built in Murphy Bed to Convey. Step outside to enjoy the privacy of 6+ acres and a deck with hot tub overlooking the natural setting. The detached three-car garage provides exceptional storage plus a 21' x 15' studio/bonus room—ideal for an office, hobby space or creative retreat. 2024/2025 new hybrid heating system. Set along a private dead-end road, this is a home for buyers looking for something beyond the ordinary. Pepperell's rural character, conservation lands and nearby trails add to the appeal. A rare combination of distinctive architecture, acreage, privacy and versatility. See Seller's gift list to buyers. 1st showings at open house.
- Houzeo last checked: 0 minutes ago
- Listing updated: September 29, 2026 at 7:30 am
- Listing Provided by: Laura Rice (978) 502-4593 | EXIT New Options Real Estate (978) 345-3948
- Source: MLS Property Information Network-MA | MLS#: 73570960

Property Details
Status
Pending
Type
Single Family Residence
No. of Stories
-
County
City
Neighborhood
--
Year Built
1976
HOA Fees
-
Finished Area
2,016 sqft
Lot Size
6.1 acres lot
Basement Area
- sqft
MLS Name
MLS Property Information Network
MLS Number
73570960
MLS Status
Under Agreement
Days on Market
35

Continue Your Journey in App
Find your dream home, receive real-time updates, and many more!
Download App
Continue Your Journey in App
Find your dream home, receive real-time updates, and many more!
Location
Facts & Features
Rooms
Bedrooms & bathrooms
Bedrooms: 3
Bathrooms: 3
Interior
Sewer
Private Sewer
Cooling
Central Air
Interior Features
Closet, Open Floorplan, Lighting Overhead, Exercise Room, Internet Available Unknown
Exterior Features
Deck, Hot Tub/spa, Screens, Garden
Window Features
Insulated Windows, Screens
Flooring
Wood, Tile, Carpet, Hardwood, Flooring Wall To Wall Carpet
Appliances
Electric Water Heater, Range, Dishwasher, Microwave, Refrigerator, Water Treatment
Heating
Forced Air, Heat Pump, Oil, Passive Solar, Wood Stove
Construction
Year Built
Year Built: 1976
Home type
Single Family Residence
Foundation Details
Slab
Roof
Metal
Construction Materials
Frame
Architectural Style
Contemporary
Utilities & Energy
Parking Features
Detached, Garage Door Opener, Storage, Workshop In Garage, Oversized, Shared Driveway, Off Street, Stone/gravel, Paved
Laundry Features
First Floor, Electric Dryer Hookup, Washer Hookup
Electric
Generator, Circuit Breakers, 200+ Amp Service, Generator Connection
Water Source
Private
Utilities
For Electric Range, For Electric Dryer, Washer Hookup, Generator Connection
Other Features
Patio And Porch Features
Deck
Disclosures
Sump Pump In Detached Garage. Gas Generator Hook Up. Common Drive Shared Yearly Grading Costs Shared With 8 Homes. Plowing Costs Shared With 9 Homes. Septic Rated For 3 Beds. Auto Garage Door Openers Not Working. 48 Hour Seller Response. Seller Reserves The Right To Accept An Offer At Any Time.
Community Features
Shopping, Park, Stable(s), Golf, Medical Facility, Bike Path, Conservation Area, House Of Worship
Lot Features
Wooded, Cleared, Gentle Sloping, Level
Price History
| Date | Event | Price |
|---|---|---|
09/28/2026 Source: | Pending | $600,000 $298/sqft |
09/14/2026 Source: | Contingent (Active Under Contract) | $600,000 $298/sqft |
09/02/2026 Source: | Listed for Sale | $600,000 $298/sqft |

Nearby Homes




Find Homes by Property Features in Pepperell, MA

Based on information provided to and compiled by MLS Property Information Network, Inc. covering through Oct 08, 2026, 07:15AM. The property listing data and information, or the Images, set forth herein were provided to MLS Property Information Network, Inc. from third-party sources, including sellers, lessors and public records, and were compiled by MLS Property Information Network, Inc. The property listing data and information, and the Images, are for the personal, non-commercial use of consumers having a good faith interest in purchasing or leasing listed properties of the type displayed to them and may not be used for any purpose other than to identify prospective properties which such consumers may have a good faith interest in purchasing or leasing. MLS Property Information Network, Inc. and its subscribers disclaim any and all representations and warranties as to the accuracy of the property listing data and information, or as to the accuracy of any of the Images, set forth herein. All information provided is deemed reliable, but is not guaranteed to be accurate and should be independently verified. © 2026 MLS Property Information Network, Inc. All Rights Reserved.
 Advertising Broker: Derek Greene | The Greene Realty Group