The Greene Realty
Powered by 
- 9
- Overview
- Description
- Property Details
- Location
- Facts & Features
- Getting Around
- Nearby Homes
 No HOA


Street View
$1,325,000
Monthly Est:$6,595
 3 Beds
 4 Baths
3 full baths + 1 half bath
 3,147sqft
23-25 Woodbine St #23, Auburndale, MA 02466
$1,325,000
$6,595/moEst:
Get Pre-Approved
Condominium
Built in 1996
$-- HOA
0.37 acre lot
$421/sq.ft
Description
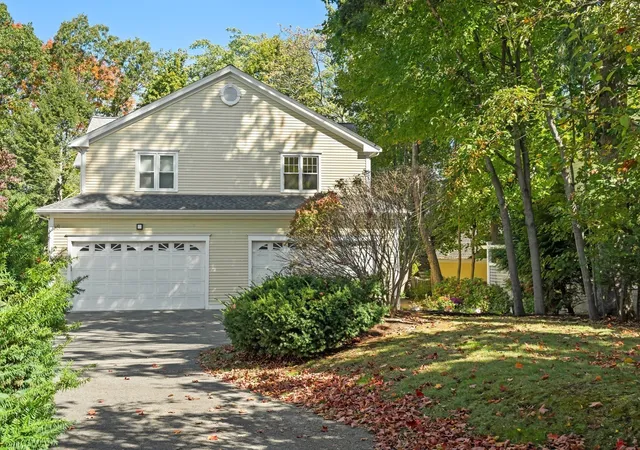
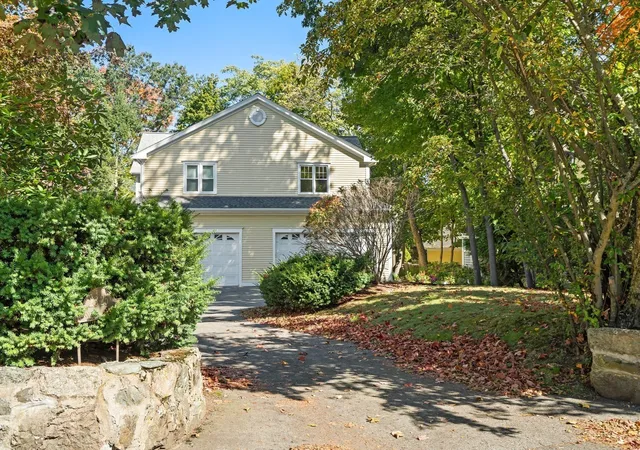
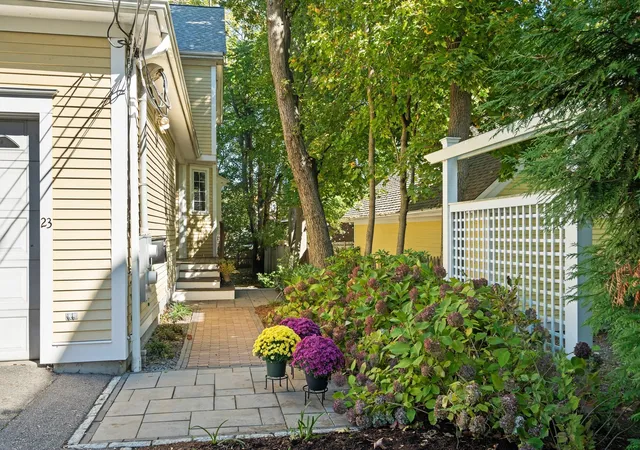
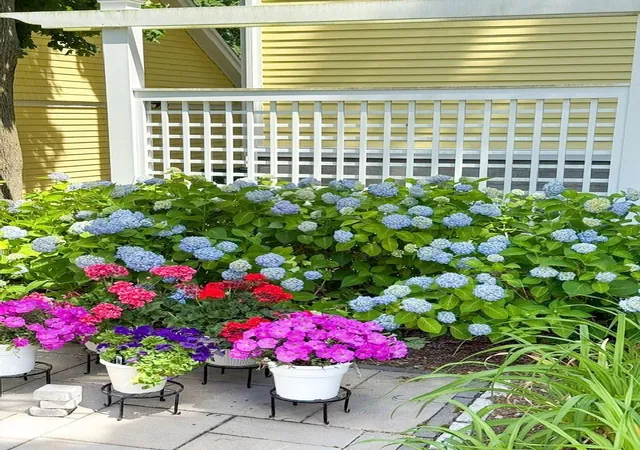
Sunlight, warm hardwood floors and an open, inviting layout set the tone for life at 23 Woodbine. From slow mornings to evenings spent entertaining, the main level brings everyone together while giving each space its own purpose. Pull up a stool at the kitchen island for coffee and conversation, prepare a favorite recipe while guests linger nearby, then gather around the dining table for a meal that stretches well into the evening. With its clean-lined cabinetry, stone countertops and stainless steel appliances, the kitchen feels equally suited to everyday cooking and special occasions. Generous windows frame leafy views, bringing a sense of calm to the living room and making it an easy place to unwind. The spacious foyer offers a gracious welcome, with room to greet guests before moving into the heart of the home. Whether hosting a lively gathering or enjoying a quiet night in, the open layout lets conversation flow easily from one room to the next.The spacious primary suite offers a welcome pause at the end of the day. There is room to curl up with a book or ease into the morning, complemented by a walk-in closet and a beautifully appointed bath with a double vanity and glass-enclosed shower. Two additional bedrooms provide comfortable accommodations, while a bright office with built-in shelving creates an inviting setting for work, reading or creative pursuits. Laundry on this level keeps daily routines simple.The finished lower level adds another dimension to the home, with generous space to create the rooms your lifestyle calls for. Imagine a favorite film on screen, a dedicated workout area or a place to spread out with hobbies. A full bath, storage and direct outdoor access make this level especially useful, while the attached two-car garage adds convenience throughout the seasons.Outside, the deck becomes a natural extension of the living space—a place for morning coffee, dinner in the fresh air or a quiet moment beneath the trees. Hydrangeas and colorful garden plantings lend charm to the setting. Nearby, Auburndale village offers shops and cafes for everyday errands and casual outings, while Norumbega Park invites time outdoors. Trade a busy afternoon for a stroll in the park, or meet a friend for coffee close to home. Access to commuter rail and major routes keeps Boston and the surrounding area within reach. Here, welcoming interiors, flexible spaces and village conveniences come together in a home that makes daily life feel easy.
- Houzeo last checked: 6 minutes ago
- Listing updated: October 20, 2026 at 1:20 pm
- Listing Provided by: Michael R. Cohen (781) 214-1123 | Keller Williams Realty (781) 449-1400
- Source: MLS Property Information Network-MA | MLS#: 73588744

Property Details
Status
Pending
Type
Condominium
No. of Stories
2
County
City
Neighborhood
--
Year Built
1996
HOA Fees
-
Finished Area
3,147 sqft
Lot Size
0.37 acre lot
Basement Area
- sqft
MLS Name
MLS Property Information Network
MLS Number
73588744
MLS Status
Under Agreement
Days on Market
23

Continue Your Journey in App
Find your dream home, receive real-time updates, and many more!
Continue Your Journey in App
Find your dream home, receive real-time updates, and many more!
Location
Facts & Features
Rooms
Bedrooms & bathrooms
Bedrooms: 3
Bathrooms: 4
Interior
Window Features
Insulated Windows
Heating
Forced Air, Natural Gas
Appliances
Range, Dishwasher, Disposal, Refrigerator, Washer, Dryer, Range Hood, Plumbed For Ice Maker
Exterior Features
Deck
Interior Features
Bathroom Full, Closet Linen, Lighting Overhead, Pedestal Sink, Bathroom, High Speed Internet
Sewer
Public Sewer
Cooling
Central Air
Flooring
Wood, Tile, Carpet, Flooring Stone/ceramic Tile
Construction
Year Built
Year Built: 1996
Home type
Condominium
Construction Materials
Frame
Roof
Asphalt/composition Shingles
Utilities & Energy
Utilities
For Gas Range, For Gas Dryer, For Electric Dryer, Washer Hookup, Icemaker Connection
Parking Features
Attached, Garage Door Opener, Off Street, Driveway
Fireplace Features
Living Room
Laundry Features
Electric Dryer Hookup, Gas Dryer Hookup, Washer Hookup, Second Floor, In Unit
Water Source
Public
Basement
Y
Electric
Circuit Breakers, 200+ Amp Service
Other Features
Community Features
Public Transportation, Shopping, Pool, Tennis Court(s), Park, Walk/jog Trails, Golf, Medical Facility, Bike Path, Conservation Area, Highway Access, House Of Worship, Private School, Public School, T Station, University
Patio And Porch Features
Deck
Price History
| Date | Event | Price |
|---|---|---|
10/20/2026 Source: | Pending | $1,325,000 $421/sqft |
10/08/2026 Source: | Listed for Sale | $1,325,000 $421/sqft |

Nearby Homes

Find Homes by Property Features in Auburndale, MA

Based on information provided to and compiled by MLS Property Information Network, Inc. covering through Nov 01, 2026, 03:30PM. The property listing data and information, or the Images, set forth herein were provided to MLS Property Information Network, Inc. from third-party sources, including sellers, lessors and public records, and were compiled by MLS Property Information Network, Inc. The property listing data and information, and the Images, are for the personal, non-commercial use of consumers having a good faith interest in purchasing or leasing listed properties of the type displayed to them and may not be used for any purpose other than to identify prospective properties which such consumers may have a good faith interest in purchasing or leasing. MLS Property Information Network, Inc. and its subscribers disclaim any and all representations and warranties as to the accuracy of the property listing data and information, or as to the accuracy of any of the Images, set forth herein. All information provided is deemed reliable, but is not guaranteed to be accurate and should be independently verified. © 2026 MLS Property Information Network, Inc. All Rights Reserved.
 Advertising Broker: Derek Greene | The Greene Realty Group
