Realty Solution
Powered by 
- 12
- Overview
- Description
- Property Details
- Location
- HOA Management
- Facts & Features
- Getting Around
- Nearby Homes



Listed by: Vivan Ainis (562) 852-1045 DRE #01744842, Brenda Trigo DRE #01927445 | Seven Gables Real Estate (714) 500-3300
$1,788,000
Monthly Est:$8,900
 4 Beds
 3 Baths
3 full baths
 2,660sqft
23 4th Place #6, Long Beach, CA 90802
$1,788,000
$8,900/moEst:
Get Pre-Approved
Condominium
Built in 2011
$1,228/mo HOA
11,058 sqft lot
$672/sq.ft
Description
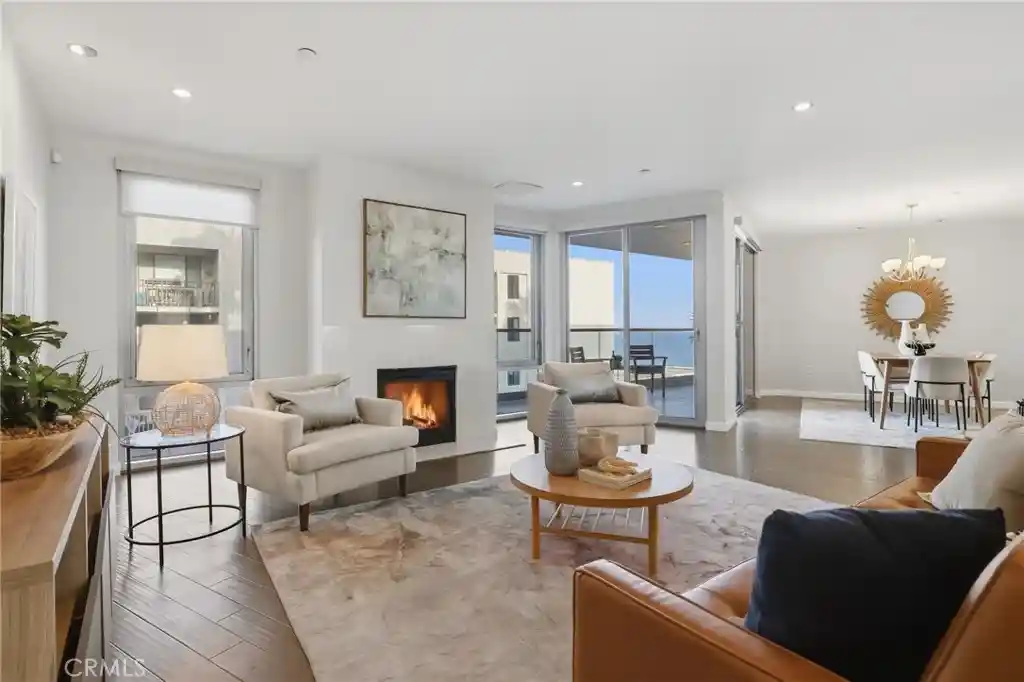
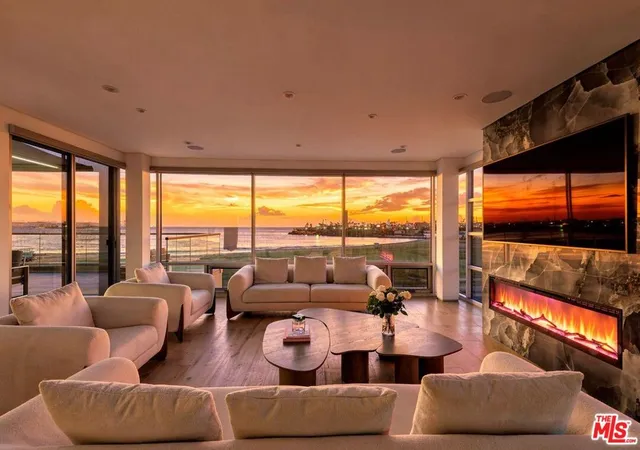
GREAT VALUE! Best priced 4-bedroom 3 bath, beachfront condo with breathtaking ocean views. Perfectly positioned directly on the sand inside the modern 10 residence community, this exceptional two-story haven places the shoreline just outside your door, where ocean breezes, crashing waves, and glowing sunsets become part of everyday life. Spanning approximately 2,660 square feet, this beautifully designed 4 bedroom, 3 bathroom residence blends modern luxury, comfort, and effortless Southern California living. Tall windows and soaring ceilings flood the home with natural light, while expansive glass sliding doors and open living spaces create a seamless indoor-outdoor experience. Relax in the living room while taking in sweeping whitewater ocean views stretching along the coastline. The views continue throughout multiple areas of the home, including the kitchen, where even everyday moments are paired with a stunning coastal backdrop. A second private balcony off the primary suite provides a peaceful retreat to enjoy morning coffee and sunrise overlooking the ocean. The spacious open-concept kitchen was designed for both entertaining and everyday functionality, featuring custom European cabinetry, quartz countertops, premium Thermador appliances, soft-closing drawers, and generous prep and storage space. Modern upgrades throughout the home include recessed lighting, remote-controlled shades on the main level, solid core maple doors, dual pane windows, and a tankless water heater. Another desirable feature is the rare two-level layout with a main entrance at each level. The second level hosts three bedrooms, including the private ocean view primary ensuite complete with a walk-in closet and a main bathroom featuring designer Kohler fixtures and large soaking tub. Secondary bedrooms are connected by a Jack-and-Jill bathroom, while a dedicated laundry room nearby adds convenience to daily living. Main level contains a flexible fourth bedroom and full bathroom creating the perfect space for guests, a home office, media room, or gym. Additional highlights include two secured subterranean parking spaces, plenty of guest parking, elevator access, controlled fob access, and living in a beautifully designed beachfront residence. Located moments from Shoreline Village, The Pike Outlets, Belmont Shore, waterfront dining, entertainment, bike paths, and an active coastal lifestyle, this extraordinary residence offers the ultimate Southern California beachfront experience.
- Houzeo last checked: 3 minutes ago
- Listing updated: October 15, 2026 at 10:43 pm
- Source: California Regional MLS-CA | MLS#: PW26041184

This condo is in:
 Controlled Access
 Insurance
Property Details
Status
Active
Type
Condominium
No. of Stories
2
County
City
Neighborhood
Year Built
2011
HOA Fees
$1228/mo
Finished Area
2,660 sqft
Lot Size
11,058 sqft lot
Basement Area
- sqft
MLS Name
California Regional MLS
MLS Number
PW26041184
MLS Status
Active
Days on Market
170
Cumulative Days on Market
147

Continue Your Journey in App
Find your dream home, receive real-time updates, and many more!
Continue Your Journey in App
Find your dream home, receive real-time updates, and many more!
Location
HOA Management
The Oceanside Condominiums
HOA Fees
$1,227.94/ Monthly
Amenities
 Amenities and services may be covered by one or multiple associations and service providers.
 Security Gate
 Sewer
 Water
 Lawn Care
 Trash Pickup
 PetsAllowed
Disclaimer: Amenities are based on third-party information and may vary; buyers must independently verify all amenities, as information is deemed reliable but not guaranteed.
Facts & Features
Rooms
Bedrooms & bathrooms
Bedrooms: 4
Bathrooms: 3
Interior
Heating
Central
Sewer
Public Sewer
Cooling
Central Air
Appliances
Dishwasher, Disposal, Gas Oven, Gas Range, Refrigerator, Range Hood, Tankless Water Heater
Exterior Features
Lighting
Window Features
Custom Coverings, Double Pane Windows
Flooring
Tile, Wood
Interior Features
Balcony, Separate Formal Dining Room, High Ceilings, Open Floorplan, Stone Counters, Recessed Lighting, See Remarks, Wired For Sound, Bedroom On Main Level, Jack And Jill Bath, Multiple Primary Suites, Primary Suite, Walk In Closets
Construction
Year Built
Year Built: 2011
Home type
Condominium
Property Condition
Turnkey
Architectural Style
Modern
Roof
Flat
Construction Materials
Drywall, Glass, Concrete
Utilities & Energy
Electric
Standard
Laundry Features
Washer Hookup, Gas Dryer Hookup, Inside, Laundry Room
Fireplace Features
Gas, Living Room
Parking Features
Assigned, One Space, Community Structure
Security Features
Fire Sprinkler System, Key Card Entry
Pool Features
None
Water Source
Public
Utilities
Electricity Connected, Natural Gas Connected, Sewer Connected, Water Connected
Association Amenities
Controlled Access, Maintenance Front Yard, Pets Allowed, Trash, Water
Other Features
Lot Features
Zero To One Unit Acre, Near Public Transit
Disclosures
Covenants Restrictions Disclosure, Hoa Disclosure
Patio And Porch Features
See Remarks
Community Features
Biking, Curbs, Dog Park, Park, Street Lights, Sidewalks, Urban
Subdivision Name
Alamitos Beach (ab)
Price History
| Date | Event | Price |
|---|---|---|
06/30/2026 Source: | Price Decreased | $1,788,000 -10.56% $672/sqft |
05/21/2026 Source: | Listed for Sale | $1,999,000 $752/sqft |
05/21/2026 Source: | Price Increased | $1,999,000 +70.13% $752/sqft |
01/22/2016 Source: | Sold | $1,175,000 $442/sqft |

Nearby Homes



Find Homes by Property Features in Long Beach, CA


Based on information from California Regional Multiple Listing Service, Inc. as of Nov 07, 2026, 04:15PM and /or other sources. All data, including all measurements and calculations of area, is obtained from various sources and has not been, and will not be, verified by broker or MLS. All information should be independently reviewed and verified for accuracy. Properties may or may not be listed by the office/agent presenting the information. Information being provided is for consumers’ personal, non-commercial use and may not be used for any purpose other than to identify prospective properties consumers may be interested in purchasing. This website may not include listings or property addresses of sellers who have directed their listing brokers to withhold their listing or their property address from display on the Internet. © 2026 California Regional Multiple Listing Service. All Rights Reserved.
 Advertising Broker: William Johnson DRE #01463271 | William Johnson Brokerage
