- 0
- 1
- Overview
- Description
- Property Details
- Location
- HOA Management
- Facts & Features
- Getting Around
- Nearby Homes


Street View
 4 Beds
 4 Baths
3 full baths + 1 half bath
 3,310sqft
23 Ward St #A, Woburn, MA 01801
Condominium
Built in 2025
$390/mo HOA
-- sqft lot
$453/sq.ft
Description
Tucked away on a quiet cul-de-sac, this gorgeous new home offers an inspired floor plan that strikes the perfect balance between open gathering spaces and private retreats. The chef’s kitchen is a true showpiece with high-end appliances, sleek quartz counters, and a large island that flows right into the dining area and fireplaced family room—made for entertaining and everyday living.Need a first-floor bedroom with an ensuite? You’ve got it. Dreaming of a primary suite with a walk-in closet that would make any Bravo’s housewife jealous? It’s here. And the bonus third floor? The ultimate flex space—think playroom, home office, exercise room, or creative hideaway.Moments fr...
Continue Reading- Houzeo last checked: 8 minutes ago
- Listing updated: May 27, 2026 at 7:05 am
- Listing Provided by: Robert Smith Jr. (781) 223-0852 | Grant B. Cole, REALTORS®, Inc (781) 862-3636
- Source: MLS Property Information Network-MA | MLS#: 73480630

Part of

Property Details
Status
Expired
Type
Condominium
No. of Stories
4
County
City
Neighborhood
--
Year Built
2025
HOA Fees
$390/mo
Finished Area
3,310 sqft
Lot Size
-- sqft lot
Basement Area
- sqft
MLS Name
MLS Property Information Network
MLS Number
73480630
MLS Status
Expired

Continue Your Journey in App
Find your dream home, receive real-time updates, and many more!
Download App
Continue Your Journey in App
Find your dream home, receive real-time updates, and many more!
HOA Management
N/A
HOA Fees
$390/ Monthly
Amenities
 Amenities and services may be covered by one or multiple associations and service providers.
 Insurance
 Maintenance
Disclaimer: Amenities are based on third-party information and may vary; buyers must independently verify all amenities, as information is deemed reliable but not guaranteed.
Facts & Features
Rooms
Bedrooms & bathrooms
Bedrooms: 4
Bathrooms: 4
Interior
Flooring
Tile, Hardwood, Wood, Flooring Hardwood, Flooring Stone/ceramic Tile
Window Features
Window(s) Picture, Insulated Windows
Cooling
Central Air
Sewer
Public Sewer
Heating
Forced Air, Propane
Exterior Features
Patio, Rain Gutters, Professional Landscaping, Sprinkler System, Stone Wall
Interior Features
Bathroom Half, Cathedral Ceiling(s), Open Floorplan, Recessed Lighting, Window Seat, Walk In Closet(s), Dining Area, Kitchen Island, 1/4 Bath, Office, Bonus Room, Living/dining Rm Combo
Appliances
Range, Dishwasher, Disposal, Microwave, Refrigerator, Wine Cooler, Plumbed For Ice Maker
Construction
Year Built
Year Built: 2025
Home type
Condominium
Construction Materials
Frame
Roof
Shingle
Utilities & Energy
Water Source
Public
Parking Features
Attached, Under, Garage Door Opener, Off Street, Driveway, Paved
Laundry Features
Flooring Hardwood, Electric Dryer Hookup, Recessed Lighting, Sink, Second Floor, In Building, Washer Hookup
Electric
Circuit Breakers, 200+ Amp Service
Utilities
For Electric Dryer, Washer Hookup, Icemaker Connection
Basement
Y
Other Features
Community Features
Shopping, Medical Facility, Highway Access, Public School
Patio And Porch Features
Patio
Disclosures
Some Photos Are Virtually Staged. Attached Home Condo Docs Are In Process
Price History
| Date | Event | Price |
|---|---|---|
05/27/2026 Source: | Listing Removed | $1,499,900 $453/sqft |
02/26/2026 Source: | Listed for Sale | $1,499,900 $453/sqft |

Nearby Homes


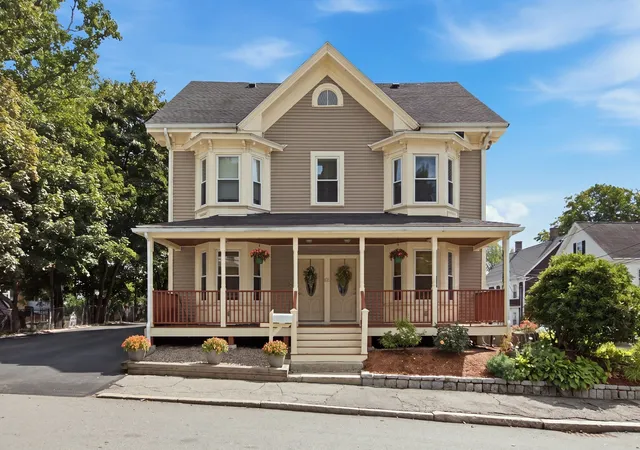
Find Homes by Property Features in Woburn, MA

Based on information provided to and compiled by MLS Property Information Network, Inc. covering through Sep 19, 2026, 02:30AM. The property listing data and information, or the Images, set forth herein were provided to MLS Property Information Network, Inc. from third-party sources, including sellers, lessors and public records, and were compiled by MLS Property Information Network, Inc. The property listing data and information, and the Images, are for the personal, non-commercial use of consumers having a good faith interest in purchasing or leasing listed properties of the type displayed to them and may not be used for any purpose other than to identify prospective properties which such consumers may have a good faith interest in purchasing or leasing. MLS Property Information Network, Inc. and its subscribers disclaim any and all representations and warranties as to the accuracy of the property listing data and information, or as to the accuracy of any of the Images, set forth herein. All information provided is deemed reliable, but is not guaranteed to be accurate and should be independently verified. © 2026 MLS Property Information Network, Inc. All Rights Reserved.
 Advertising Broker: Derek Greene | The Greene Realty Group
Houzeo Corp. holds real estate brokerage licenses in Alabama (License No. 000157023 - 0) and Texas (License No. 9013396)
TREC: Info About Brokerage Services, Consumer Protection Notice.
§ 442‑H New York Standard Operating Procedure.
New York State Fair Housing Notice.


